
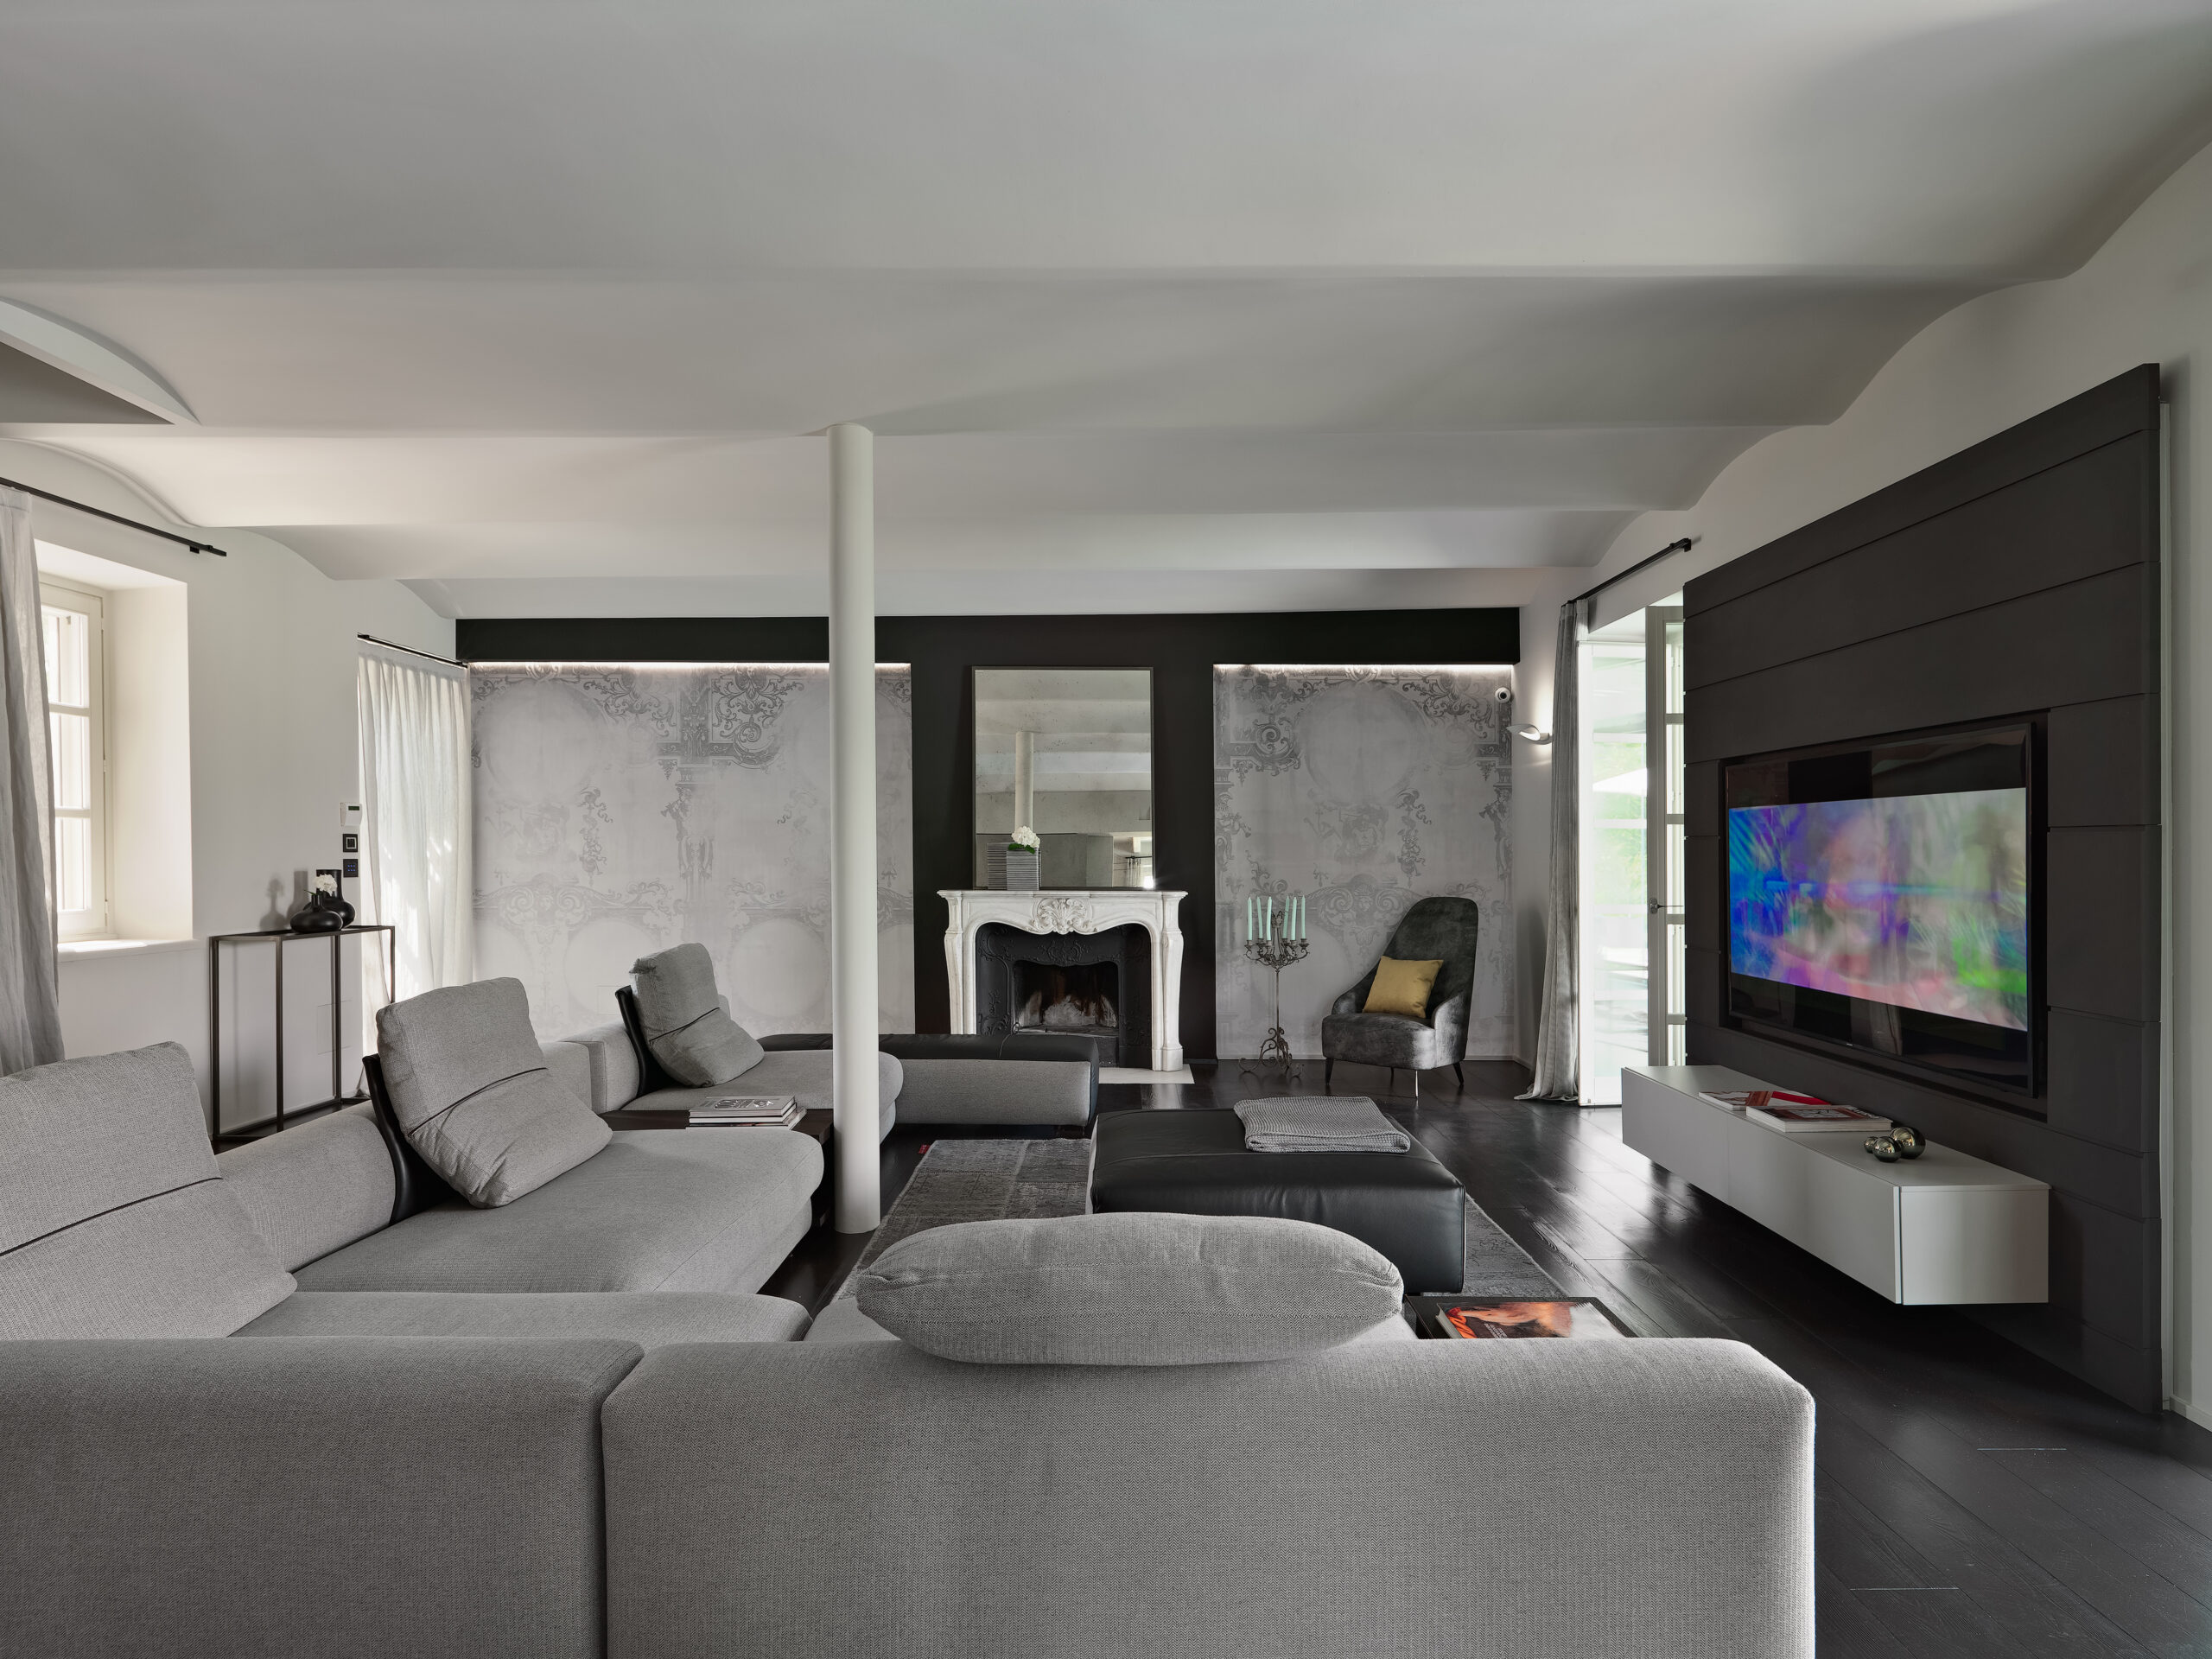
Project and Interior Design: Monica Radoani – Interni Ars Concept
Photography © Adriano Pecchio
The Project
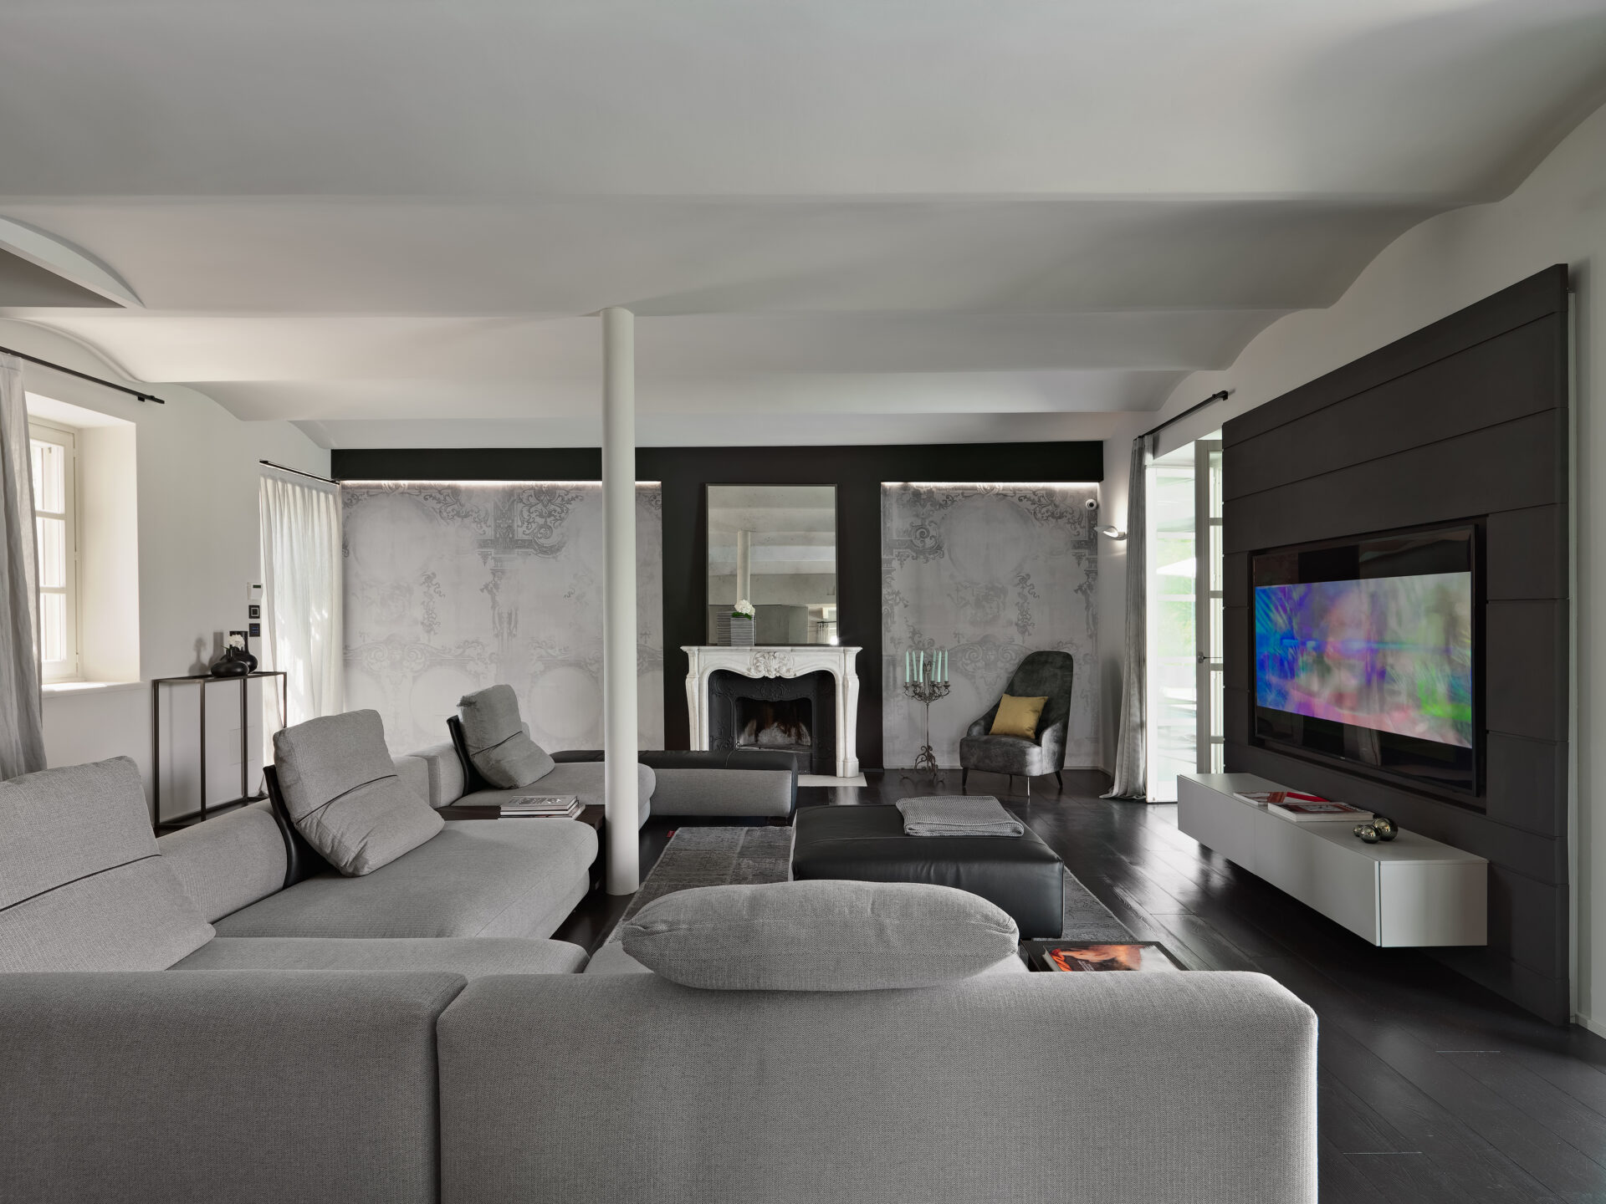
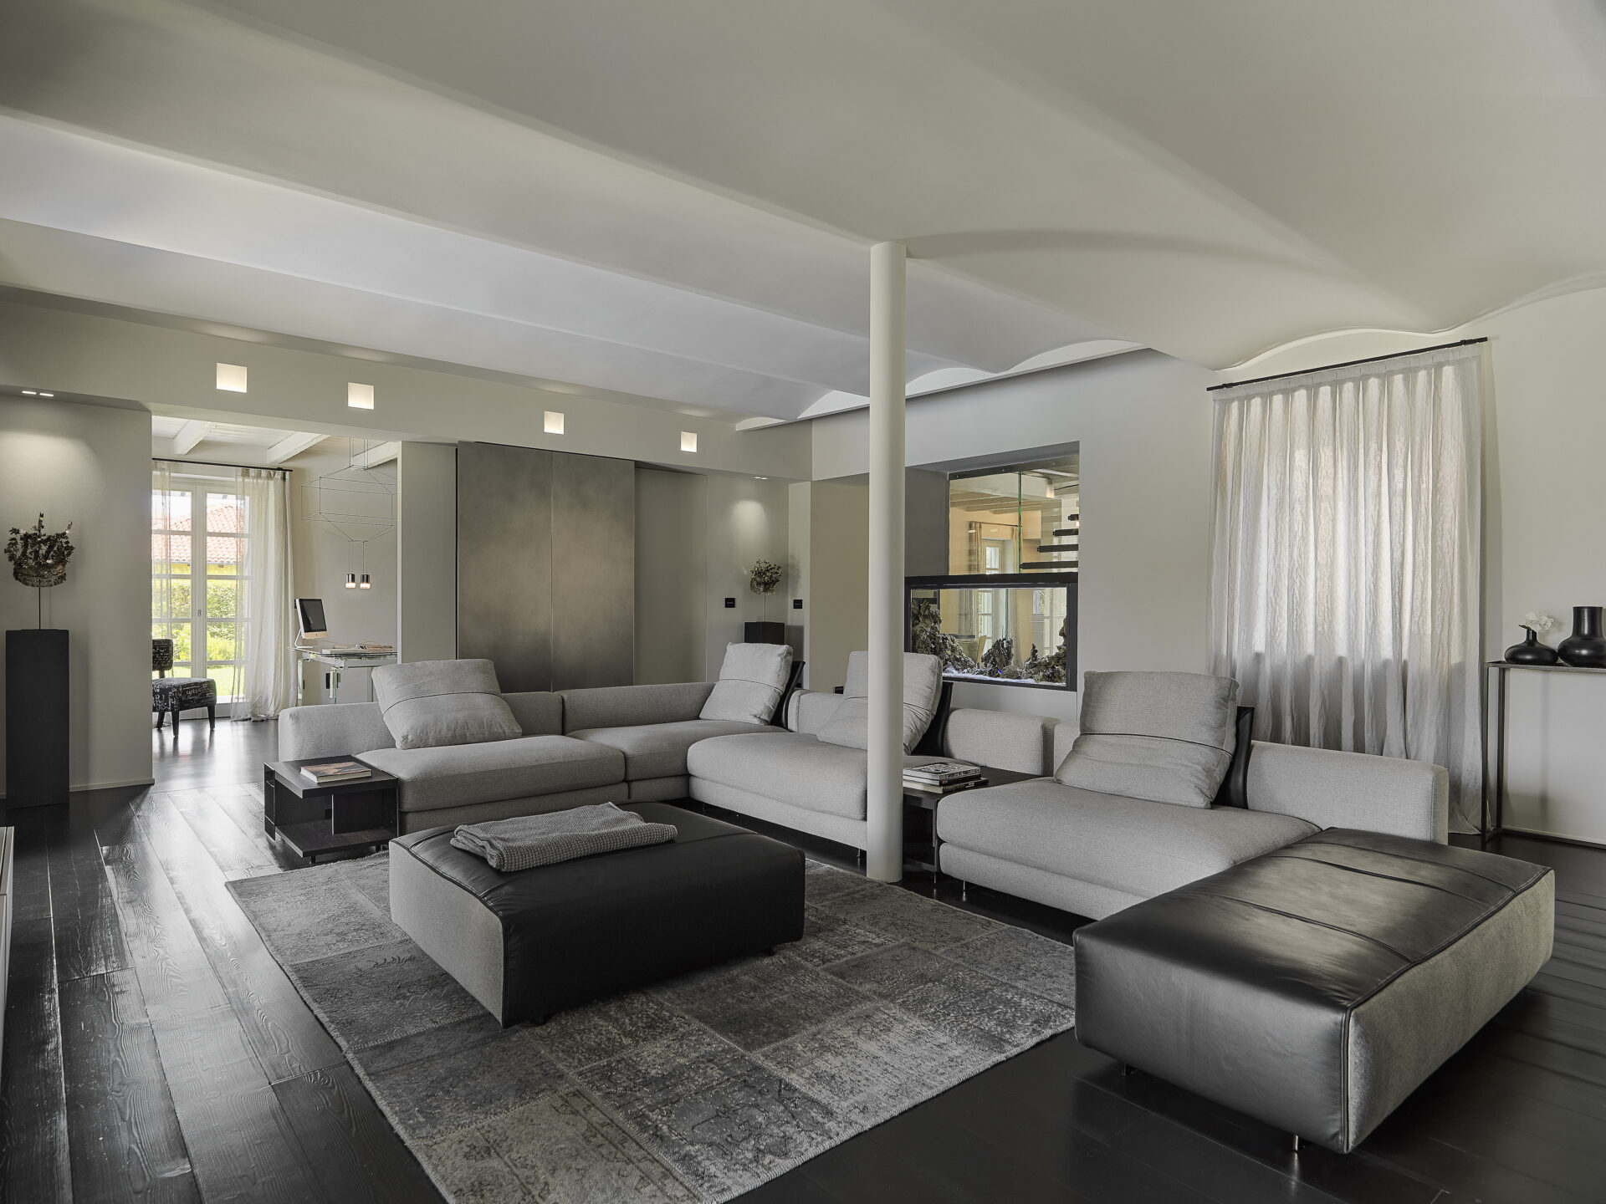
Two independent residential units, each arranged over two floors, have been combined to create a spacious family residence. A large opening in the dividing wall has allowed for a complete reorganisation of the interiors, connecting the two properties while maintaining distinct functional areas.
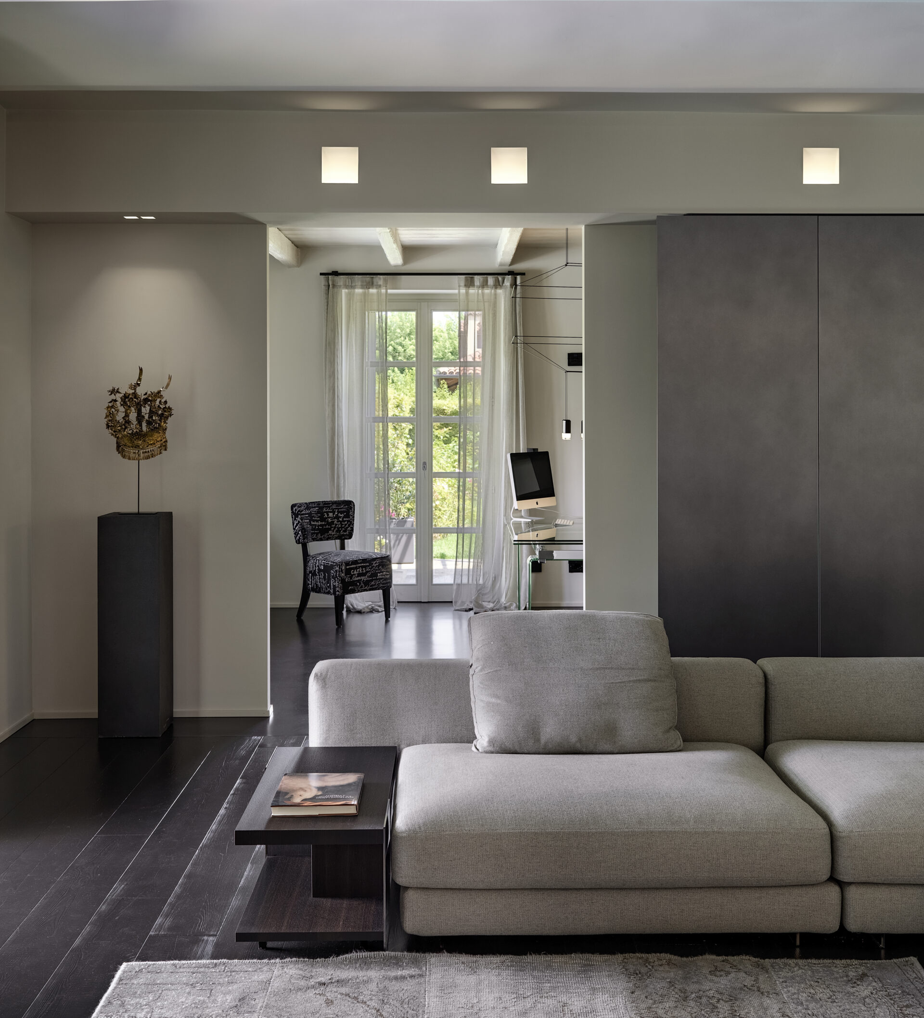
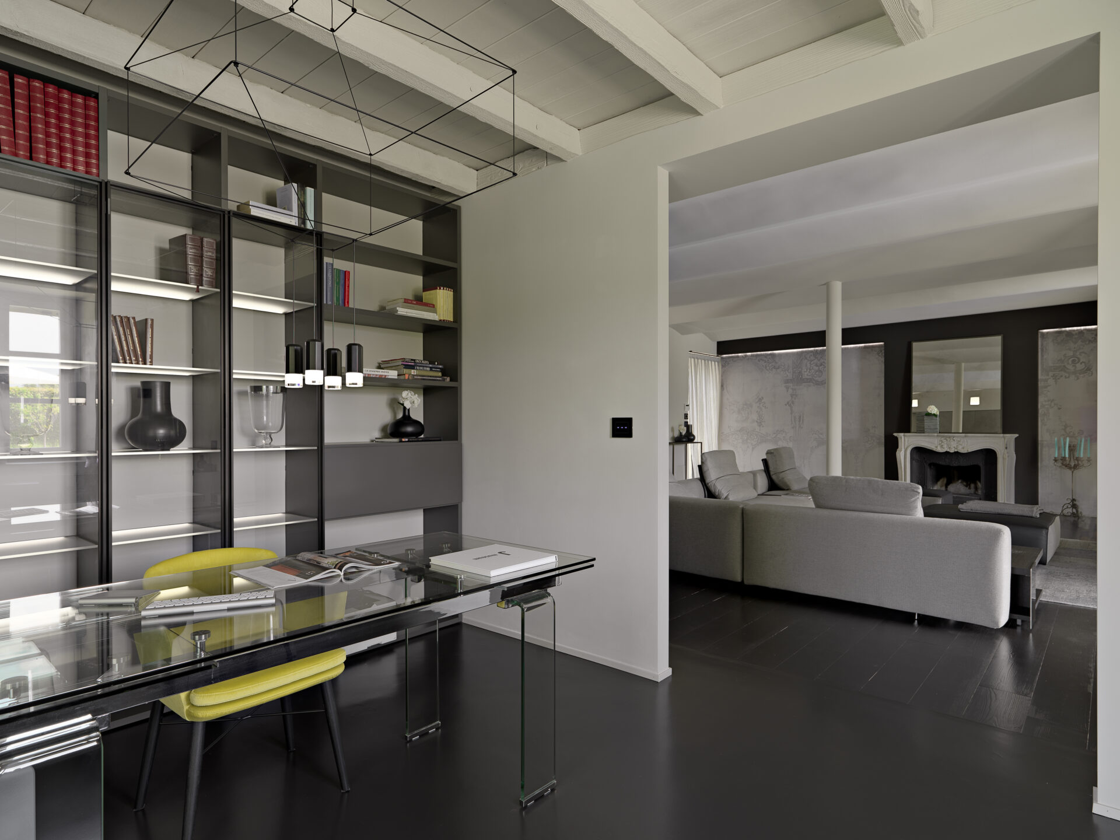
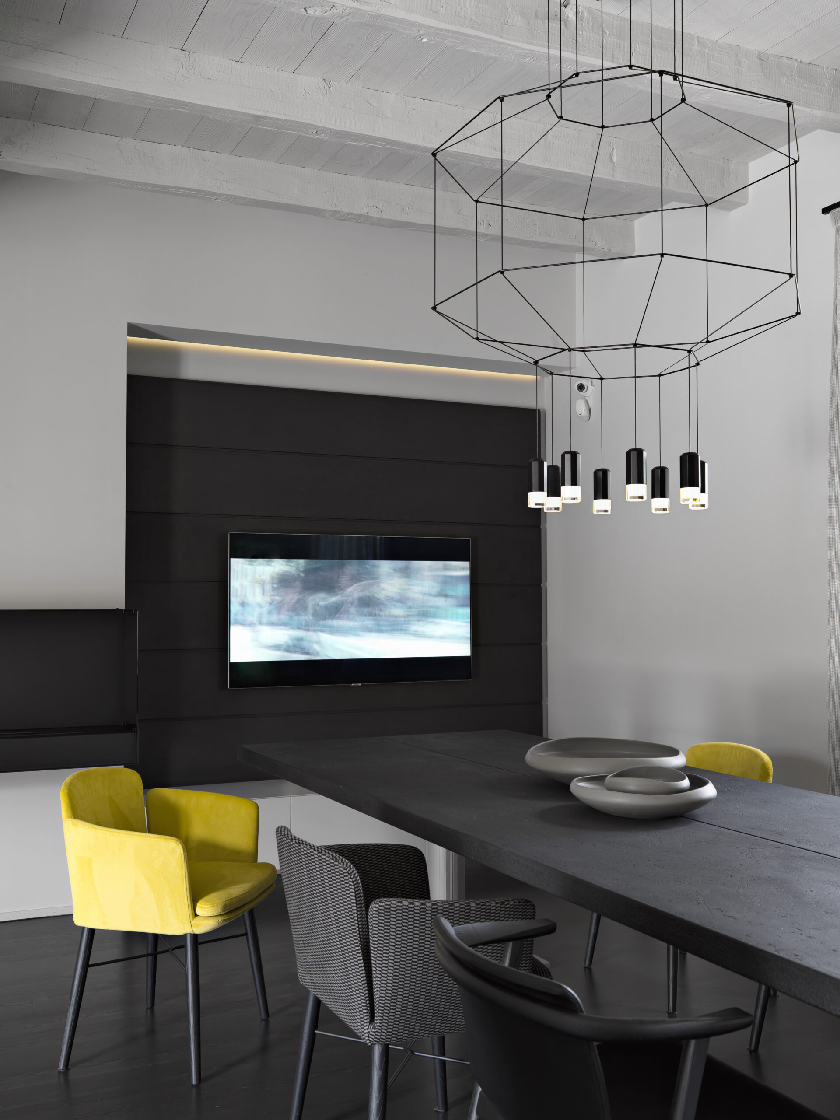
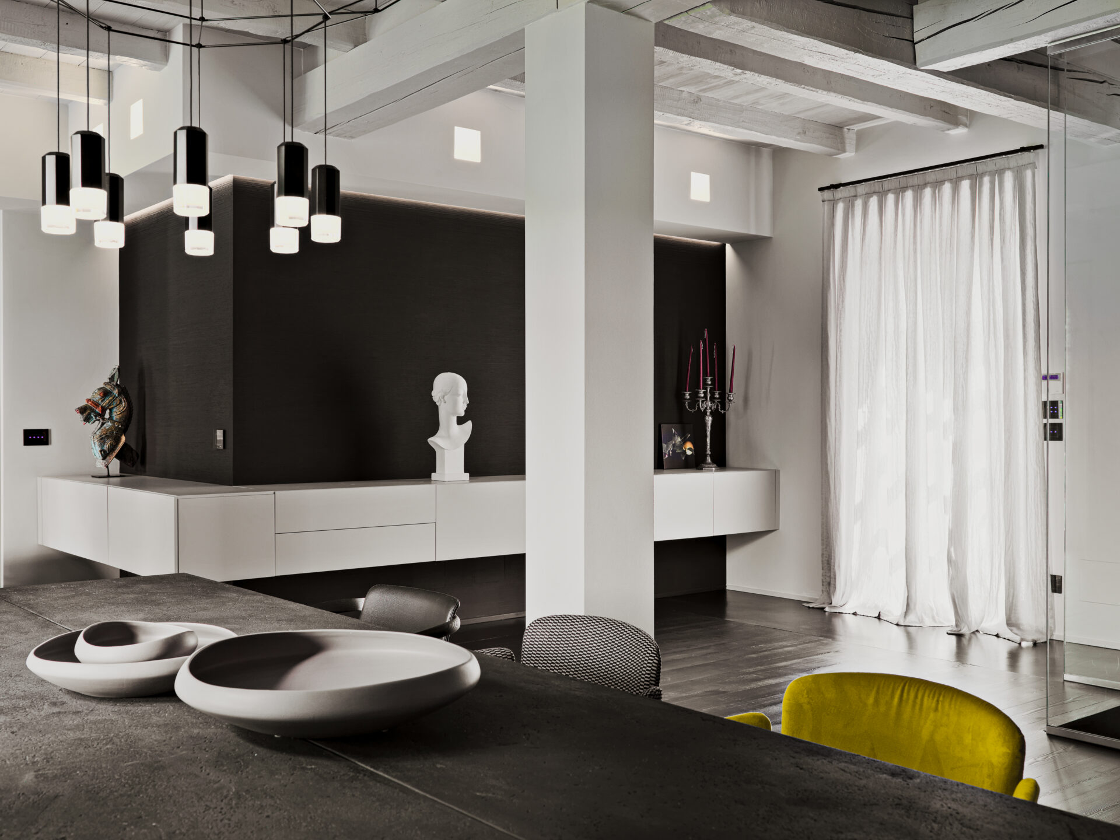
The ground floor accommodates the kitchen and dining area, a living room, a library and a home office. The upper floors house the sleeping quarters, including a master suite and two bedrooms with private bathrooms.
Design Concept
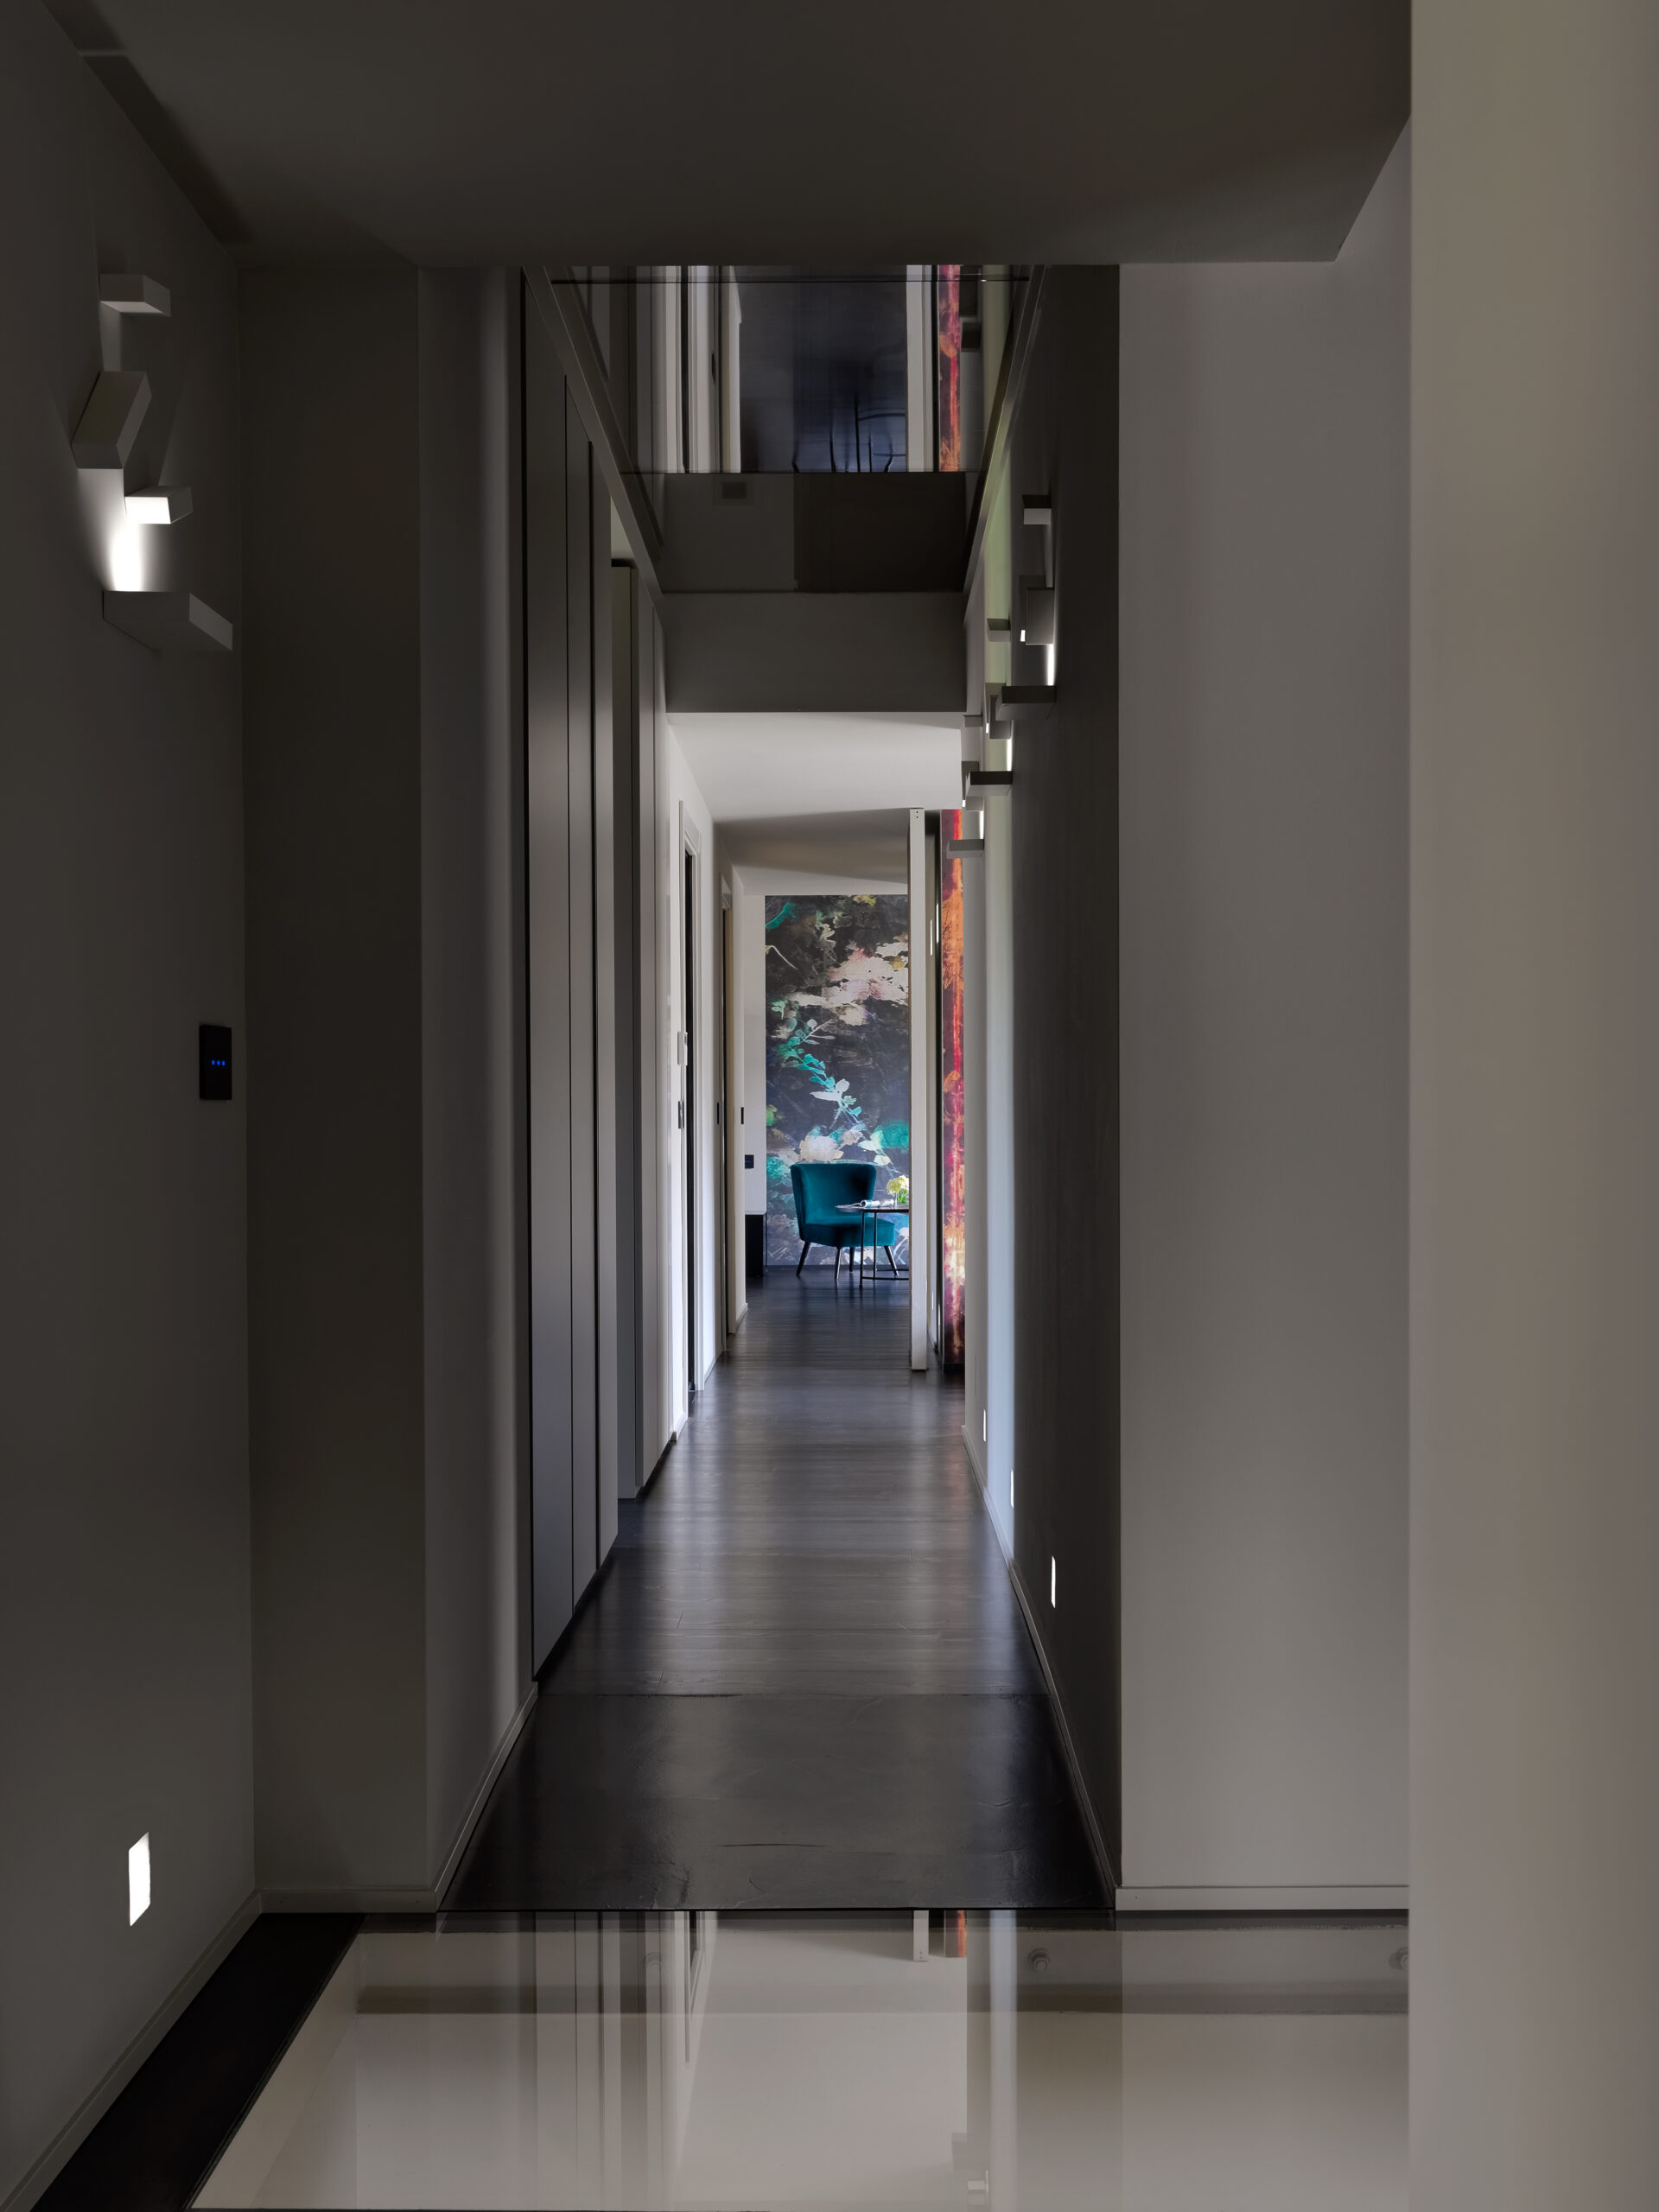
The project combines contemporary interiors with the almost rural character of the building’s exterior. Glass walls and floors create visual depth and transparency, connecting different rooms and levels while enhancing the perception of space.
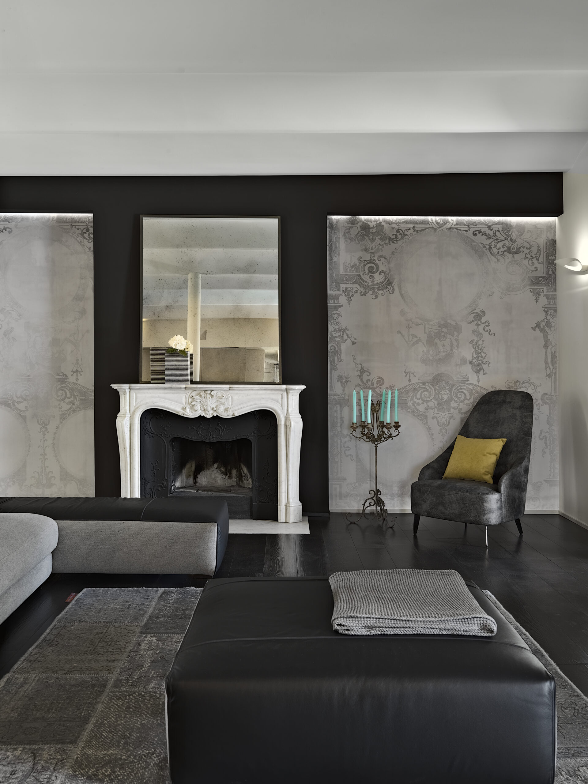
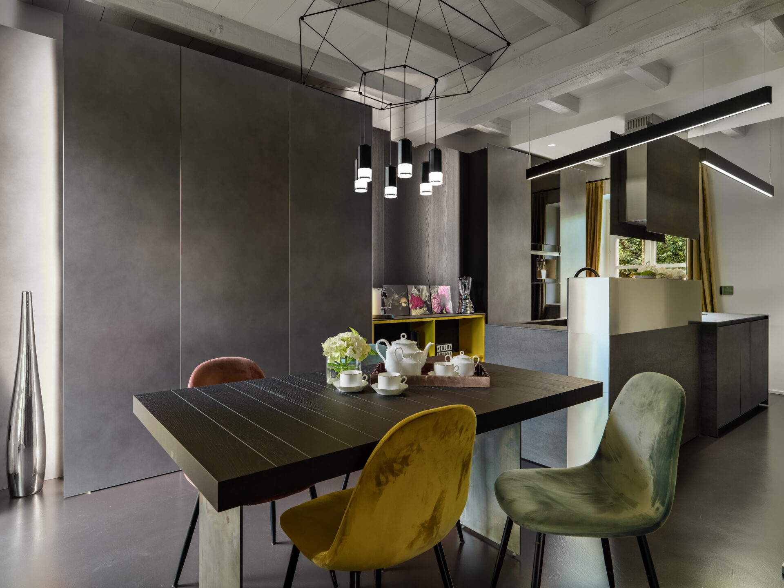
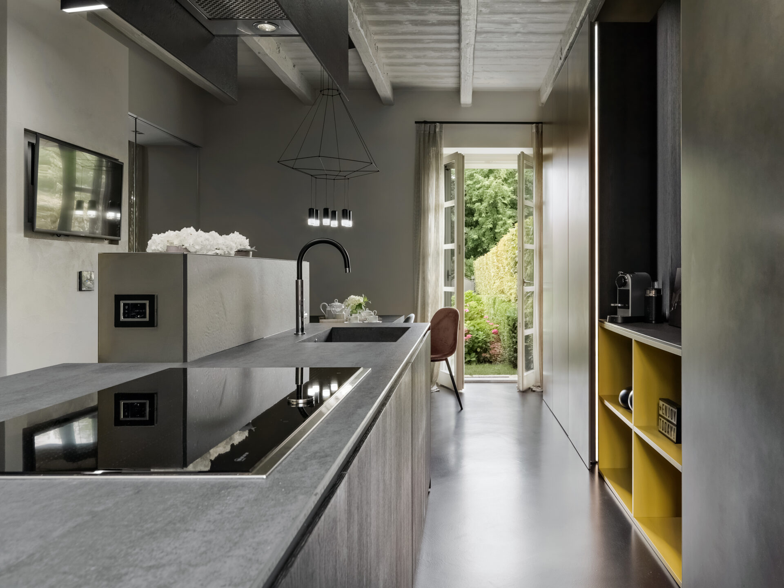
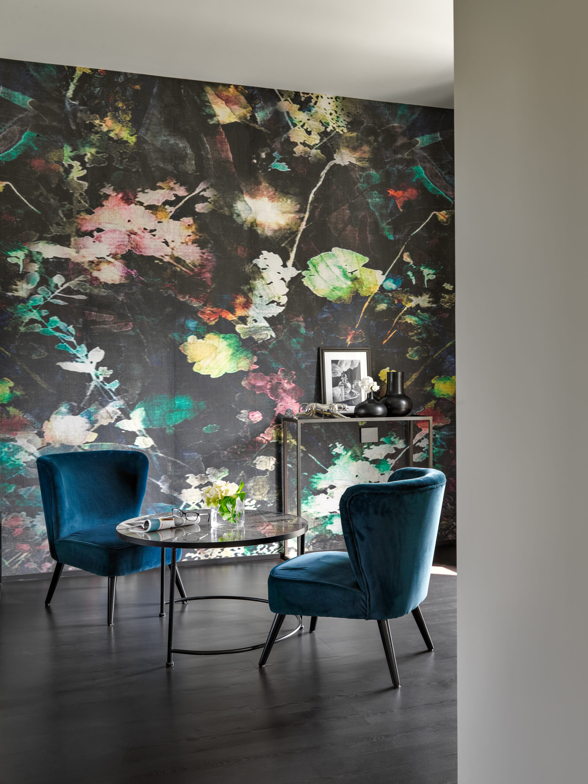
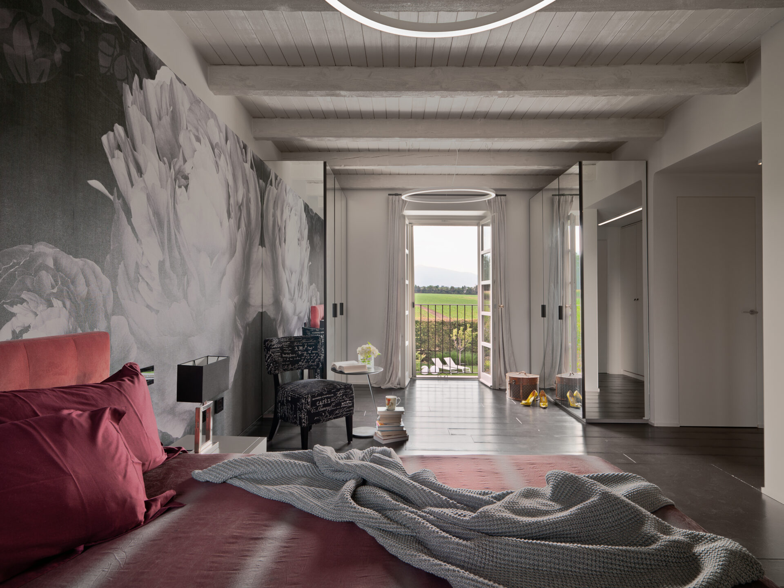
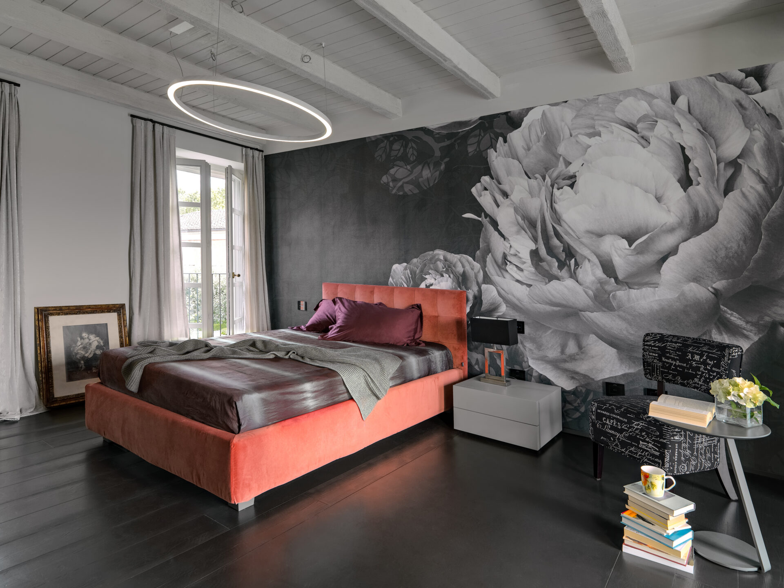
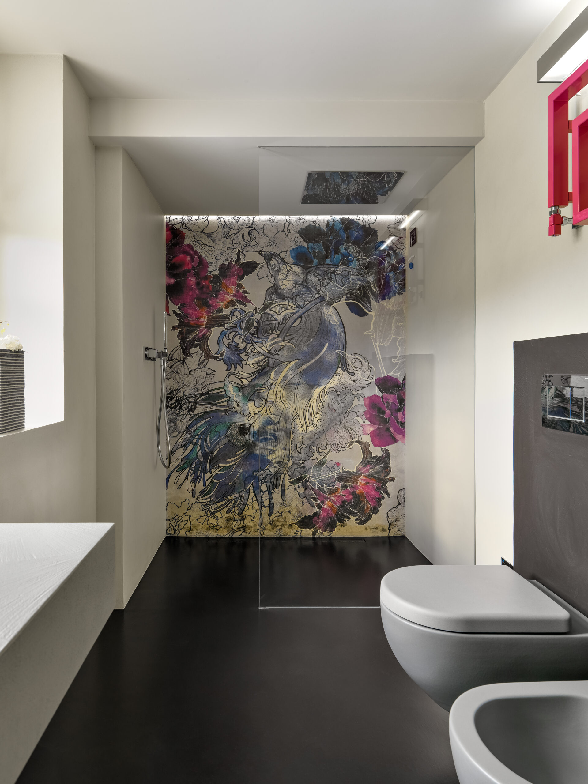
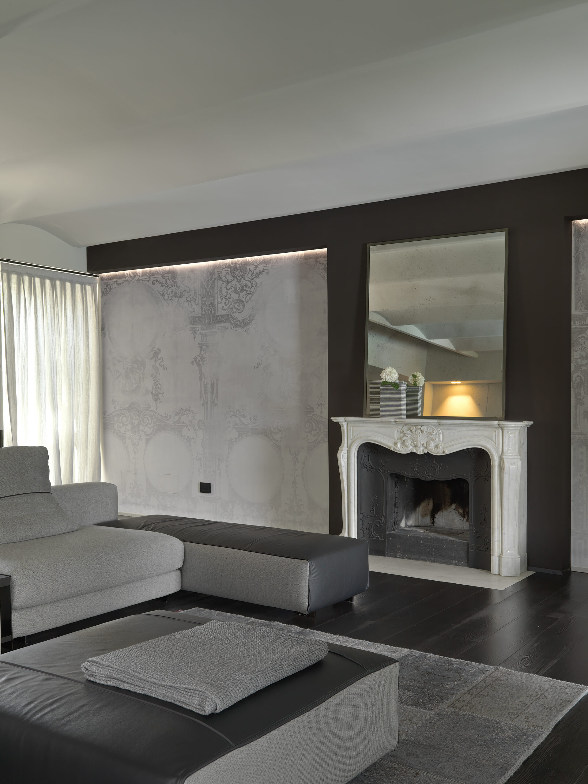
Dark resin finishes by Kerakoll, contemporary wallpapers by Wall&Decò and bespoke furnishings contribute to a sophisticated, modern atmosphere. The kitchen by Modulnova features dark finishes, smoked oak details and a large central island.
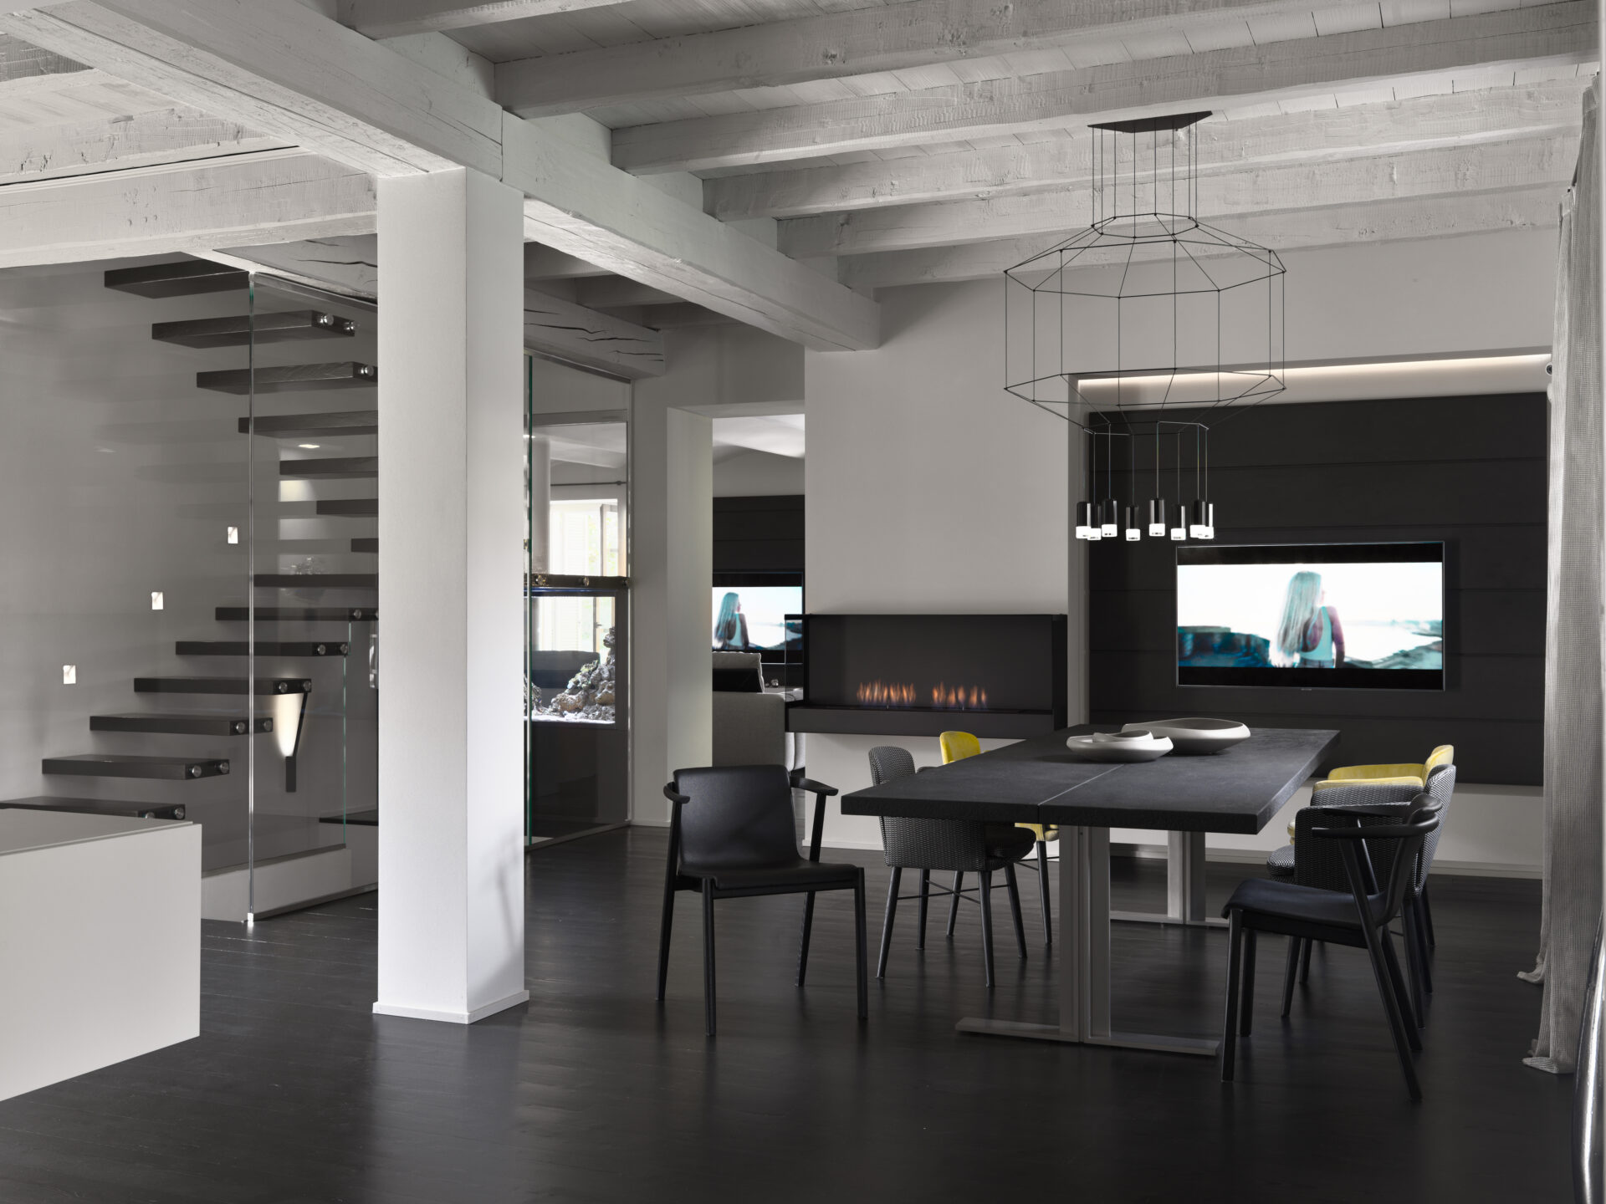
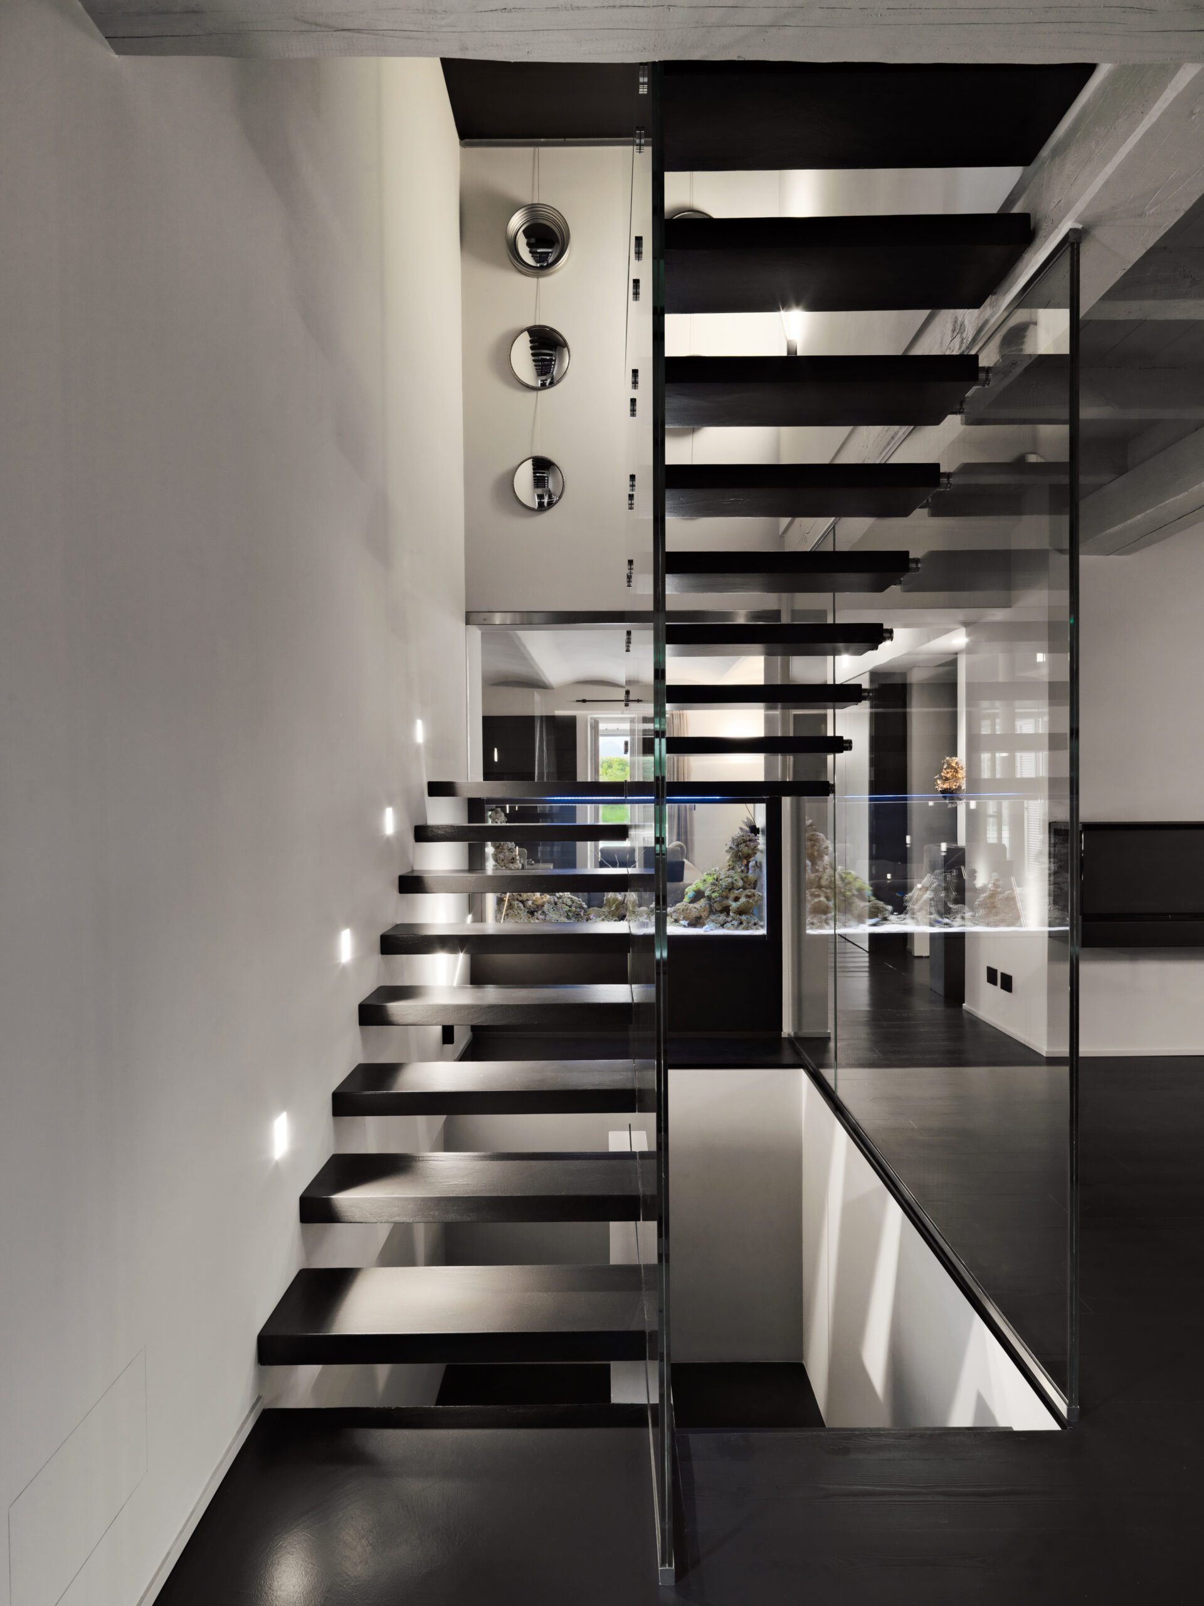
A striking bespoke staircase, supported by a six-metre-high glass panel and featuring cantilevered resin-finished steps, becomes one of the defining architectural elements of the residence. Carefully designed lighting and a large aquarium further enhance the character of the interiors.
Image selection & licensing
To enquire about image licensing, please note the reference code displayed on each photograph and include it in your request.
-
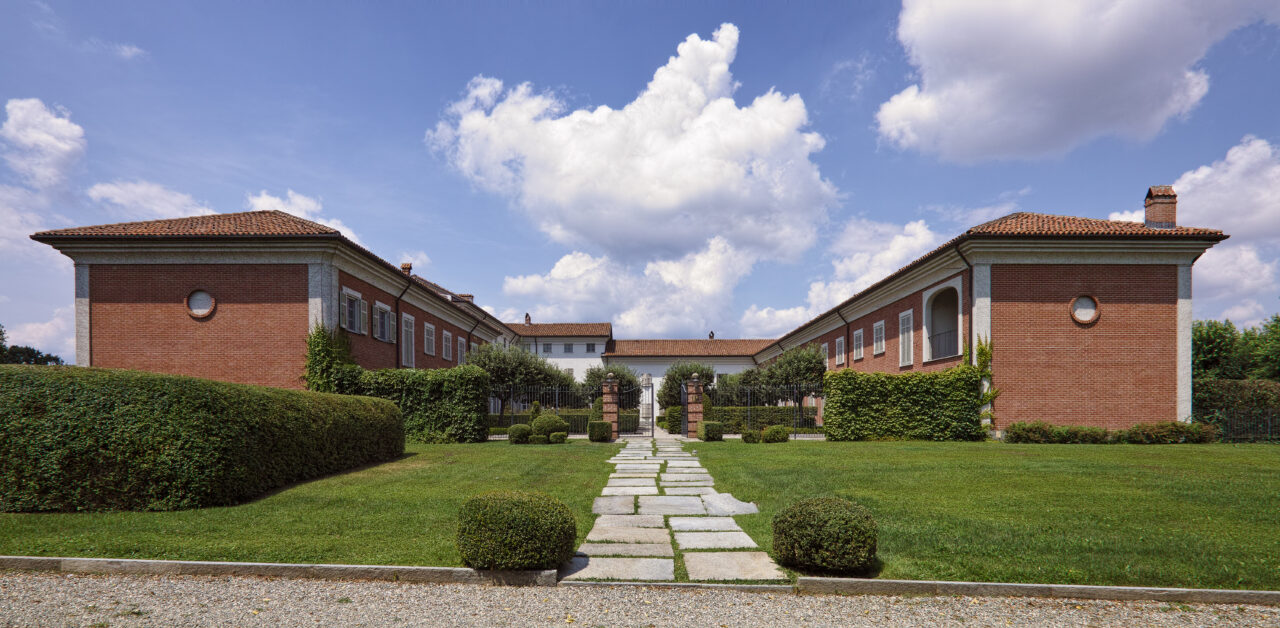
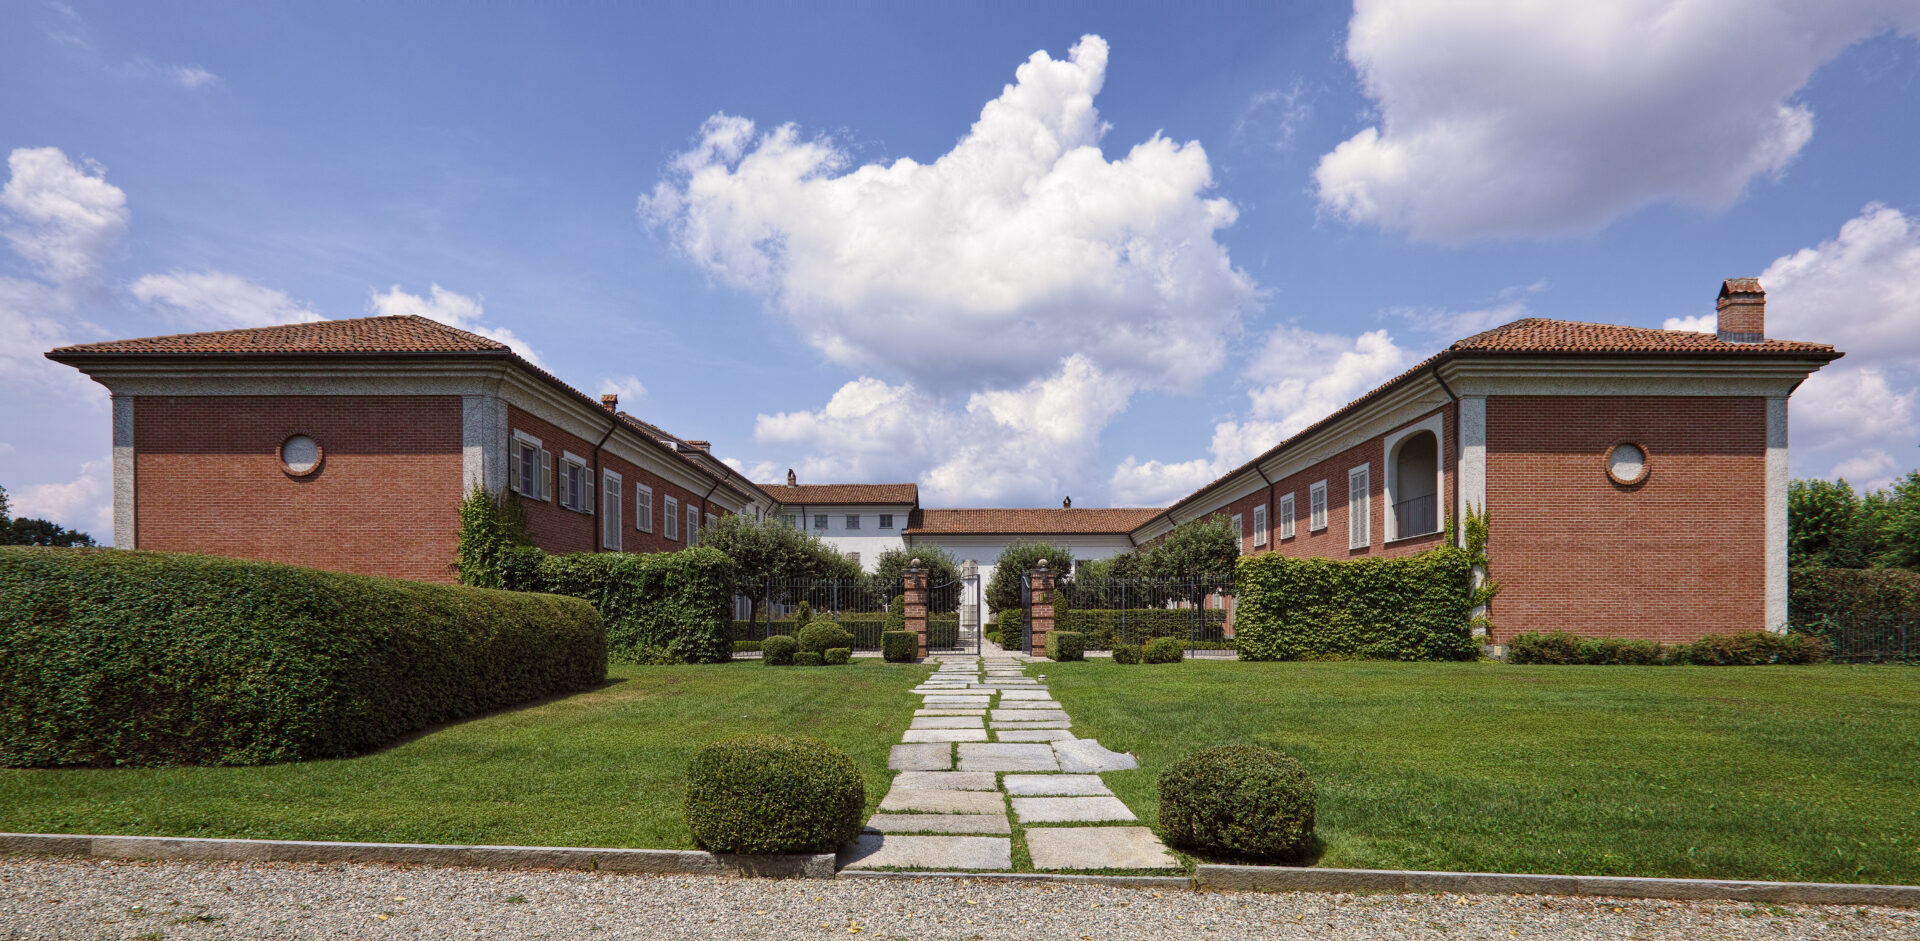
REF 2384–01 Exterior view of the building housing the private residence, Venaria, Turin, Italy.
-
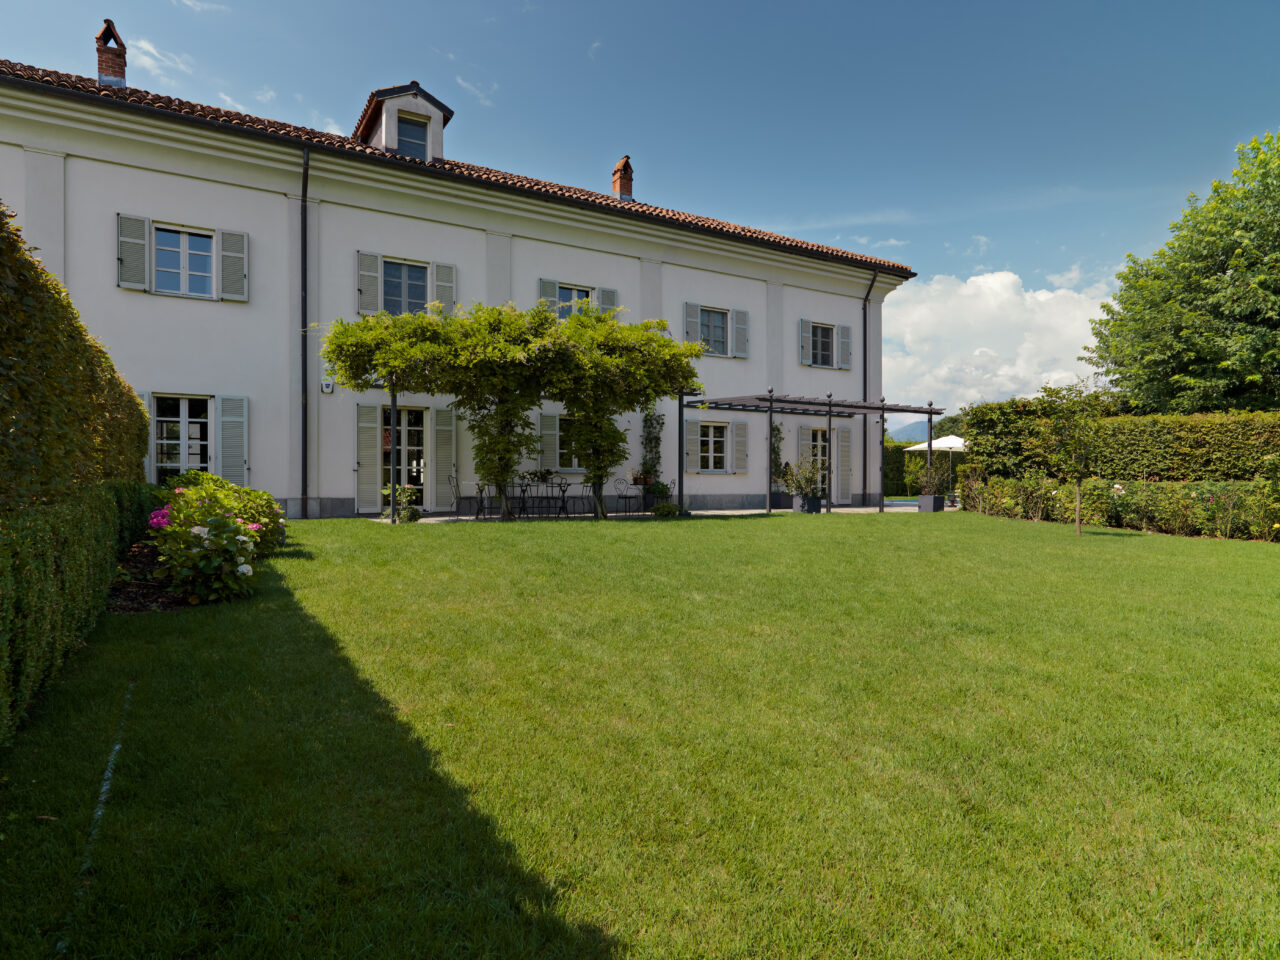
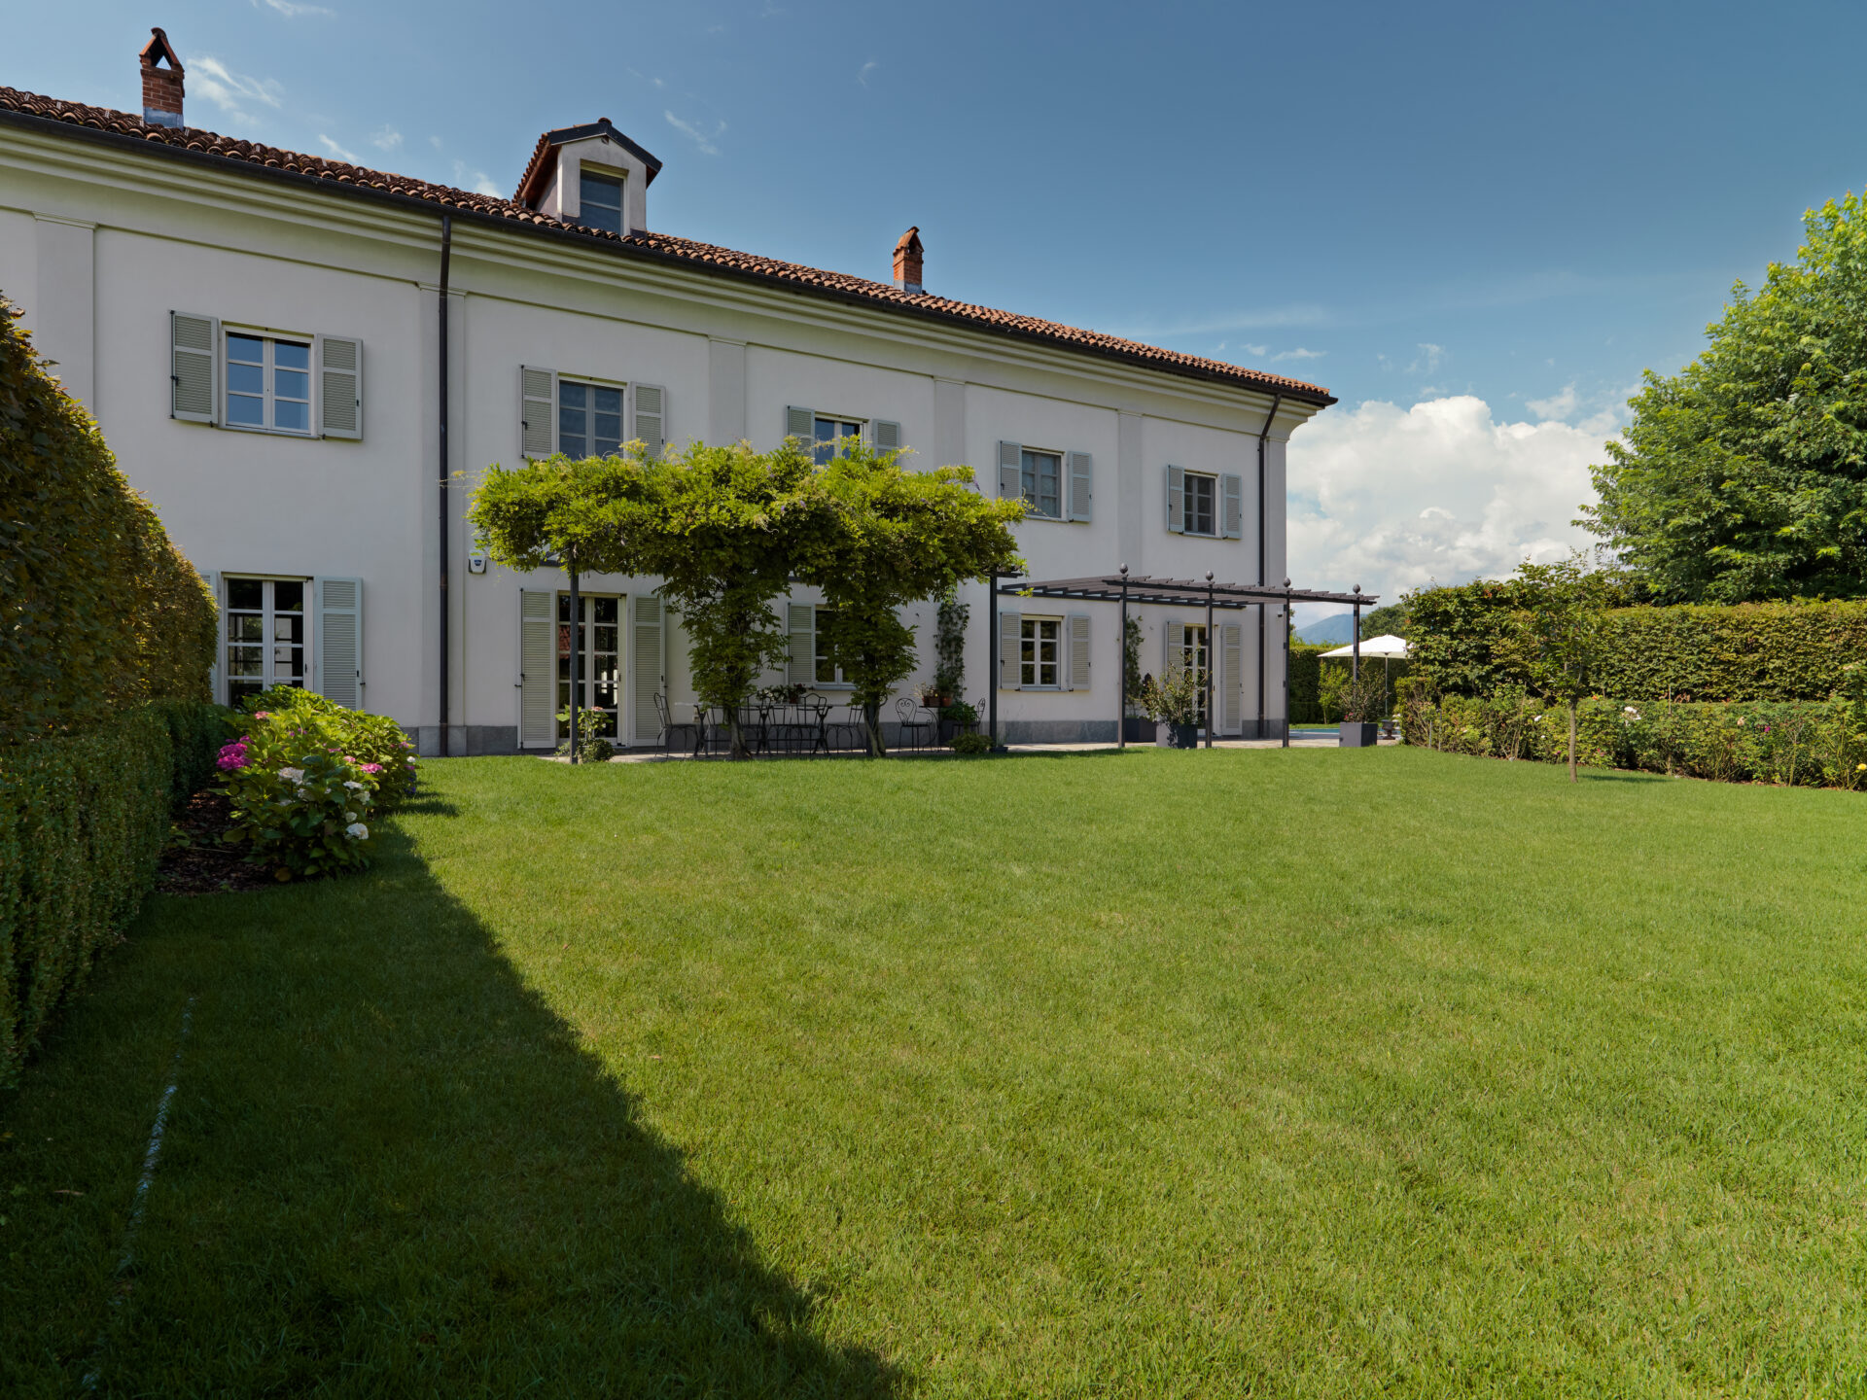
REF 2384–02 Exterior view of the villa section containing the photographed private residence, Venaria, Turin, Italy.
-
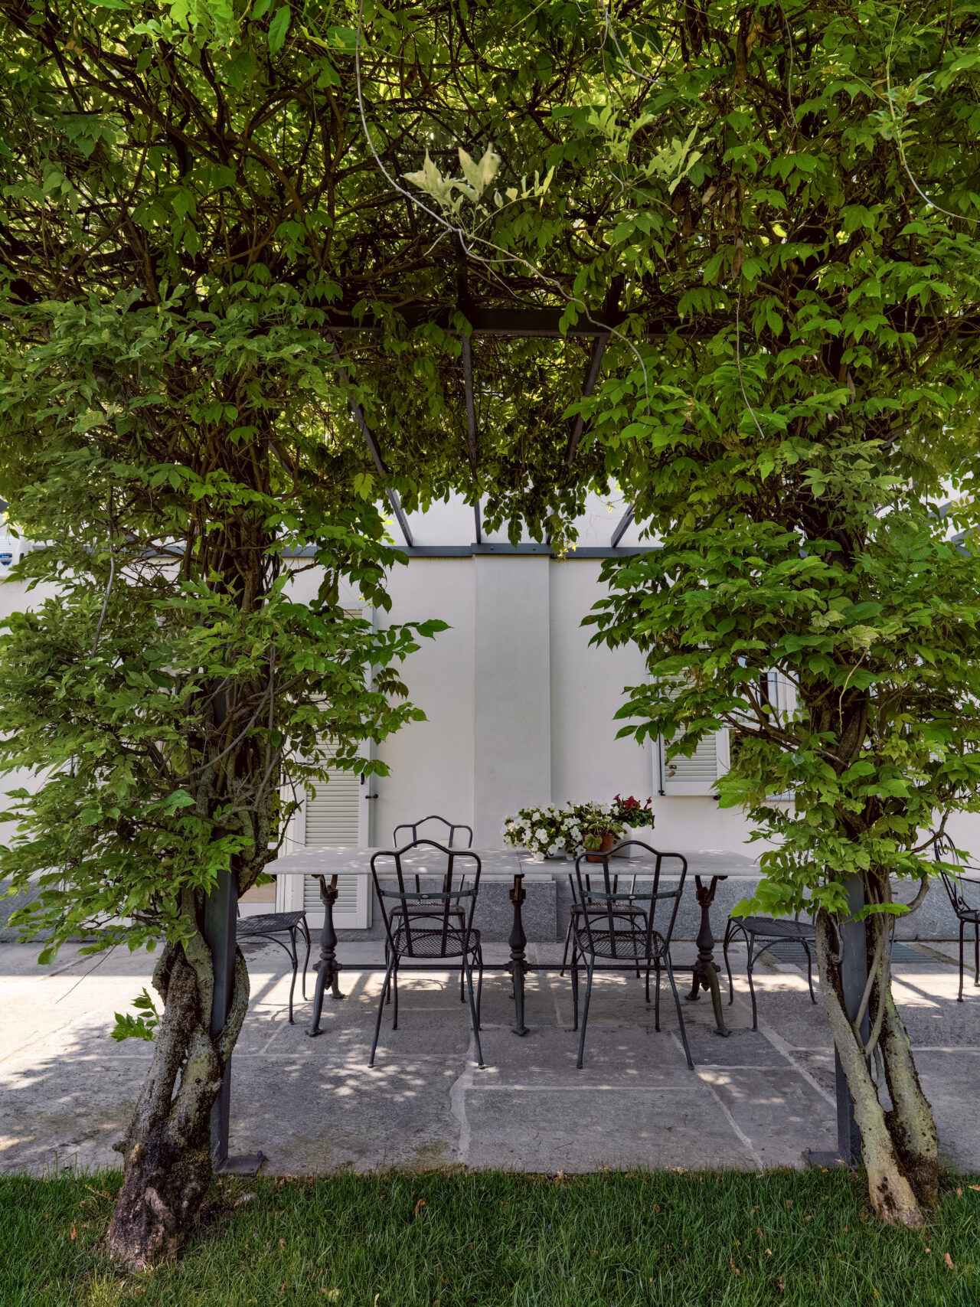
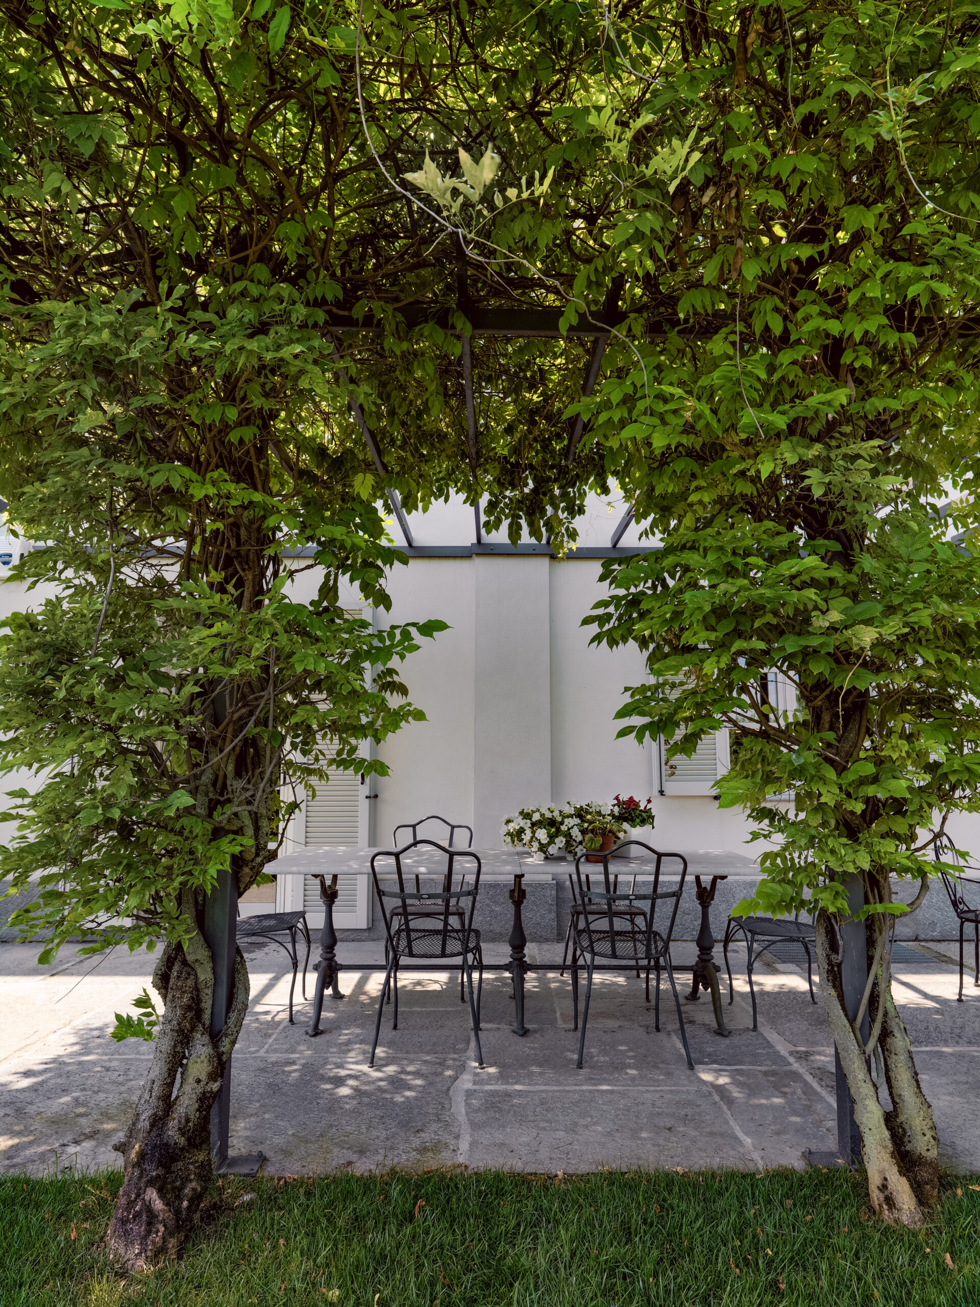
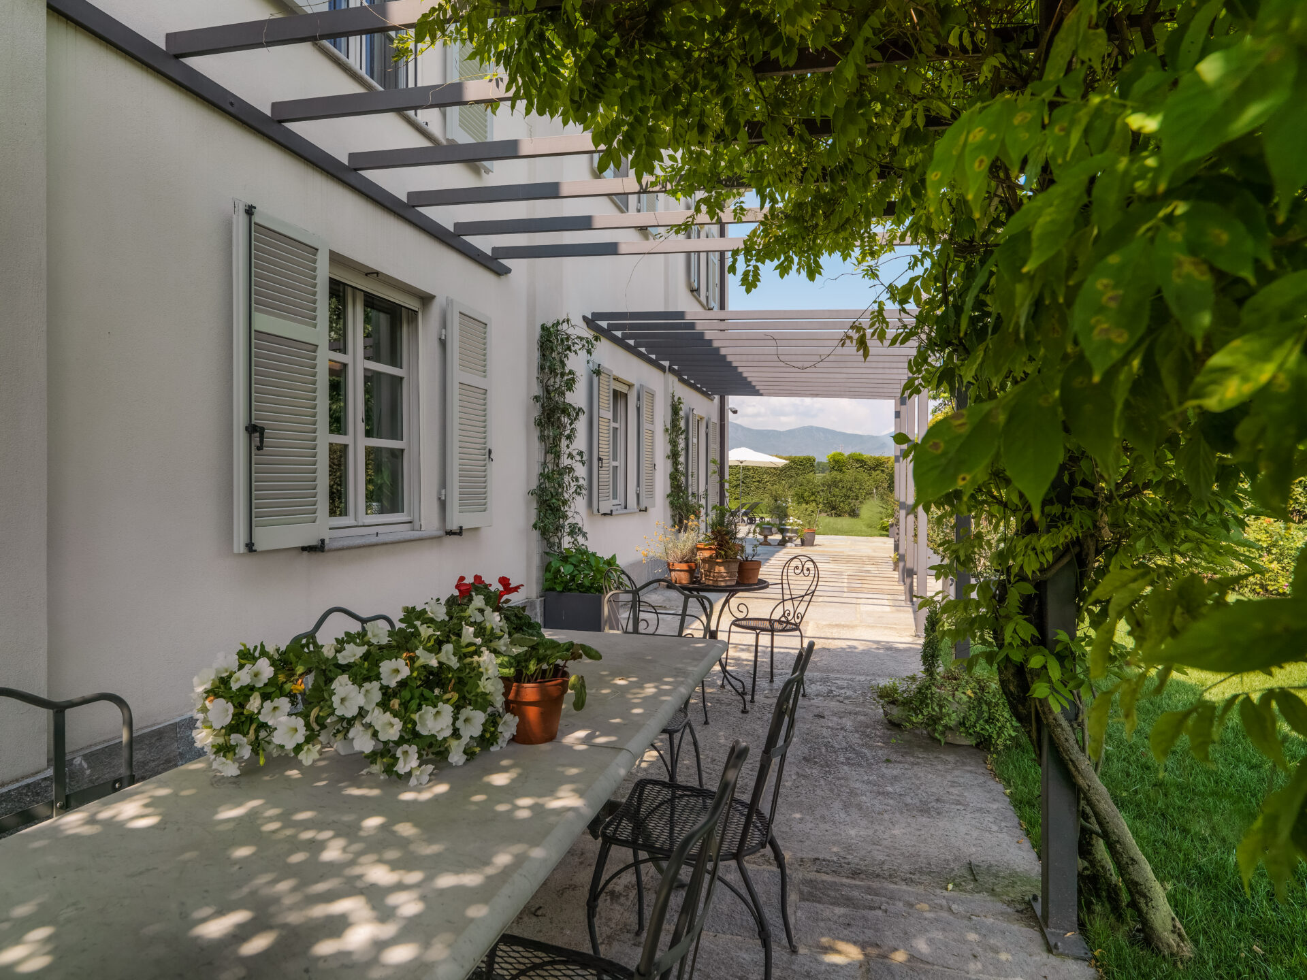
REF 2384–04 Detail of the covered porch with outdoor dining table and chairs.
-
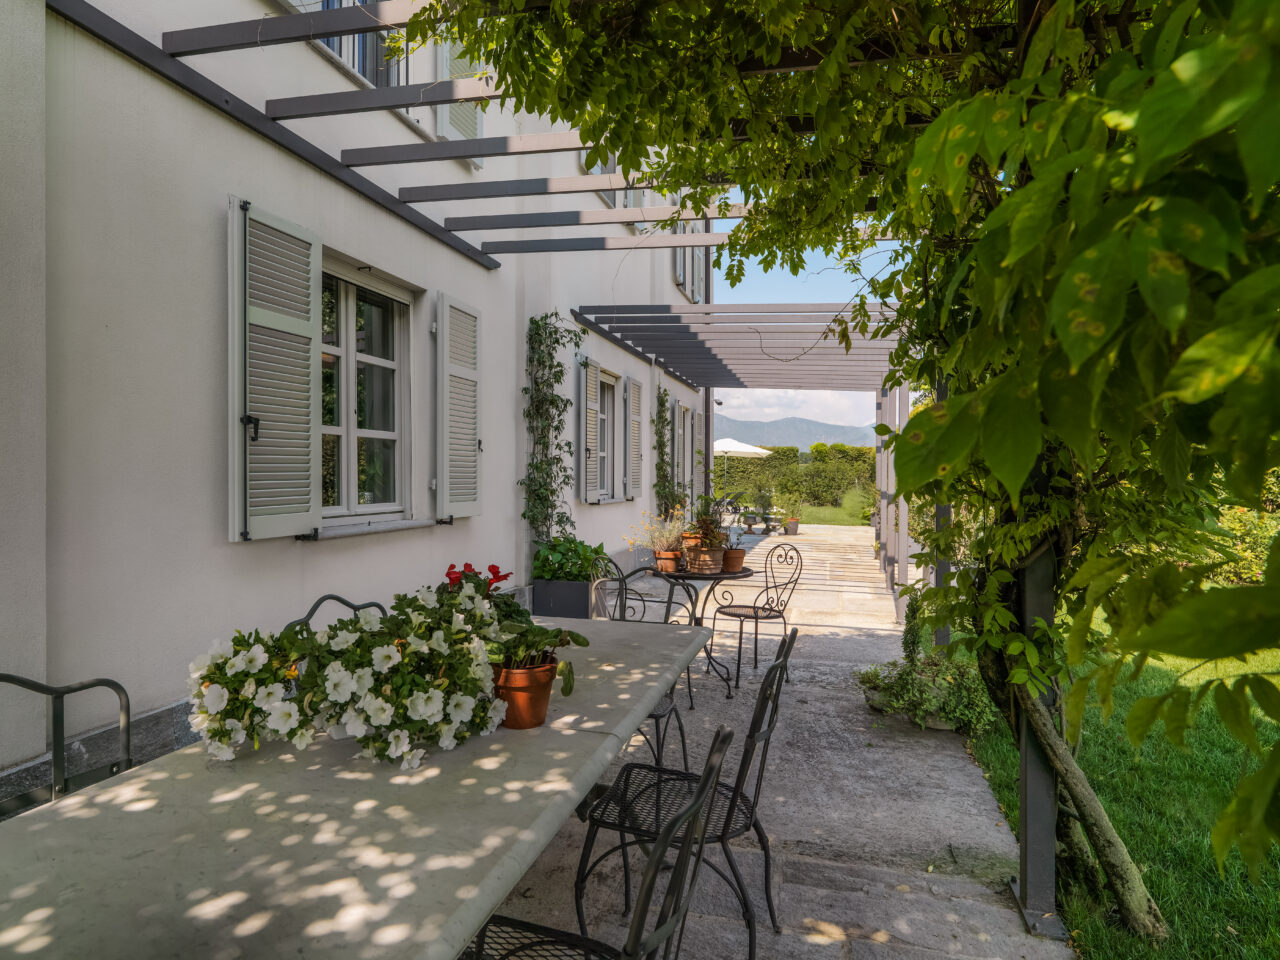
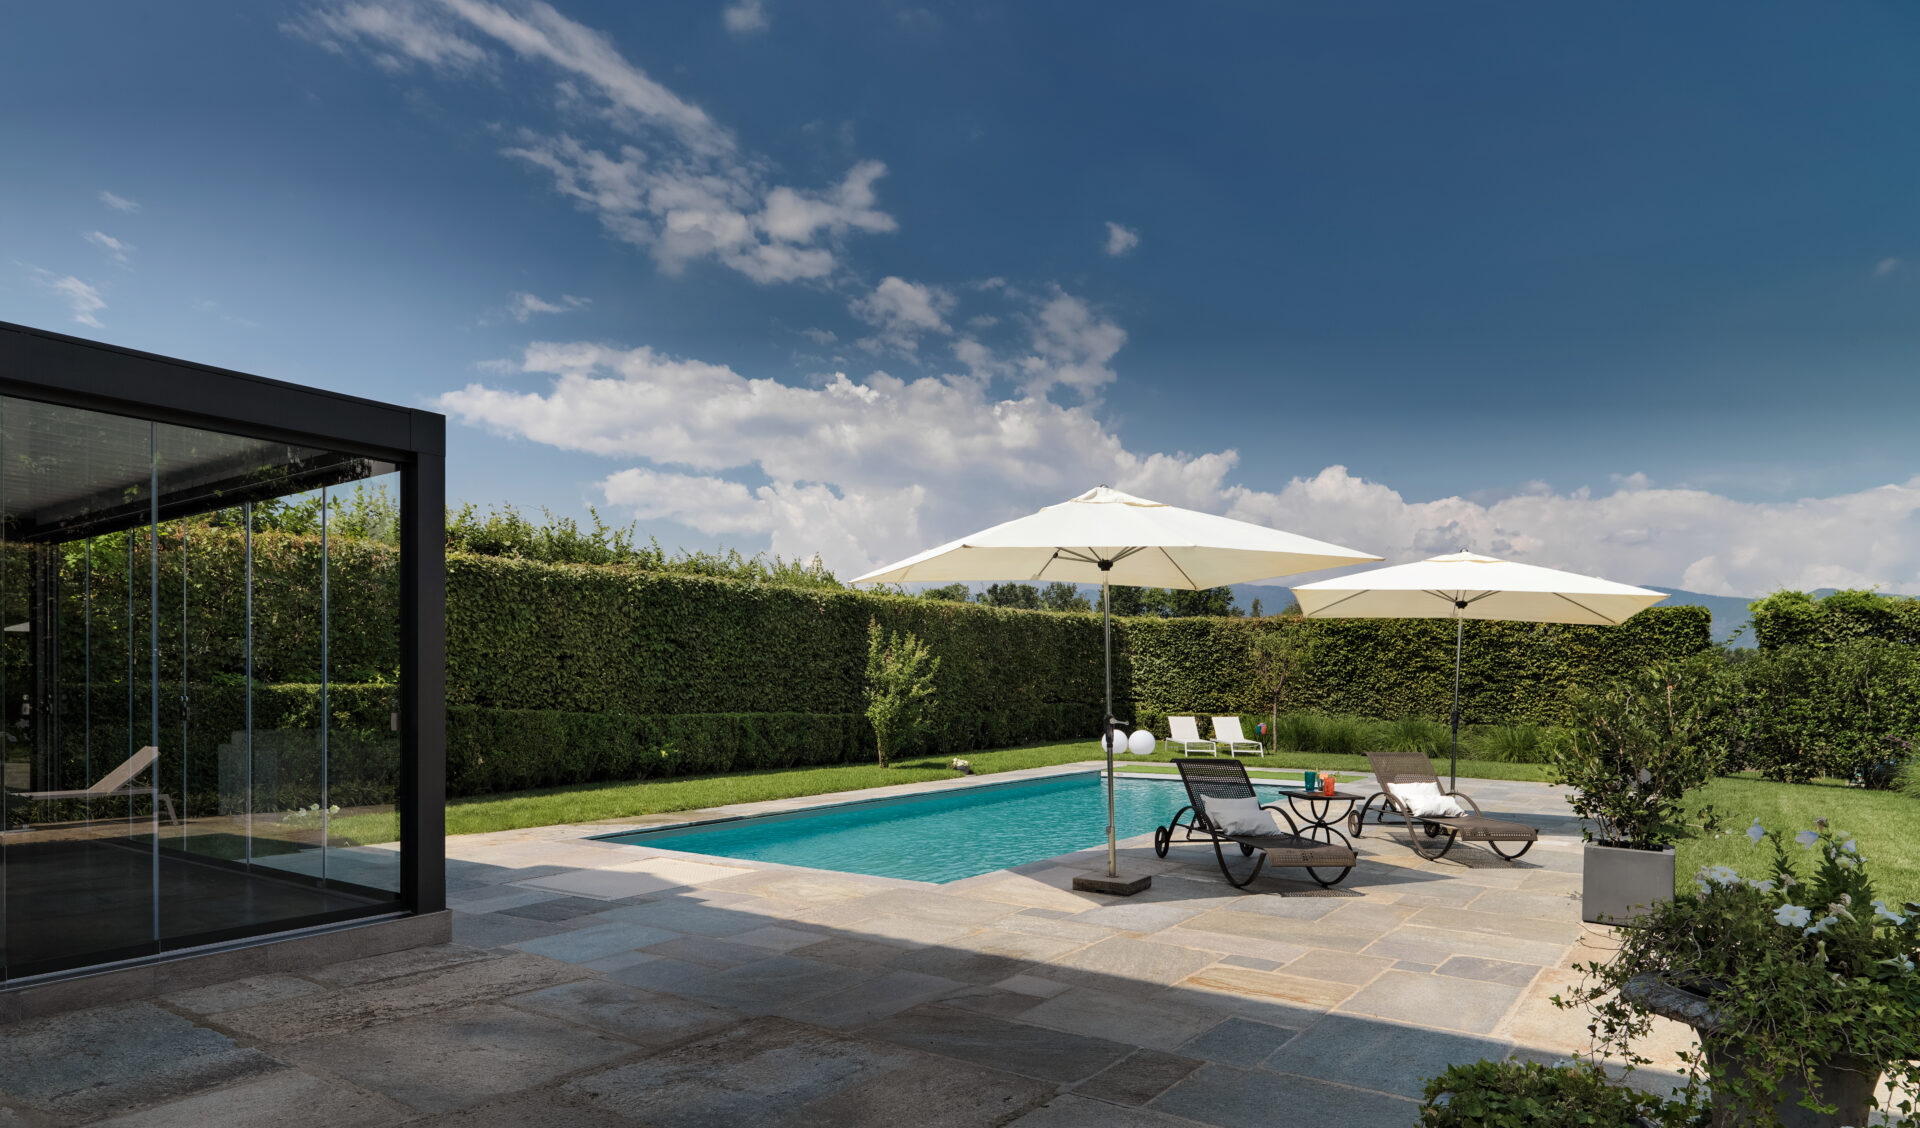
REF 2384–05 Outdoor dining table under the covered porch overlooking the swimming pool
-
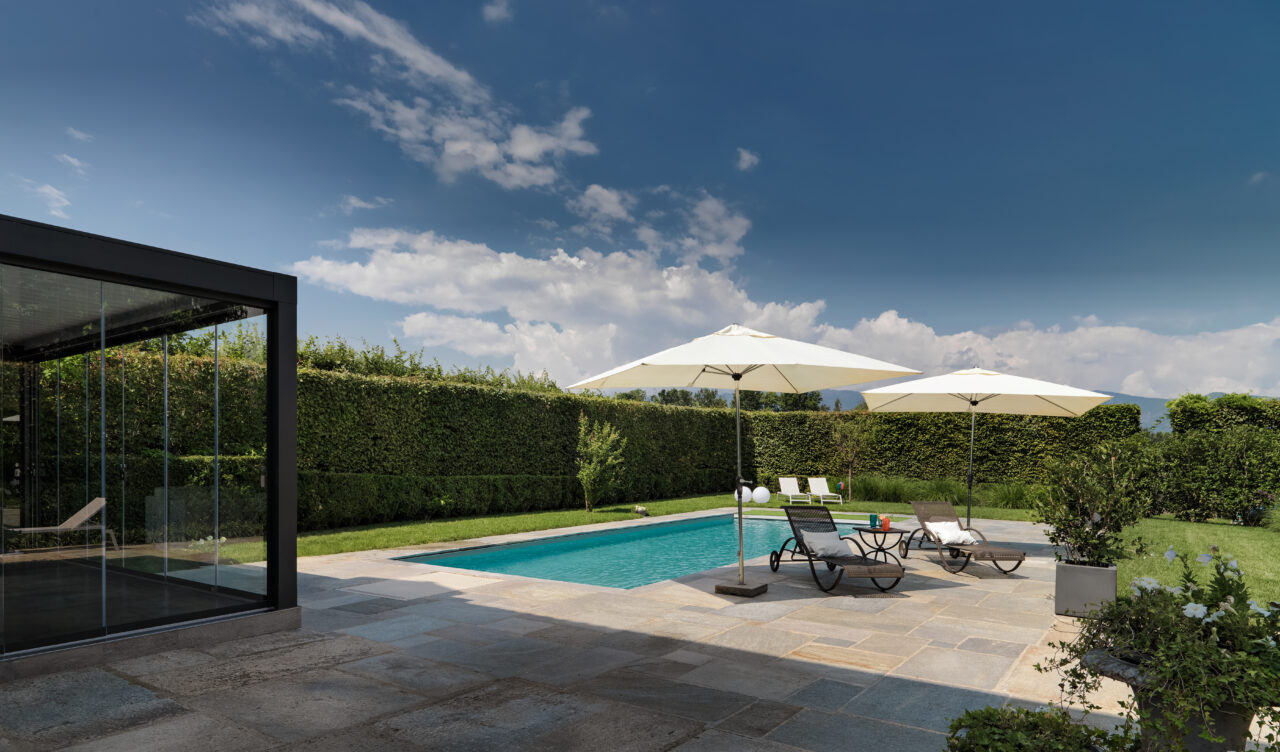
REF 2384–06 View of the outdoor swimming pool and surrounding garden
-
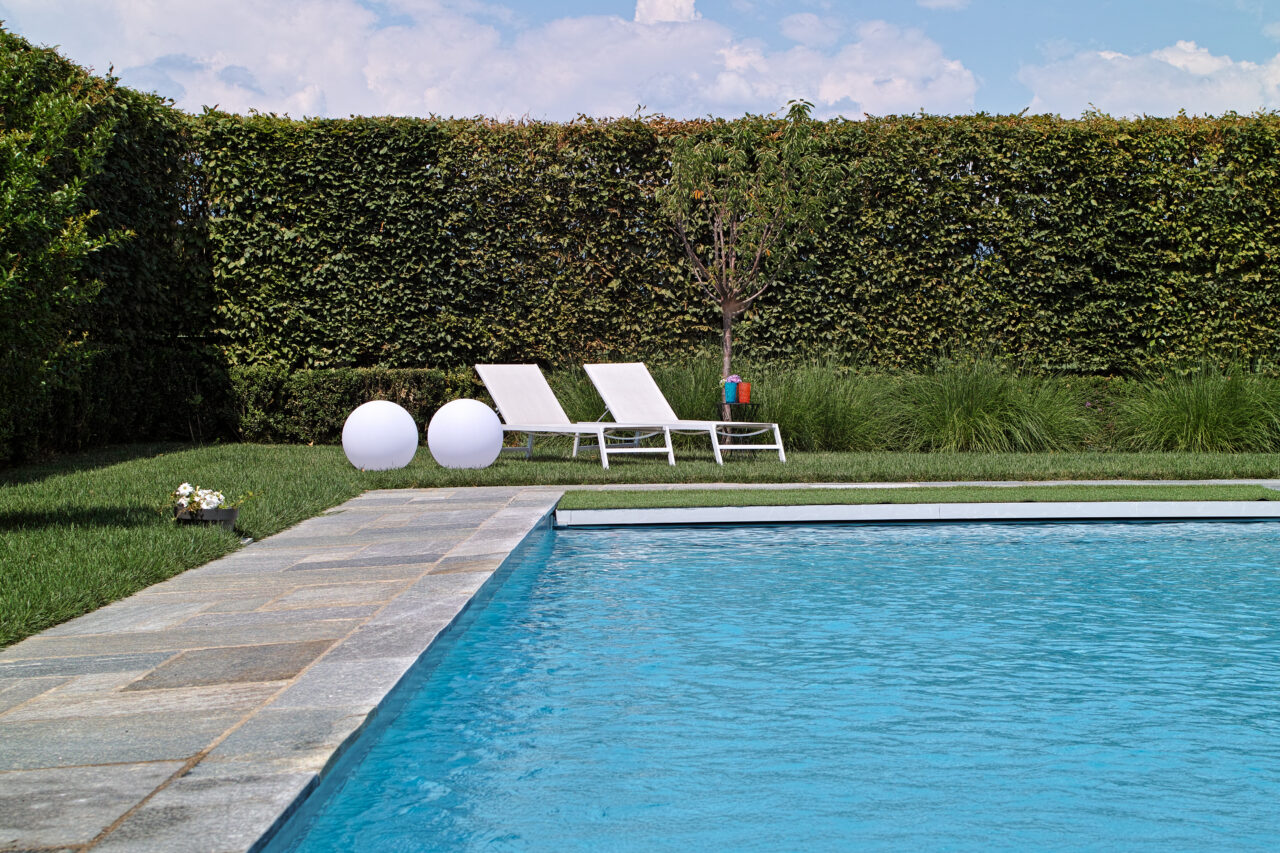
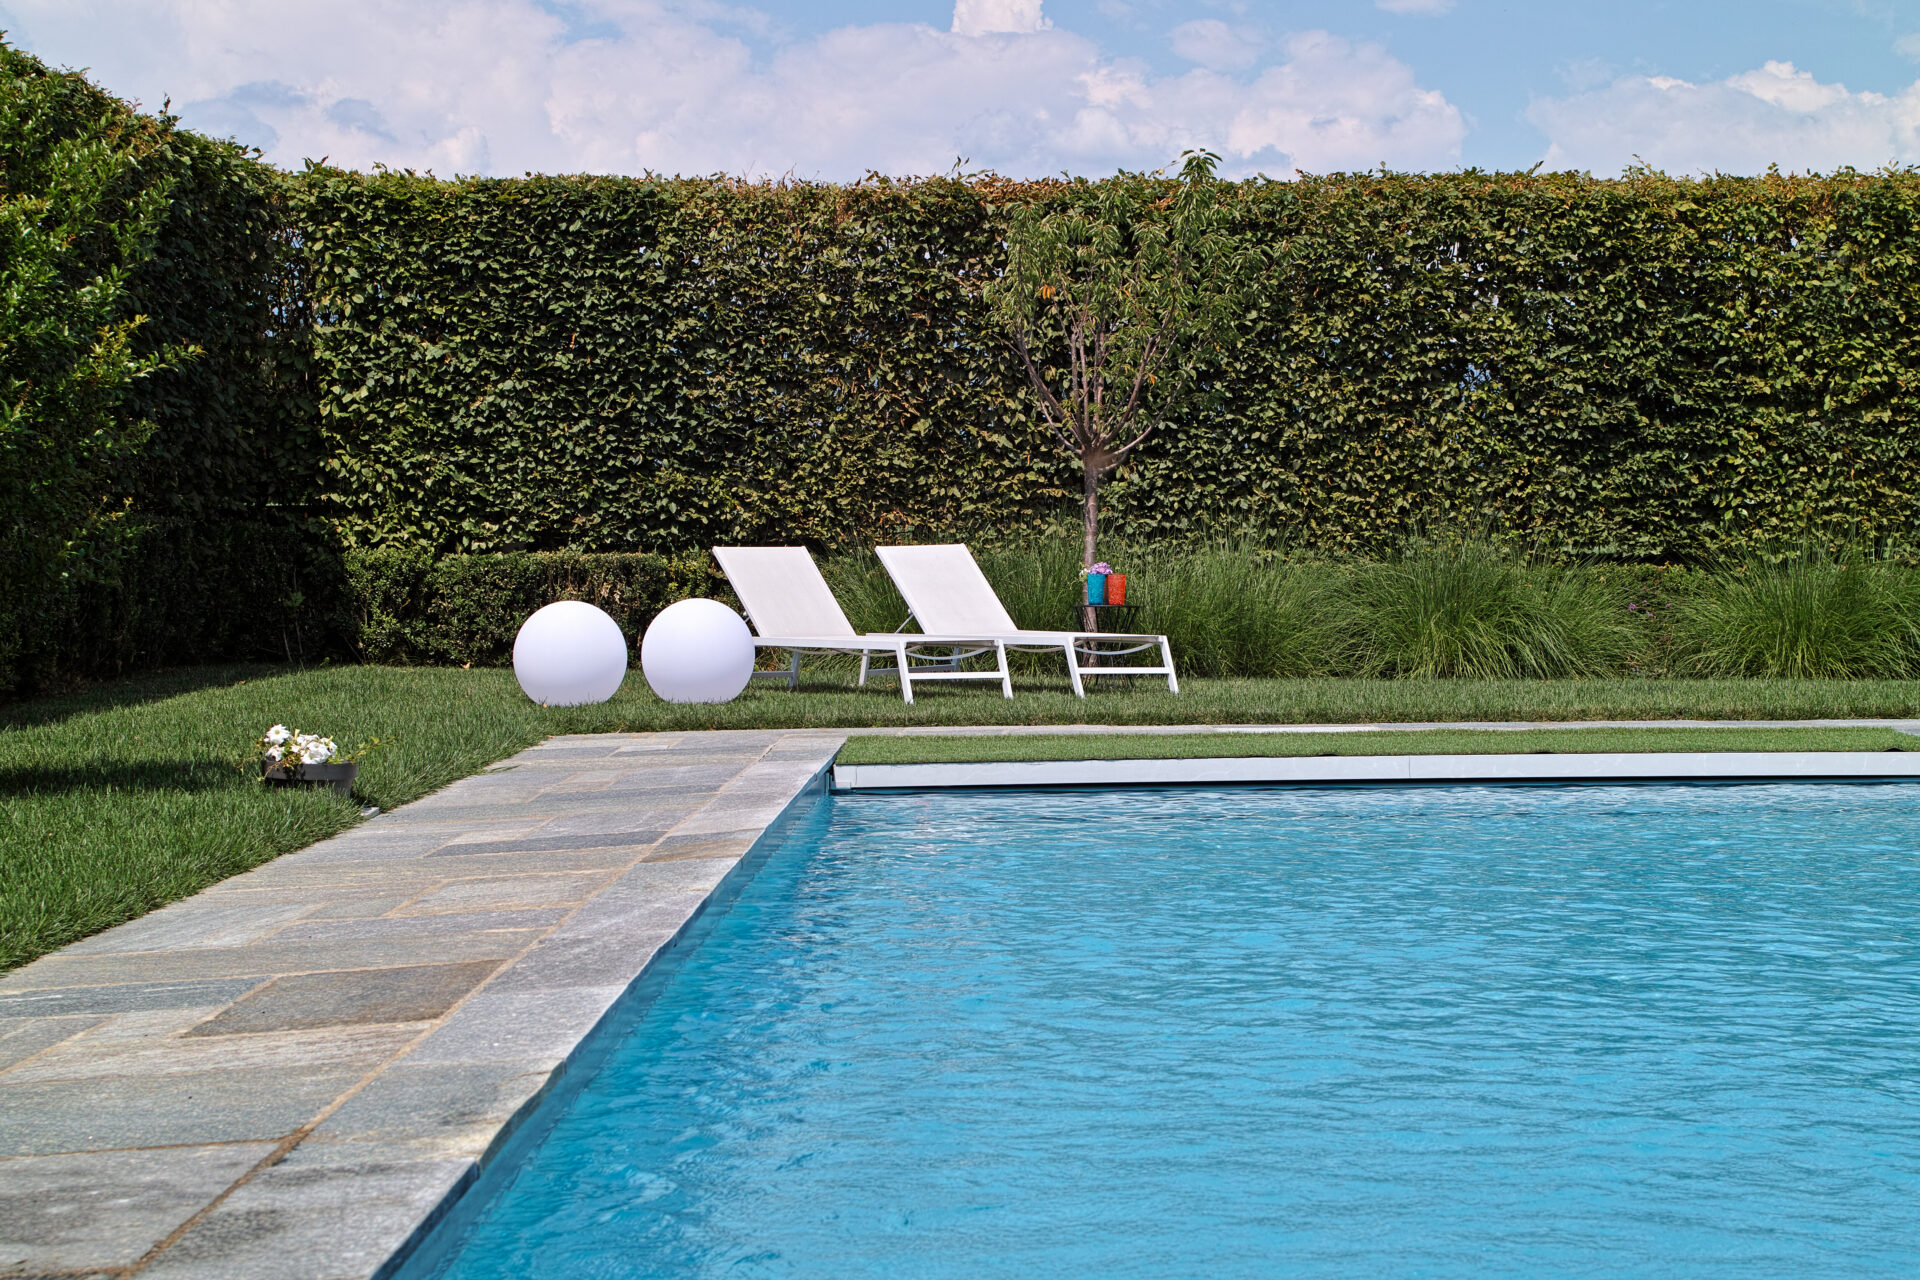
REF 2384–07 Swimming pool corner with two sun loungers
-
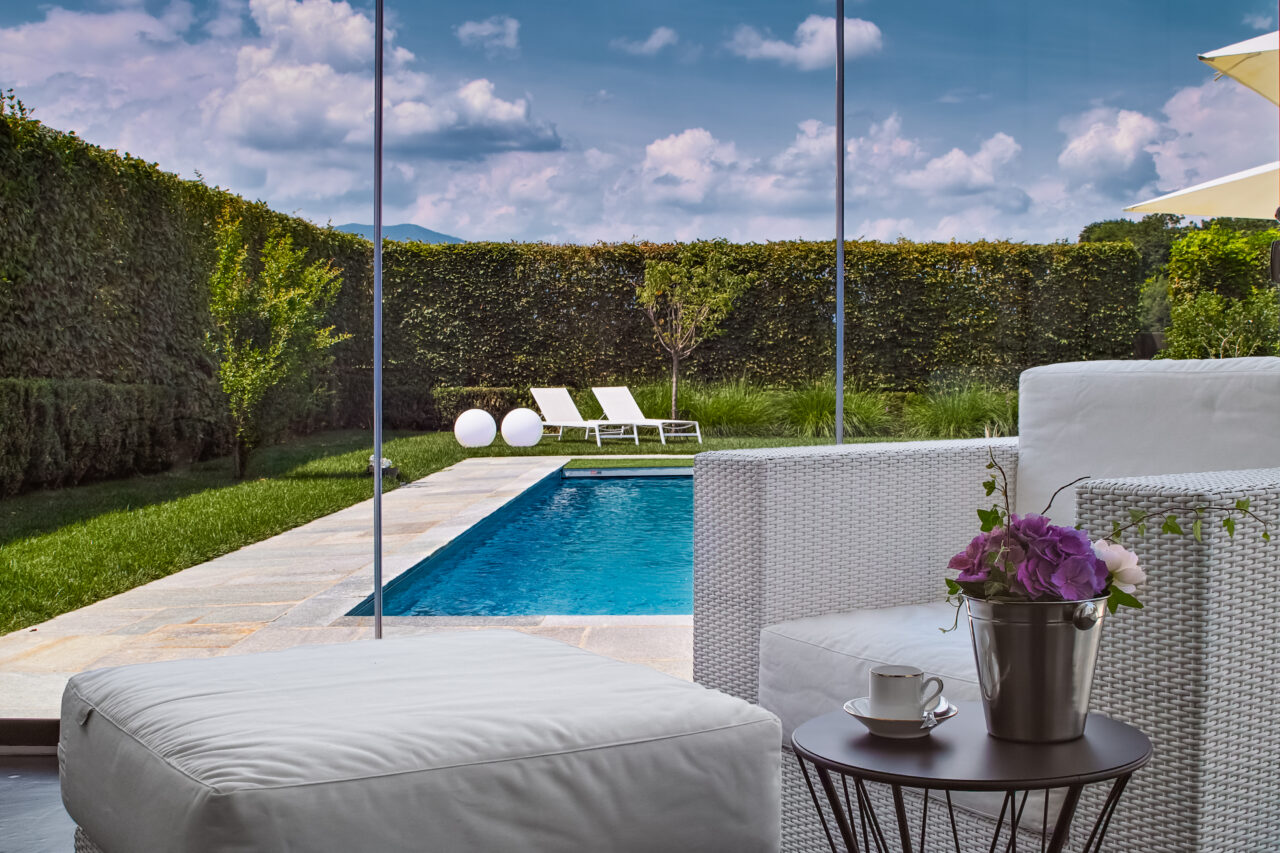
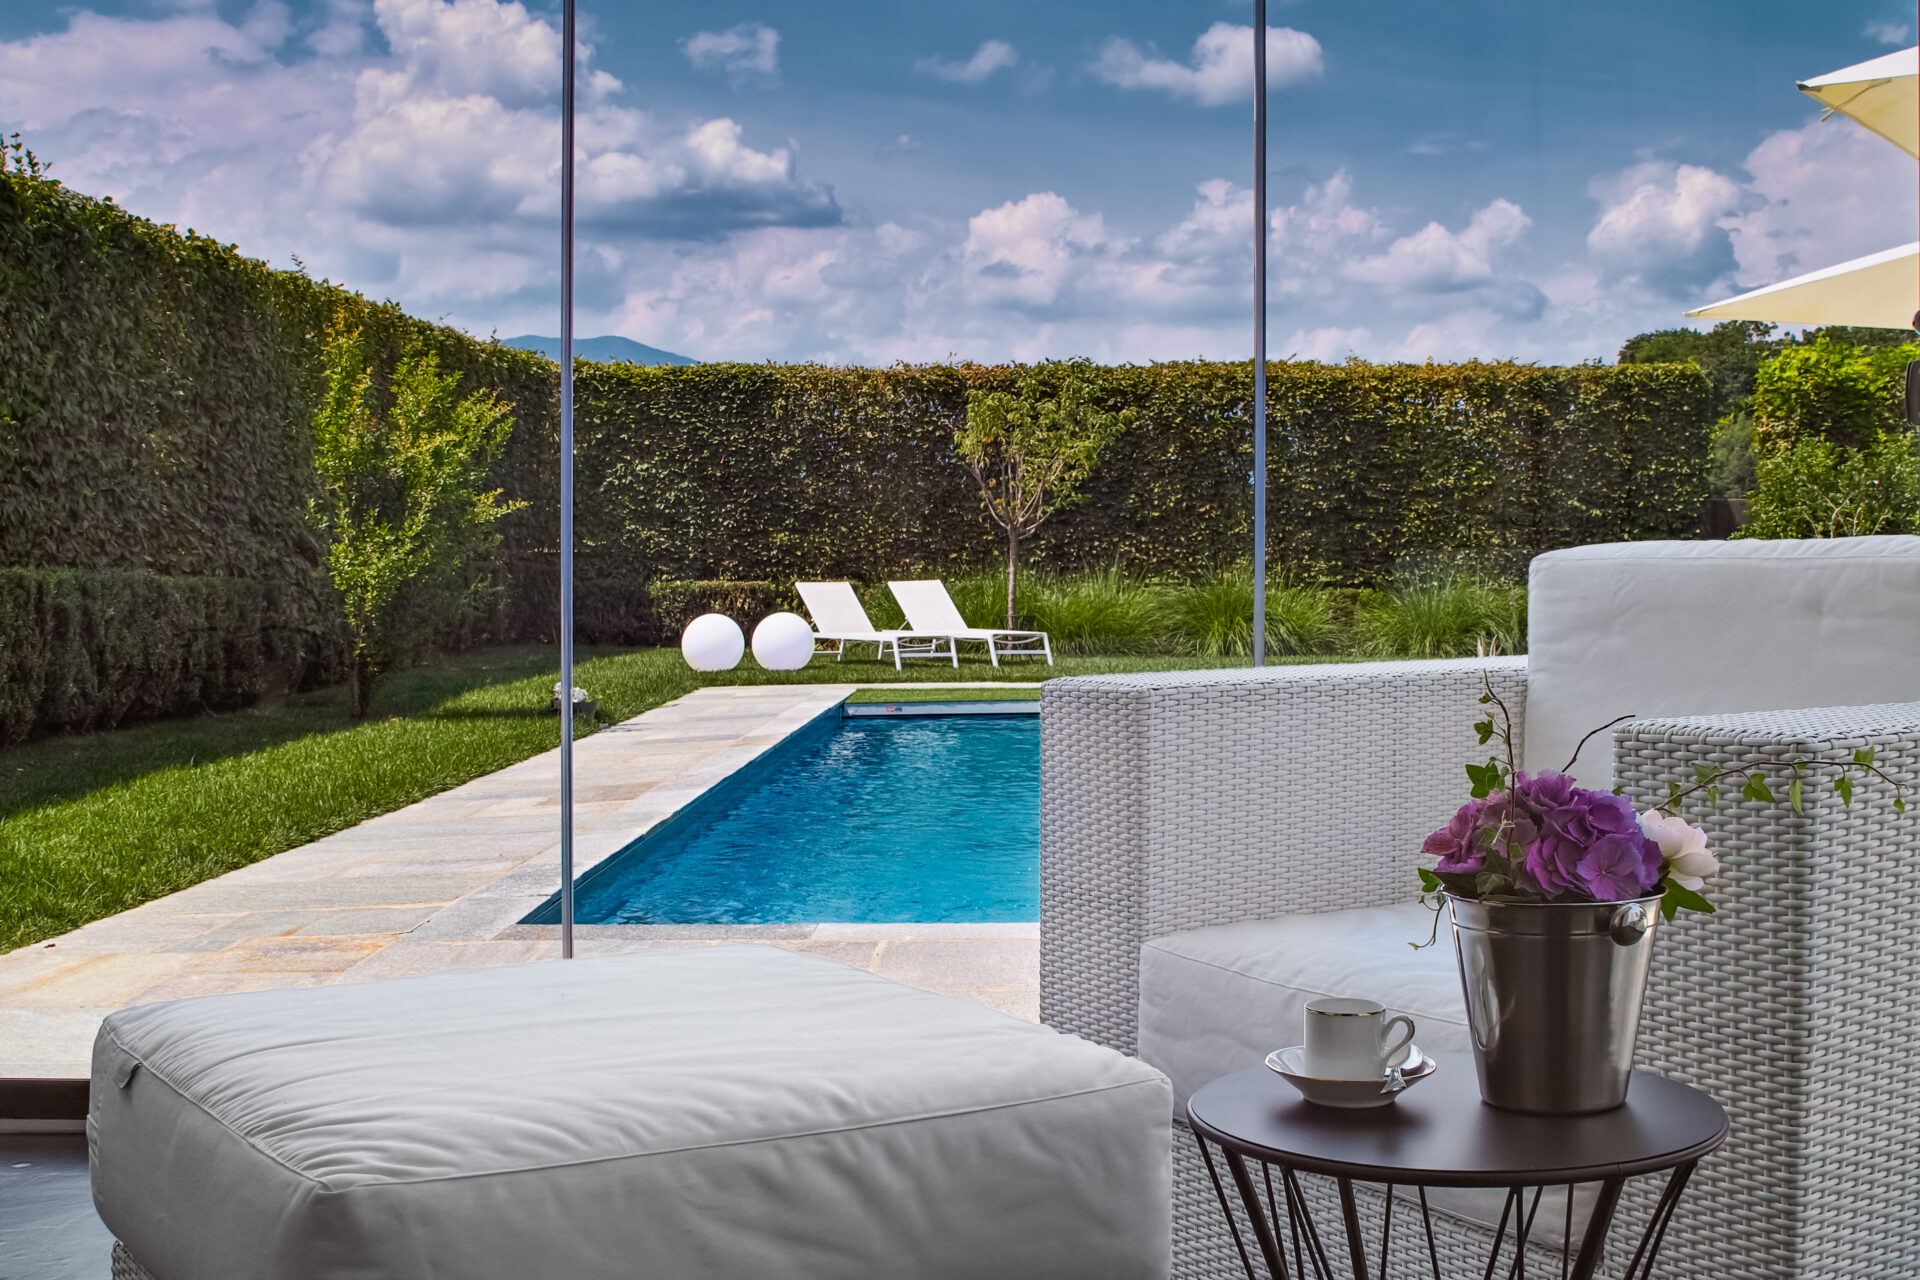
REF 2384–09 Close-up of an armchair and side table overlooking the swimming pool
-
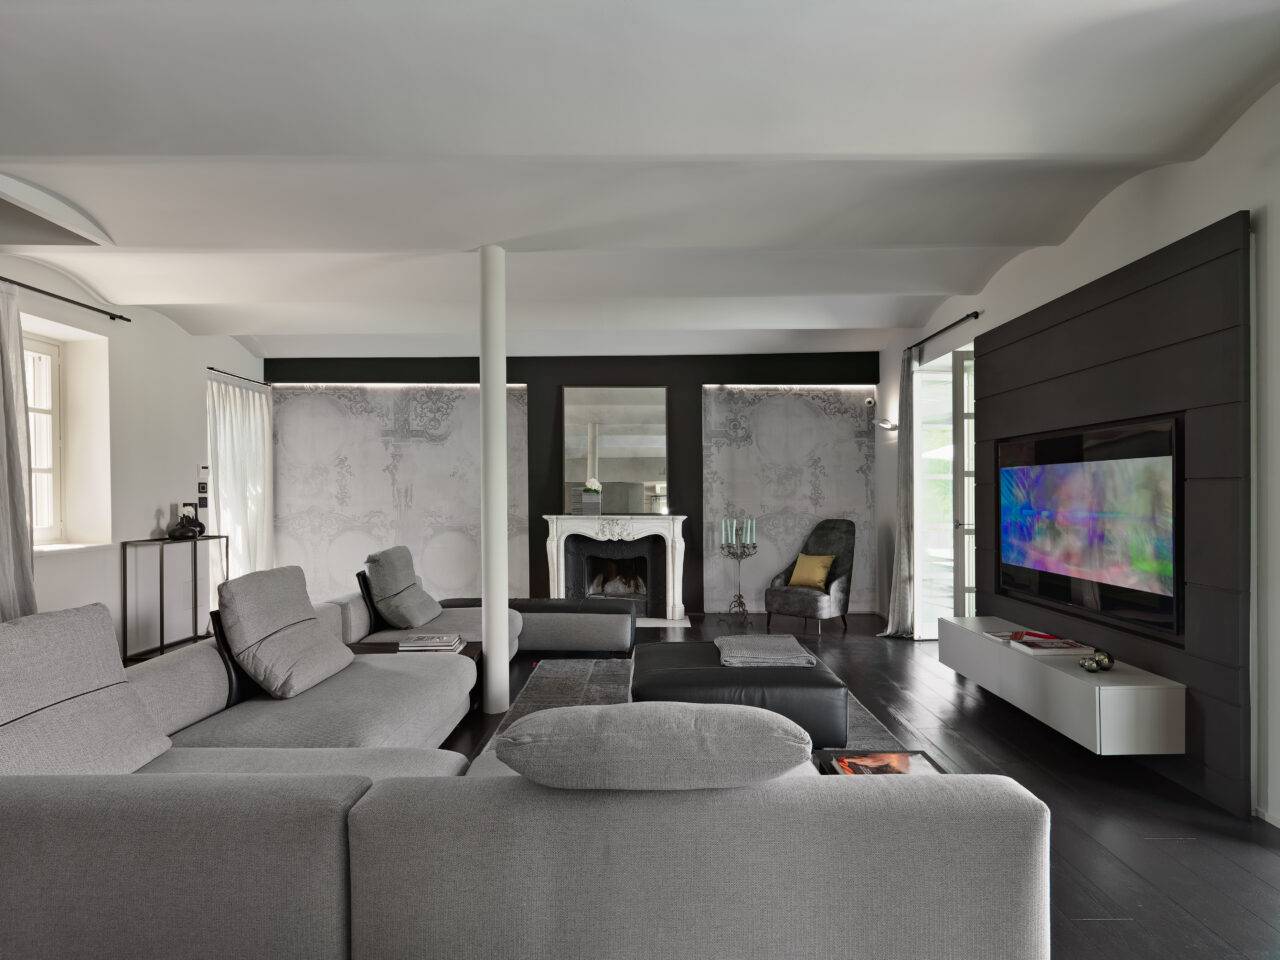
REF 2384–10 Living room with sofa in the foreground and fireplace
-
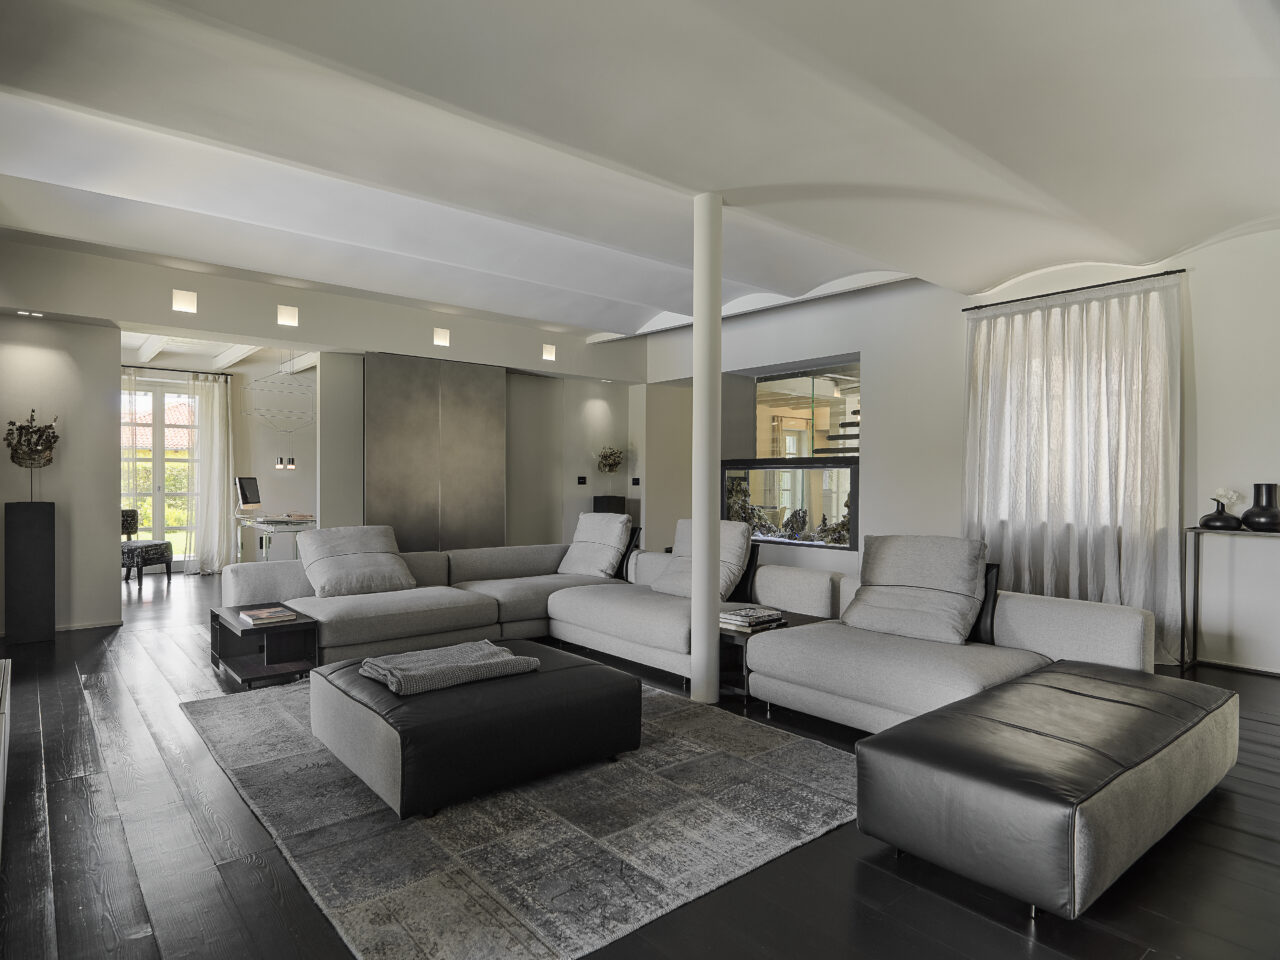
REF 2384–11 Corner view of the living room with sofa in the foreground
-
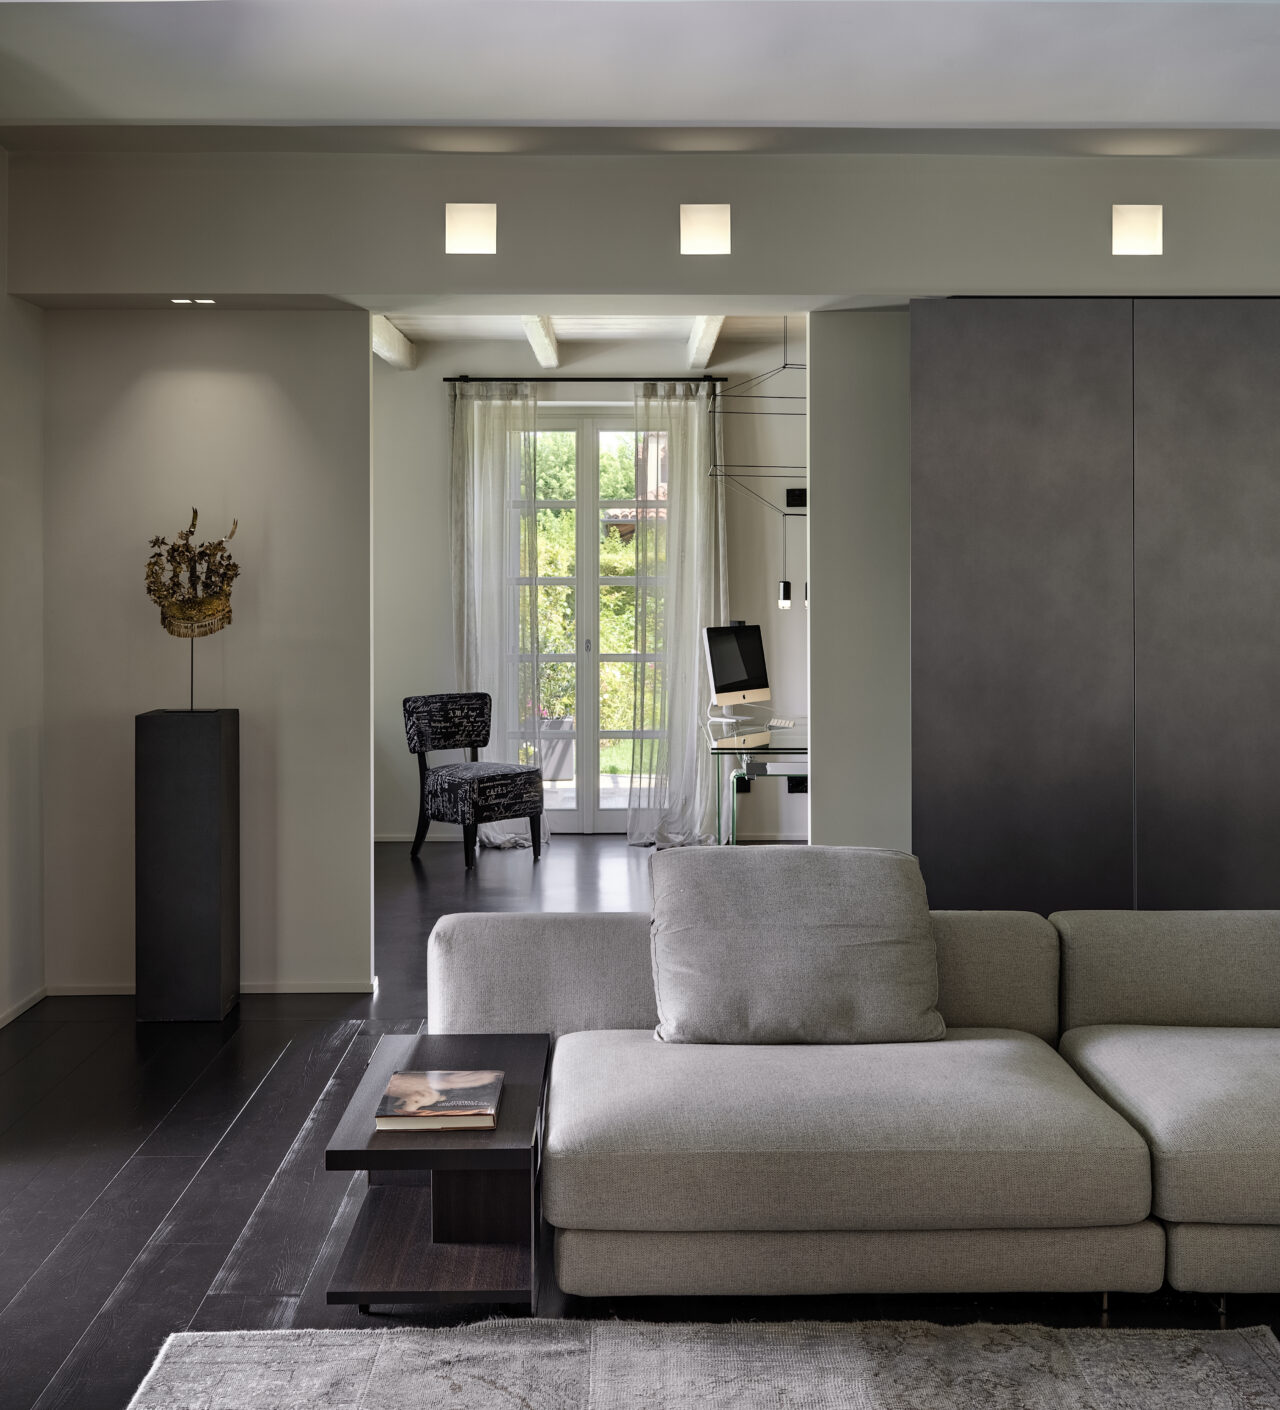
REF 2384–13 Close-up of the sofa overlooking the study’s French doors
-
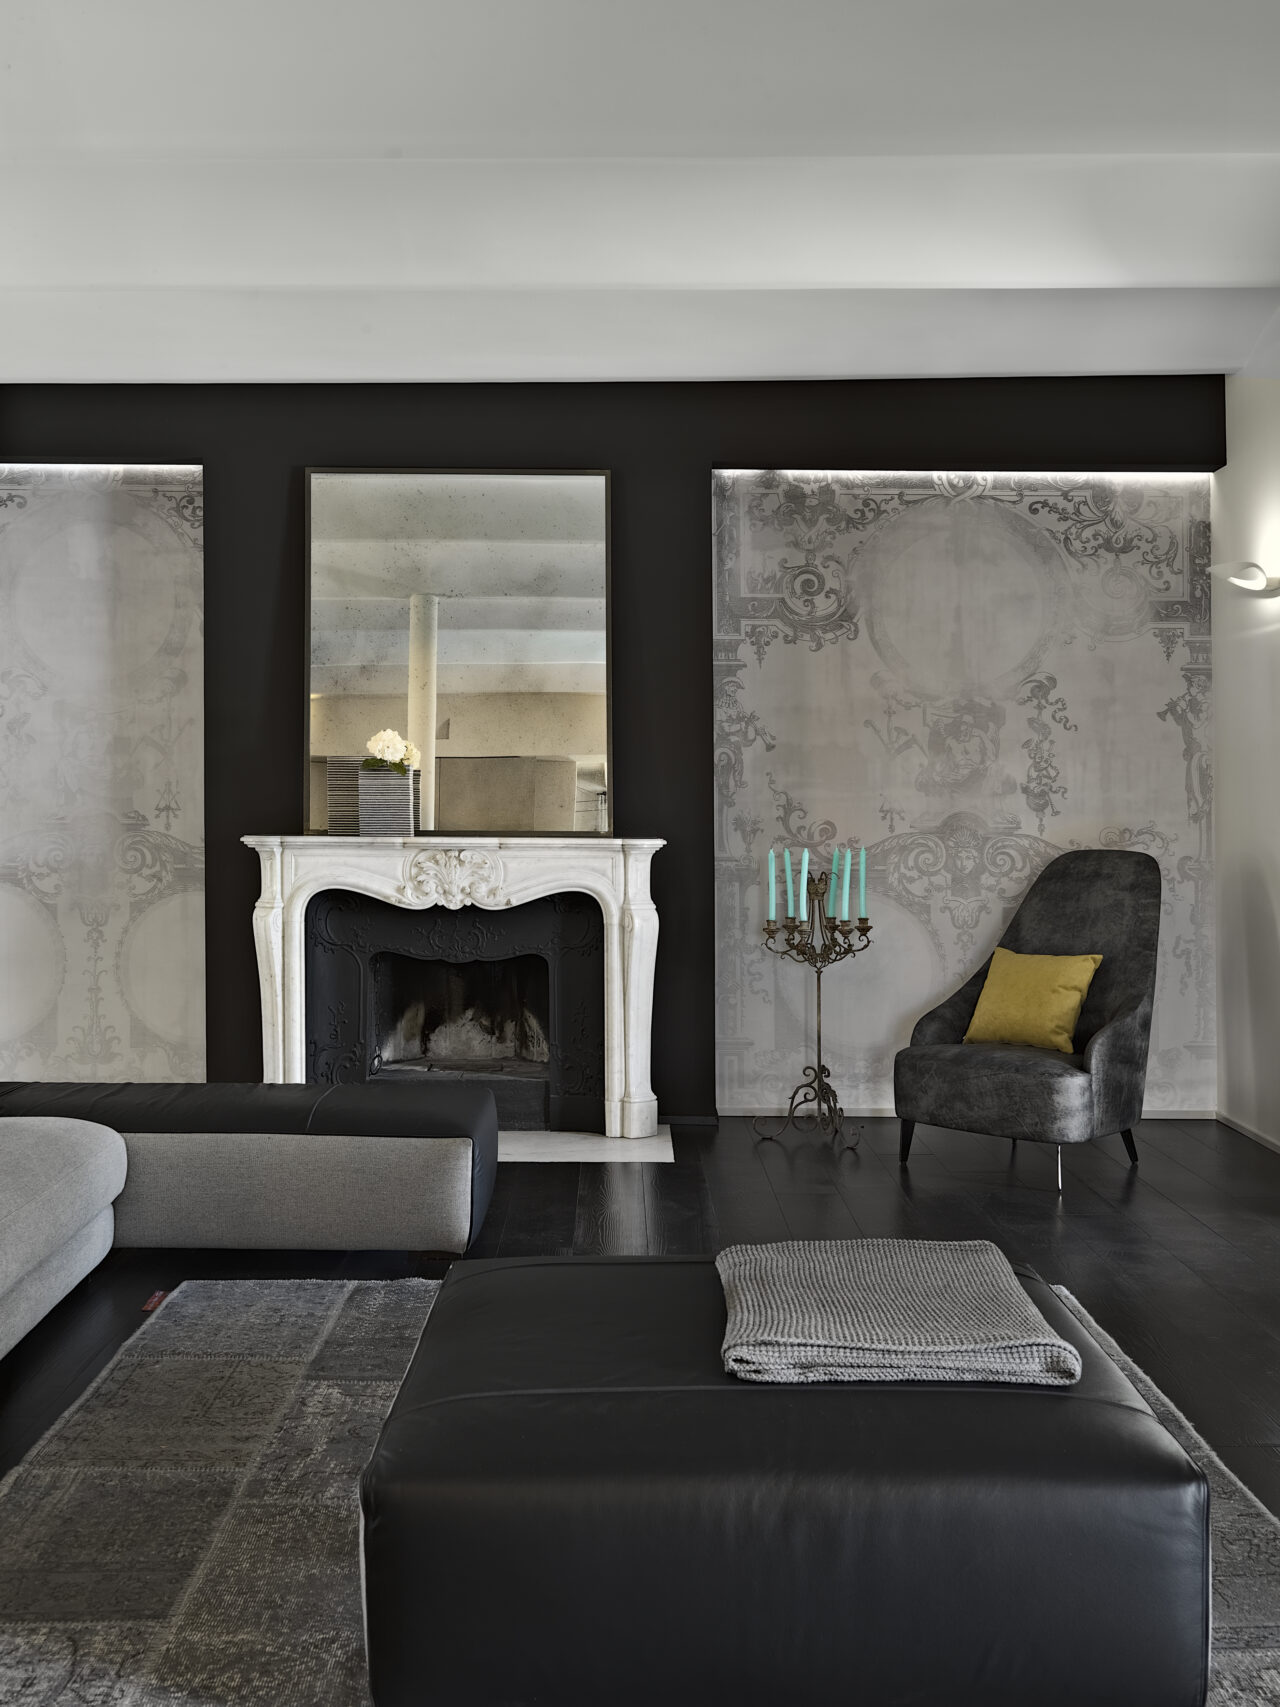
REF 2384–14 Close-up of the sofa detail with fireplace and decorative wallpaper in the background
-
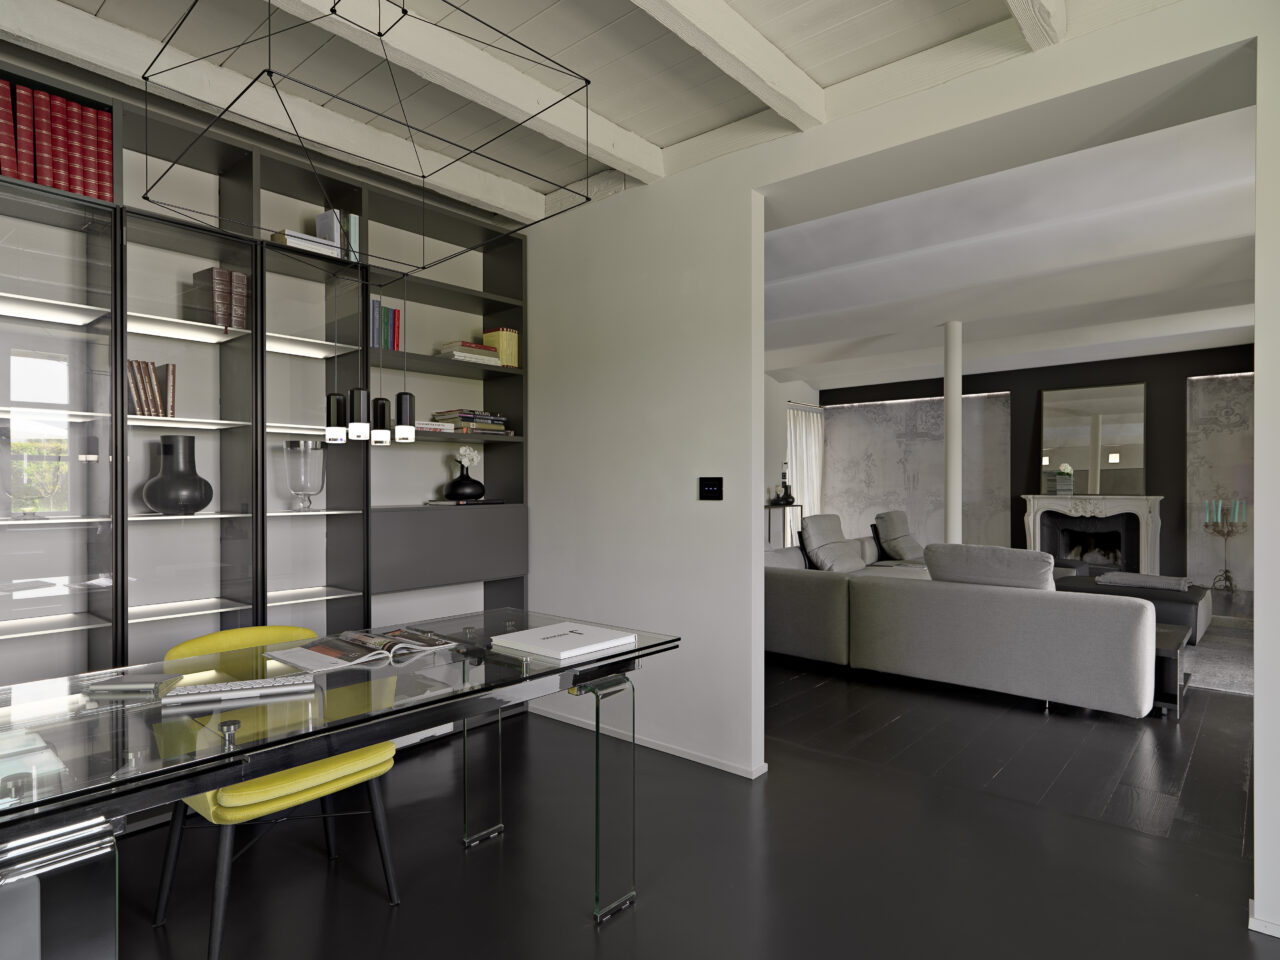
REF 2384–15 View from the study desk overlooking the living room.
-
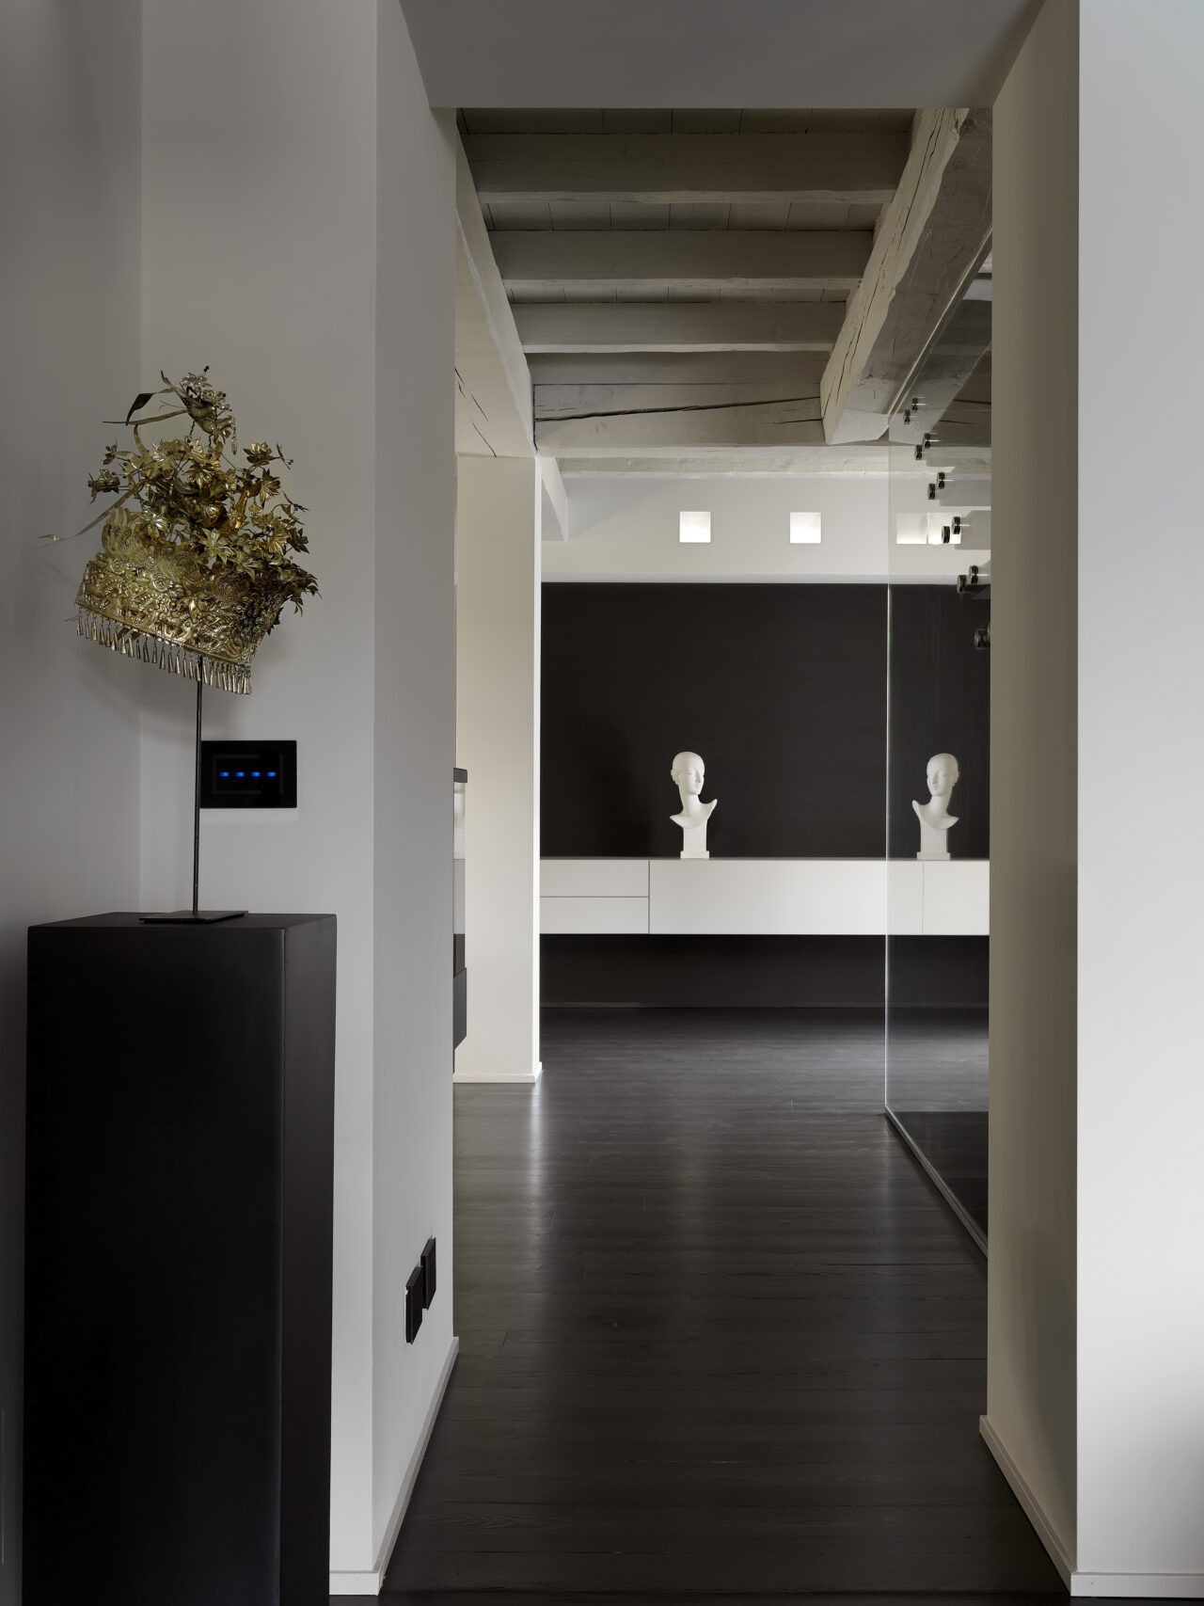
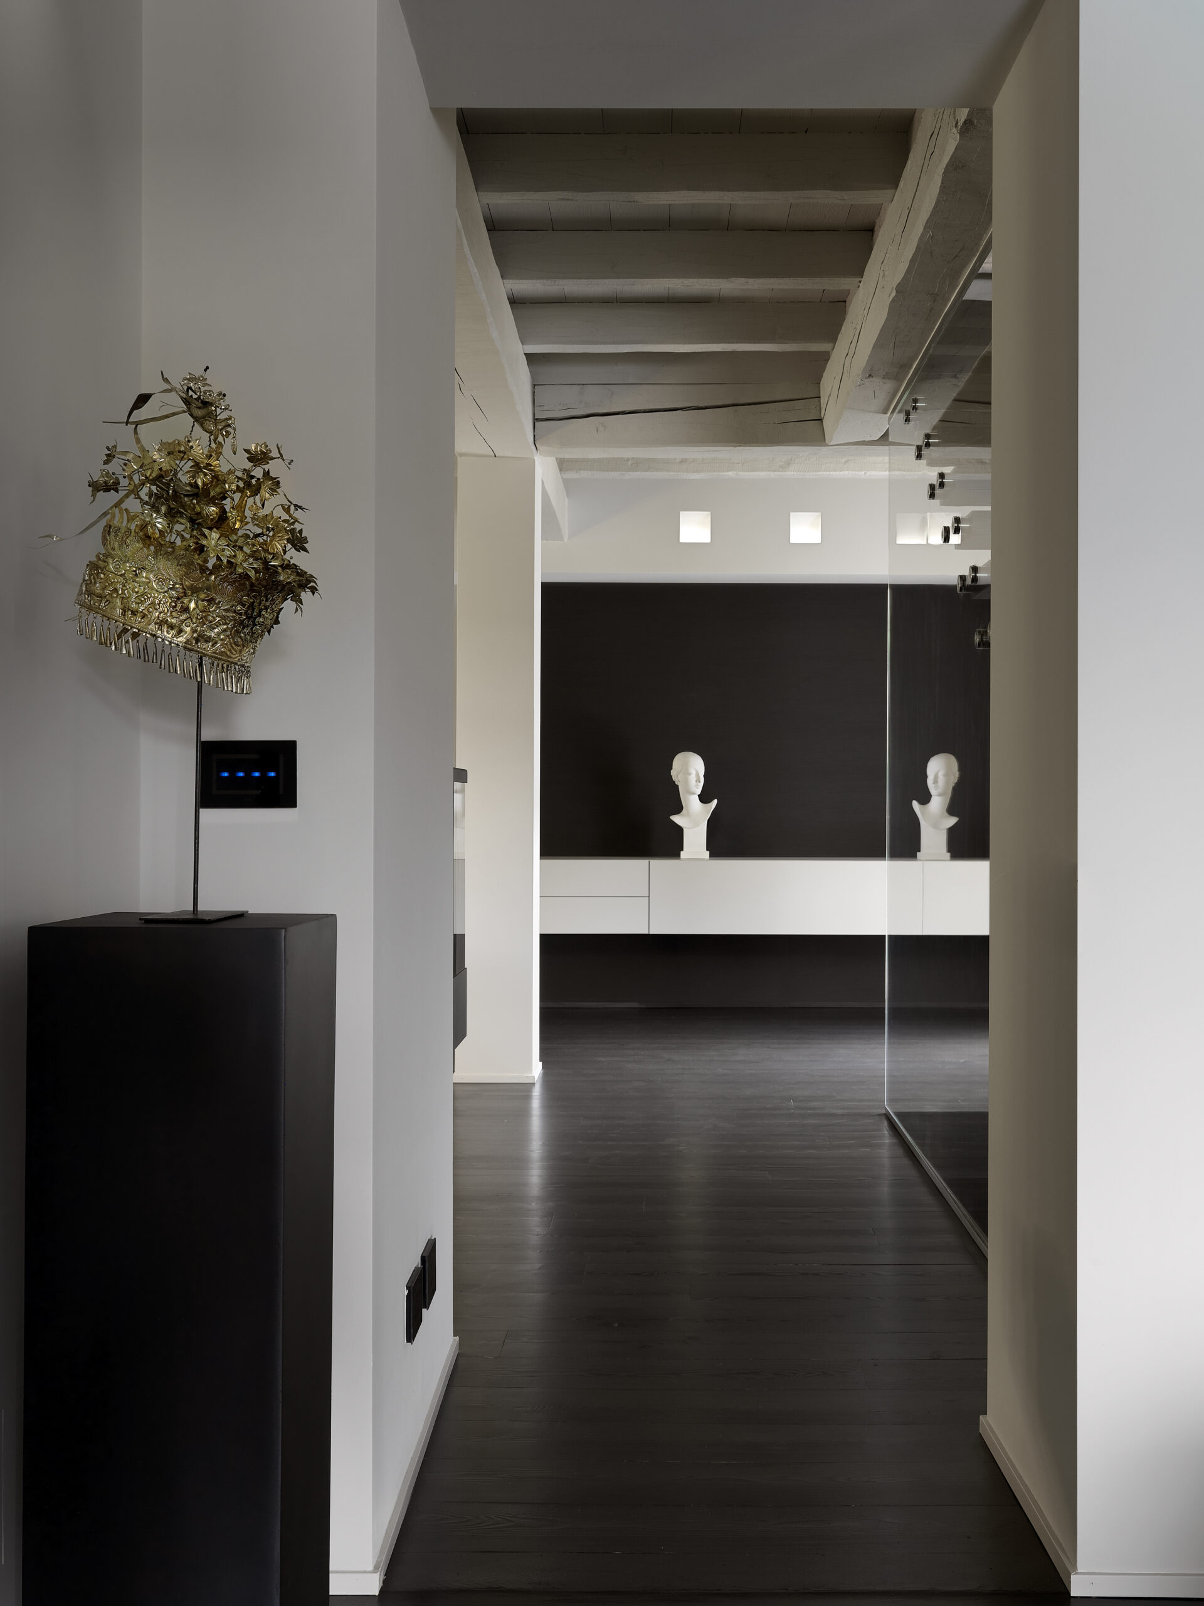
REF 2384–16 Hallway detail with sculpture leading towards the entrance
-
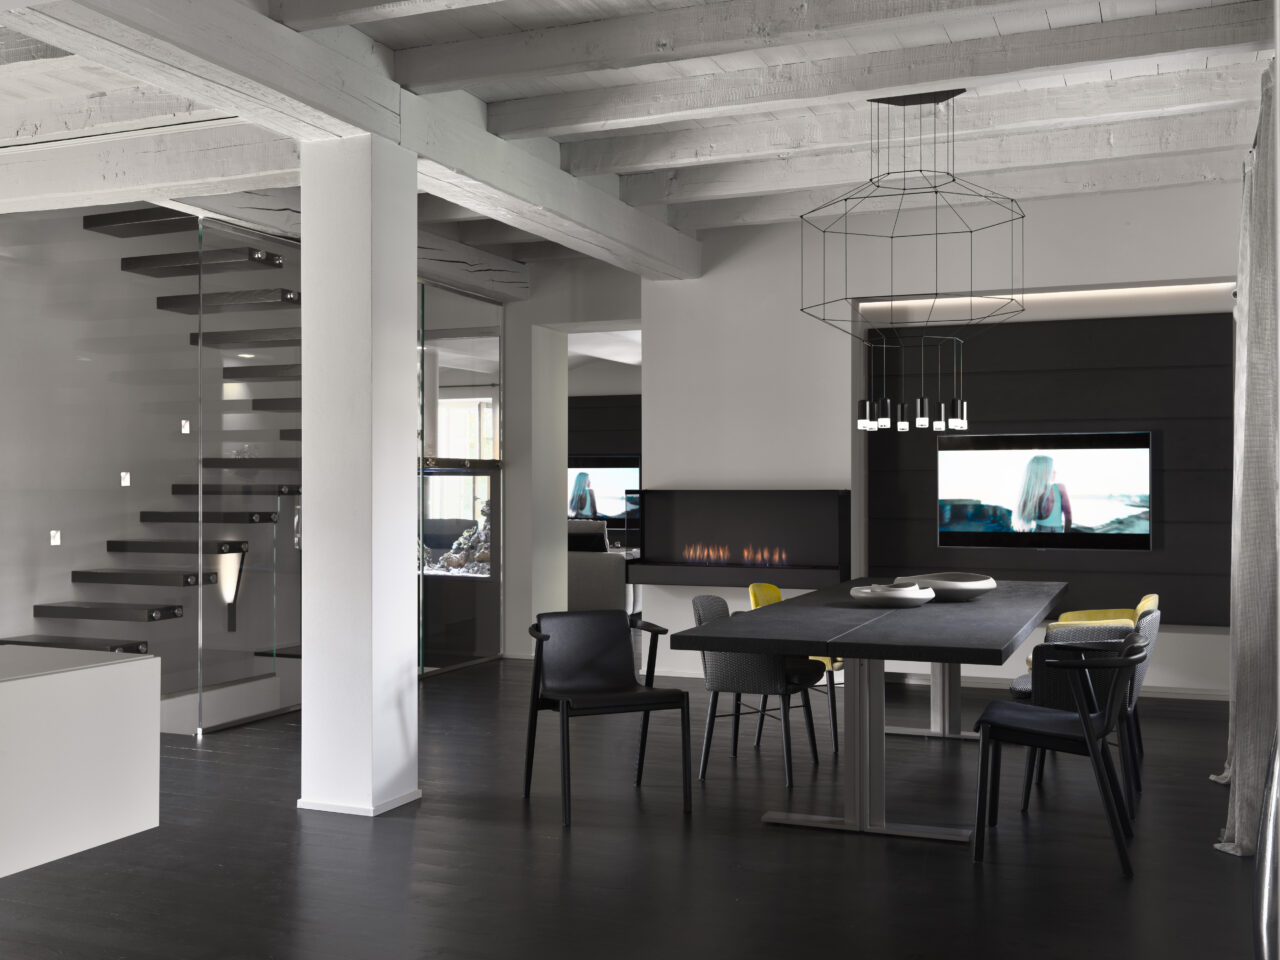
REF 2384–17 Dining area with staircase and bioethanol fireplace
-
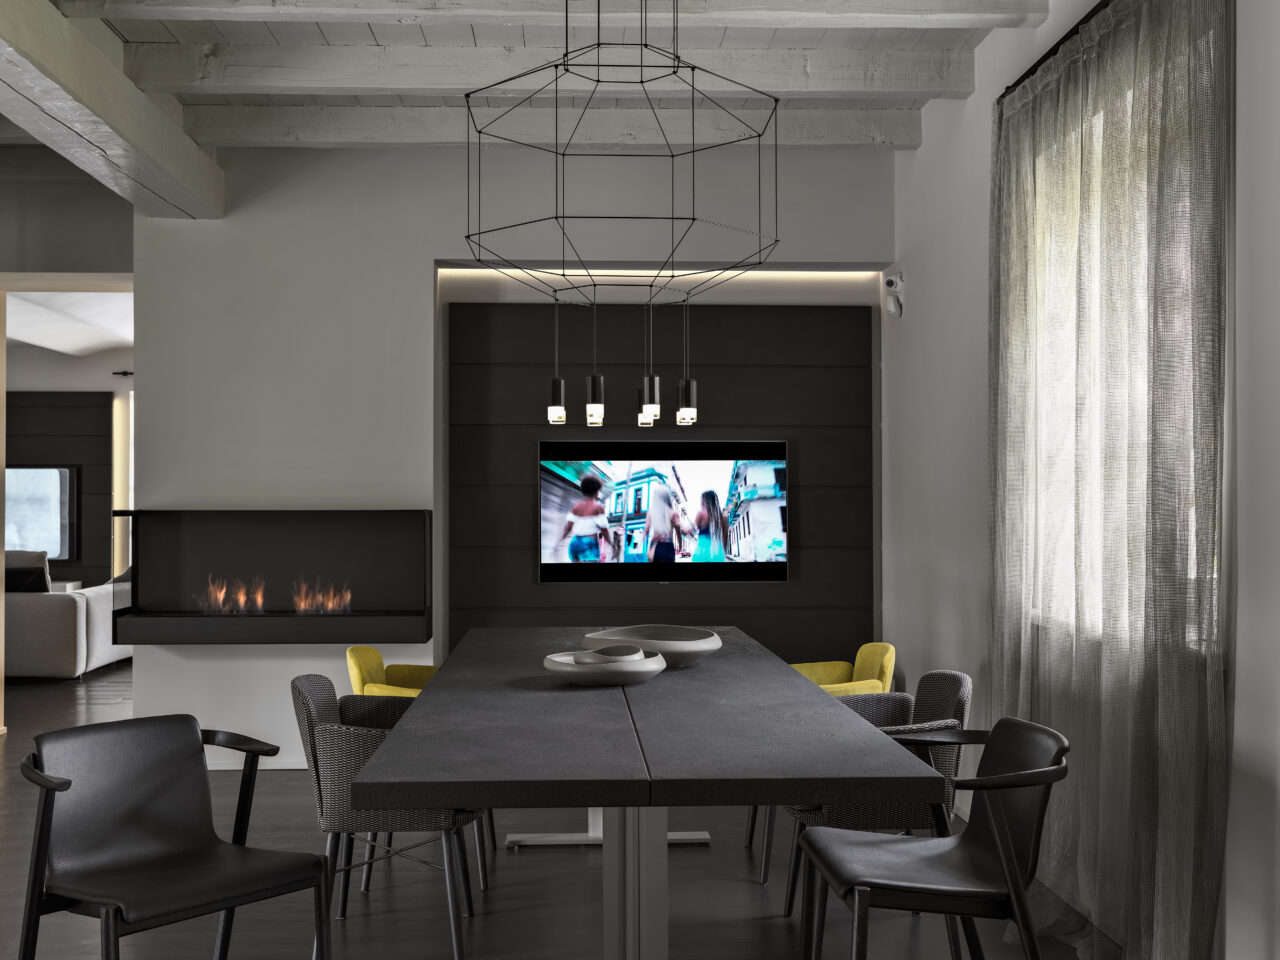
REF 2384–18 Detail of the dining table and television
-
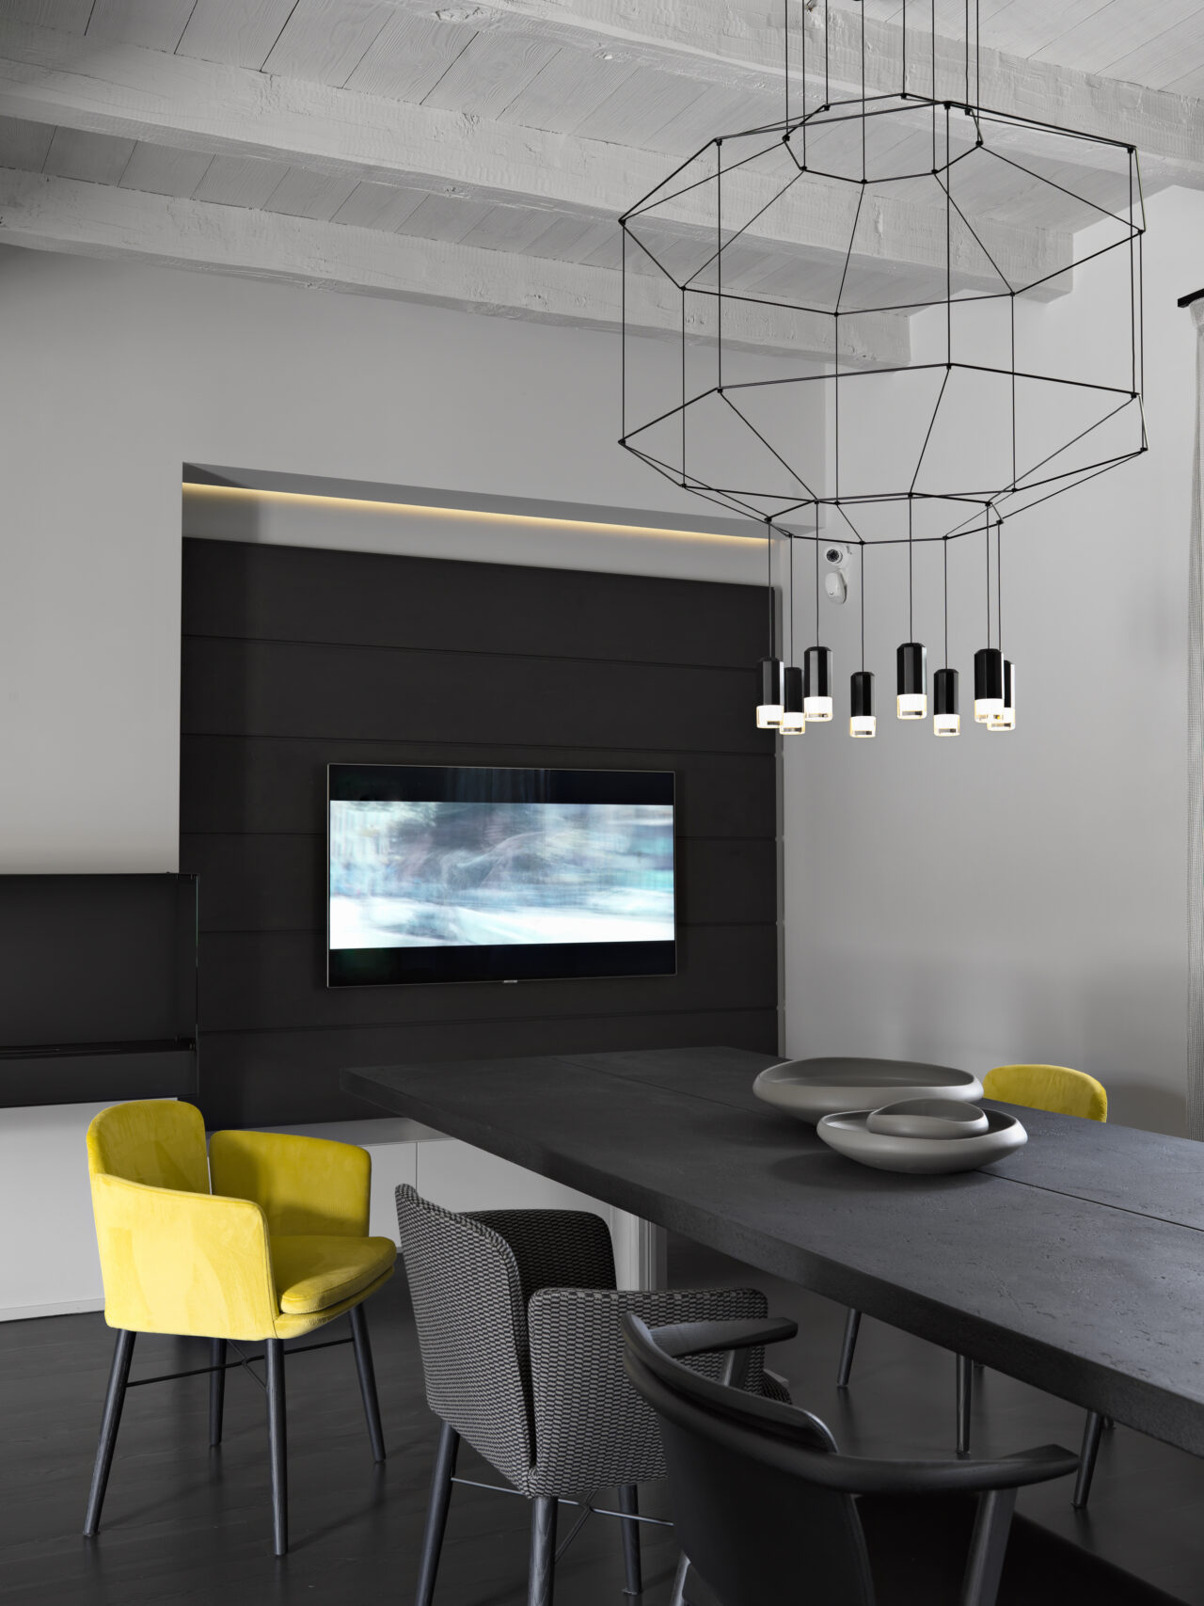
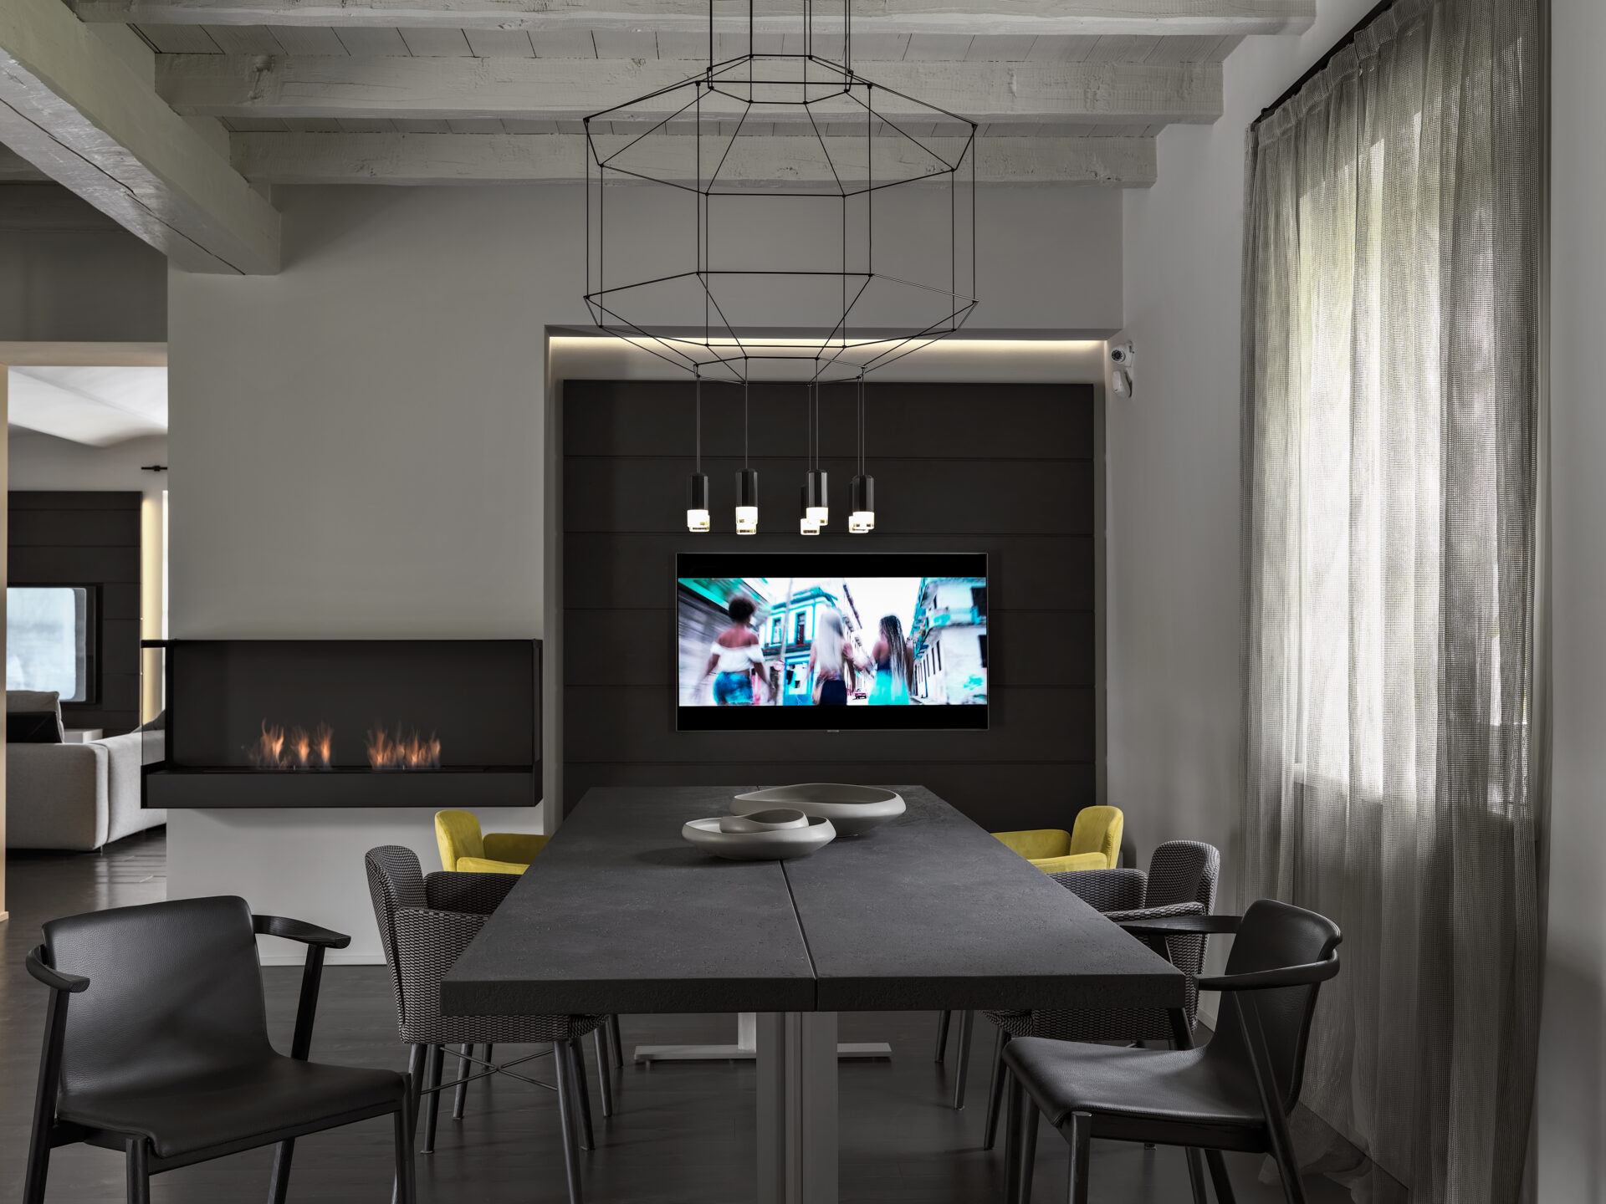
REF 2384–19 Detail of the dining table and chairs with television in the background
-
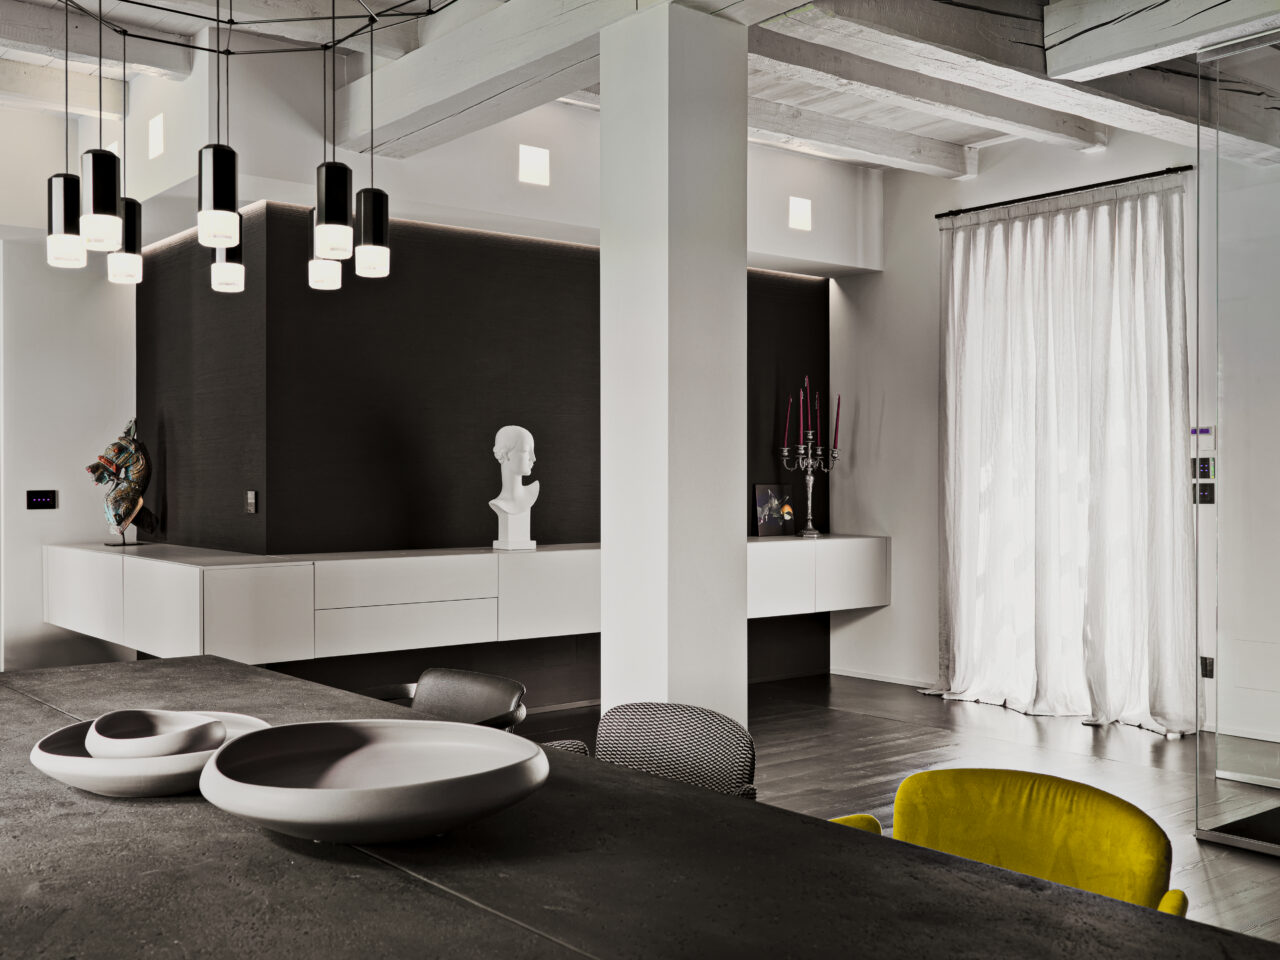
REF 2384–20 View of the entrance from the dining area
-
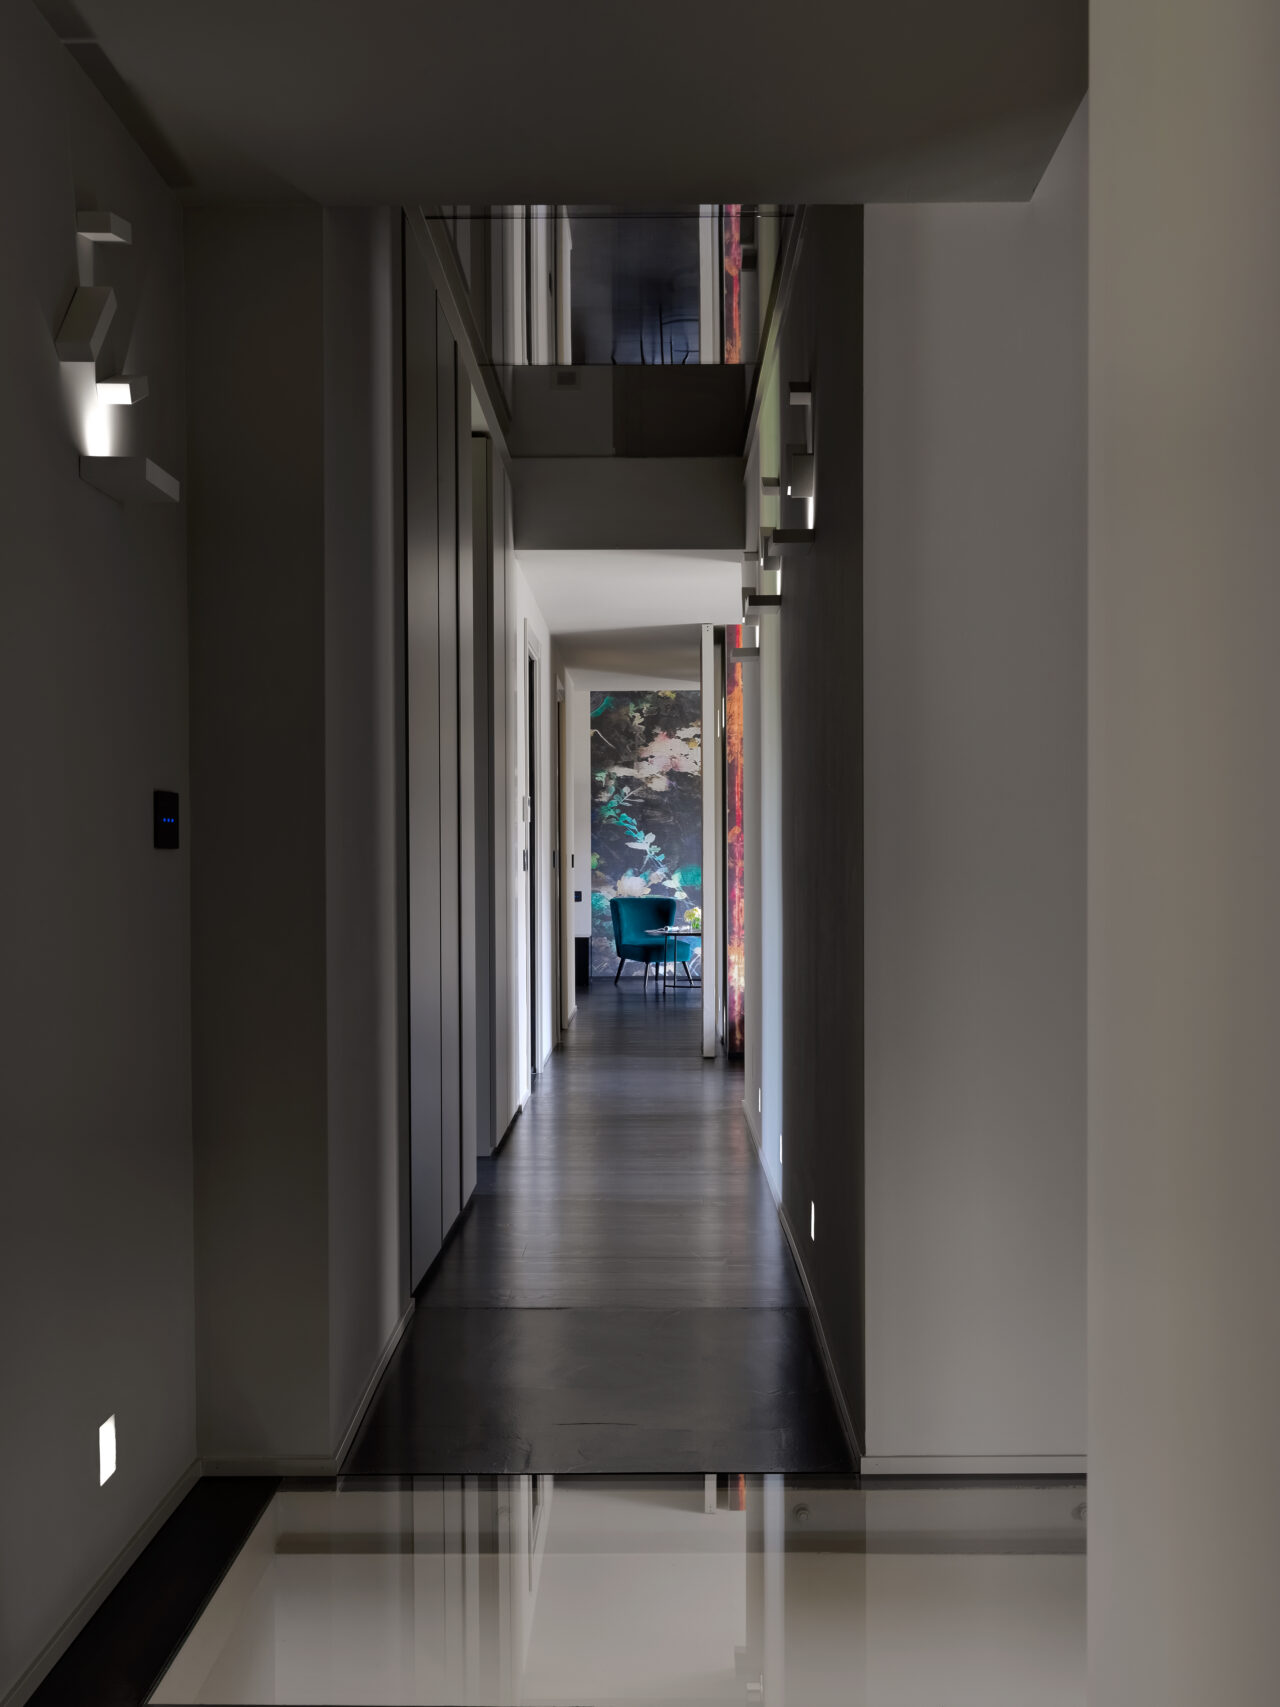
REF 2384–21 Hallway leading to the sleeping area
-
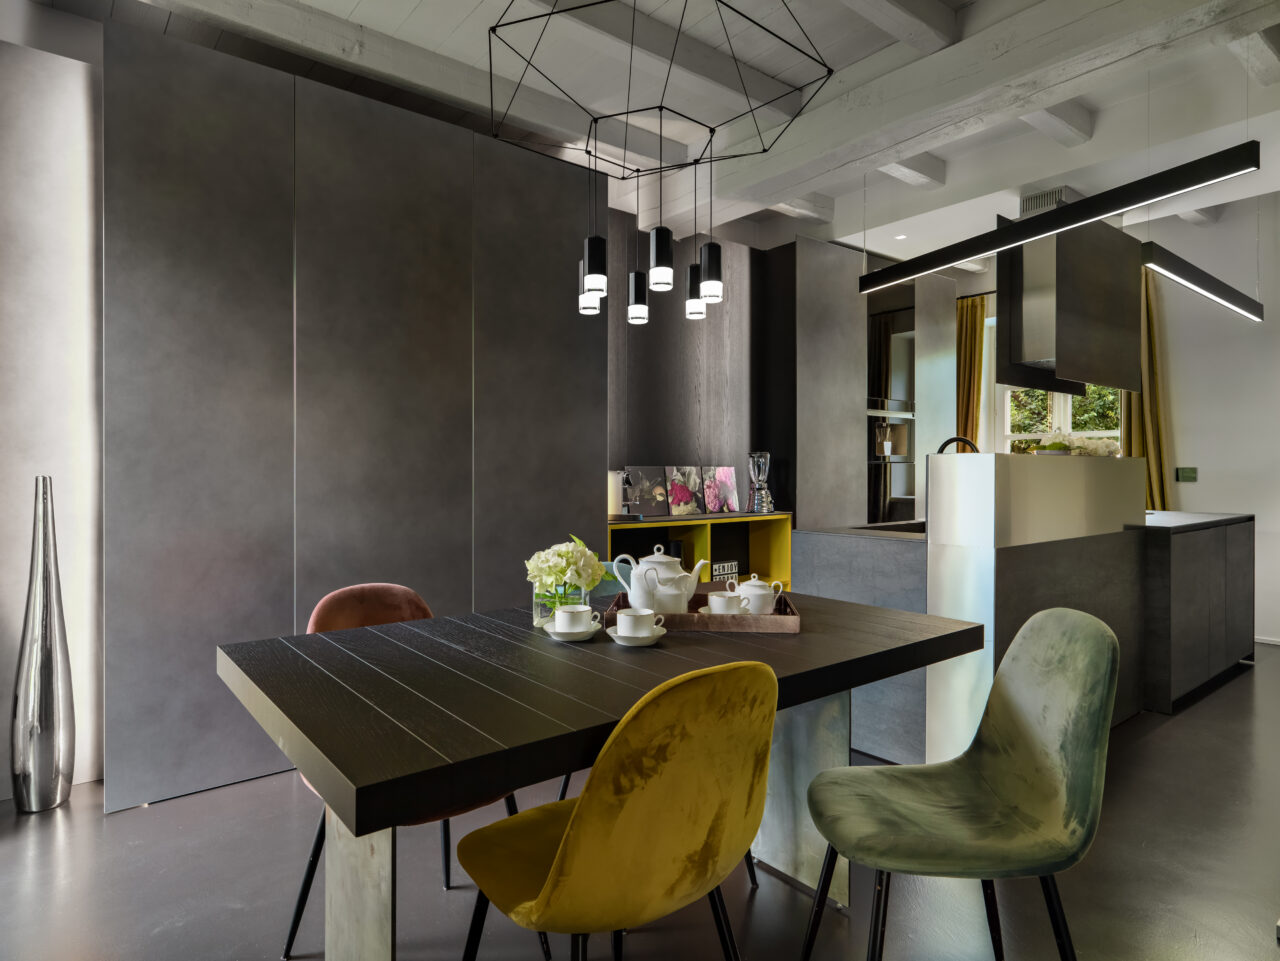
REF 2384–22 Kitchen and dining area with upholstered chairs in the foreground
-
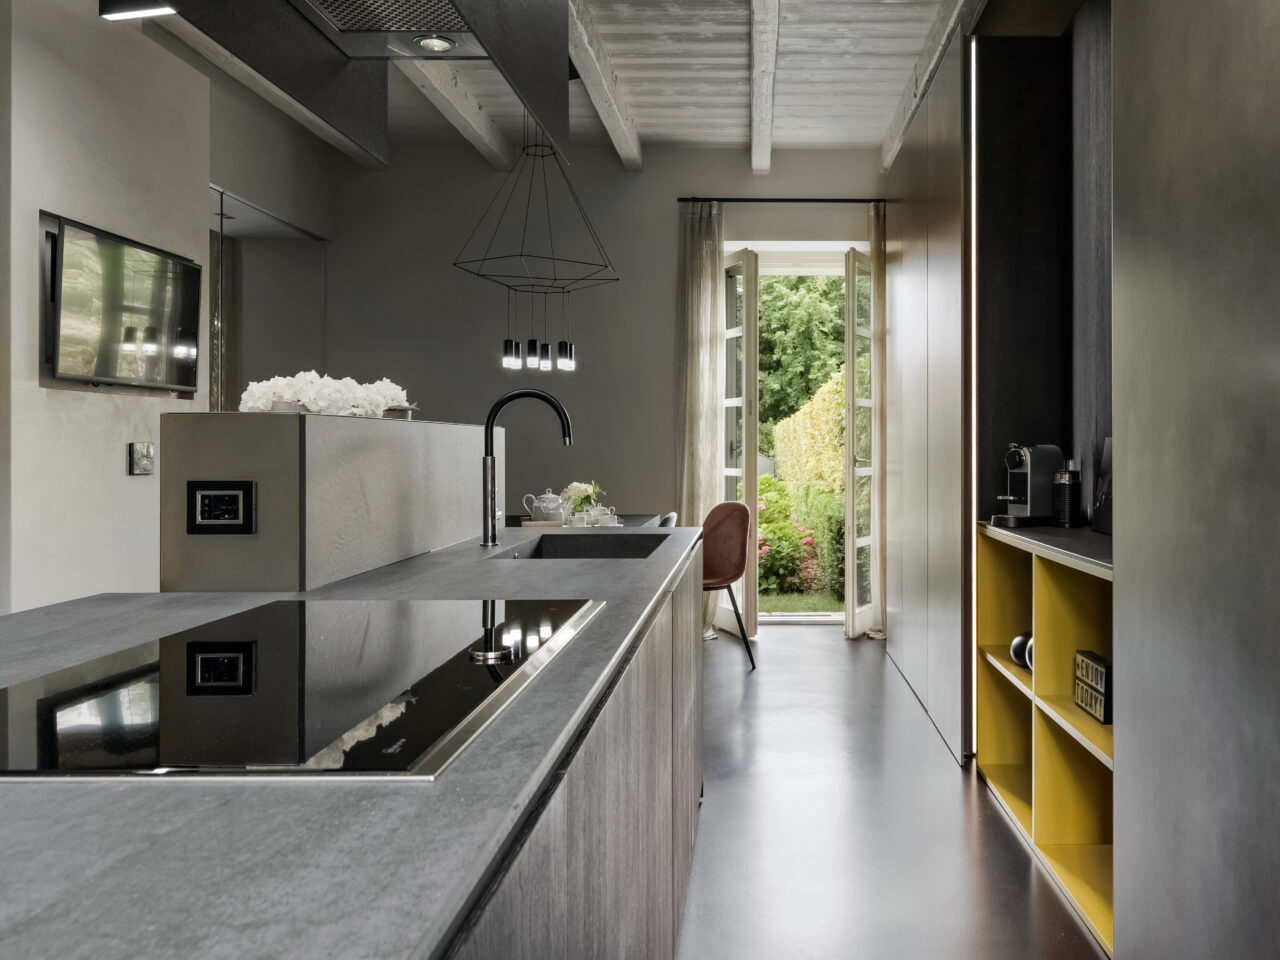
REF 2384–23 View of the kitchen overlooking the garden
-
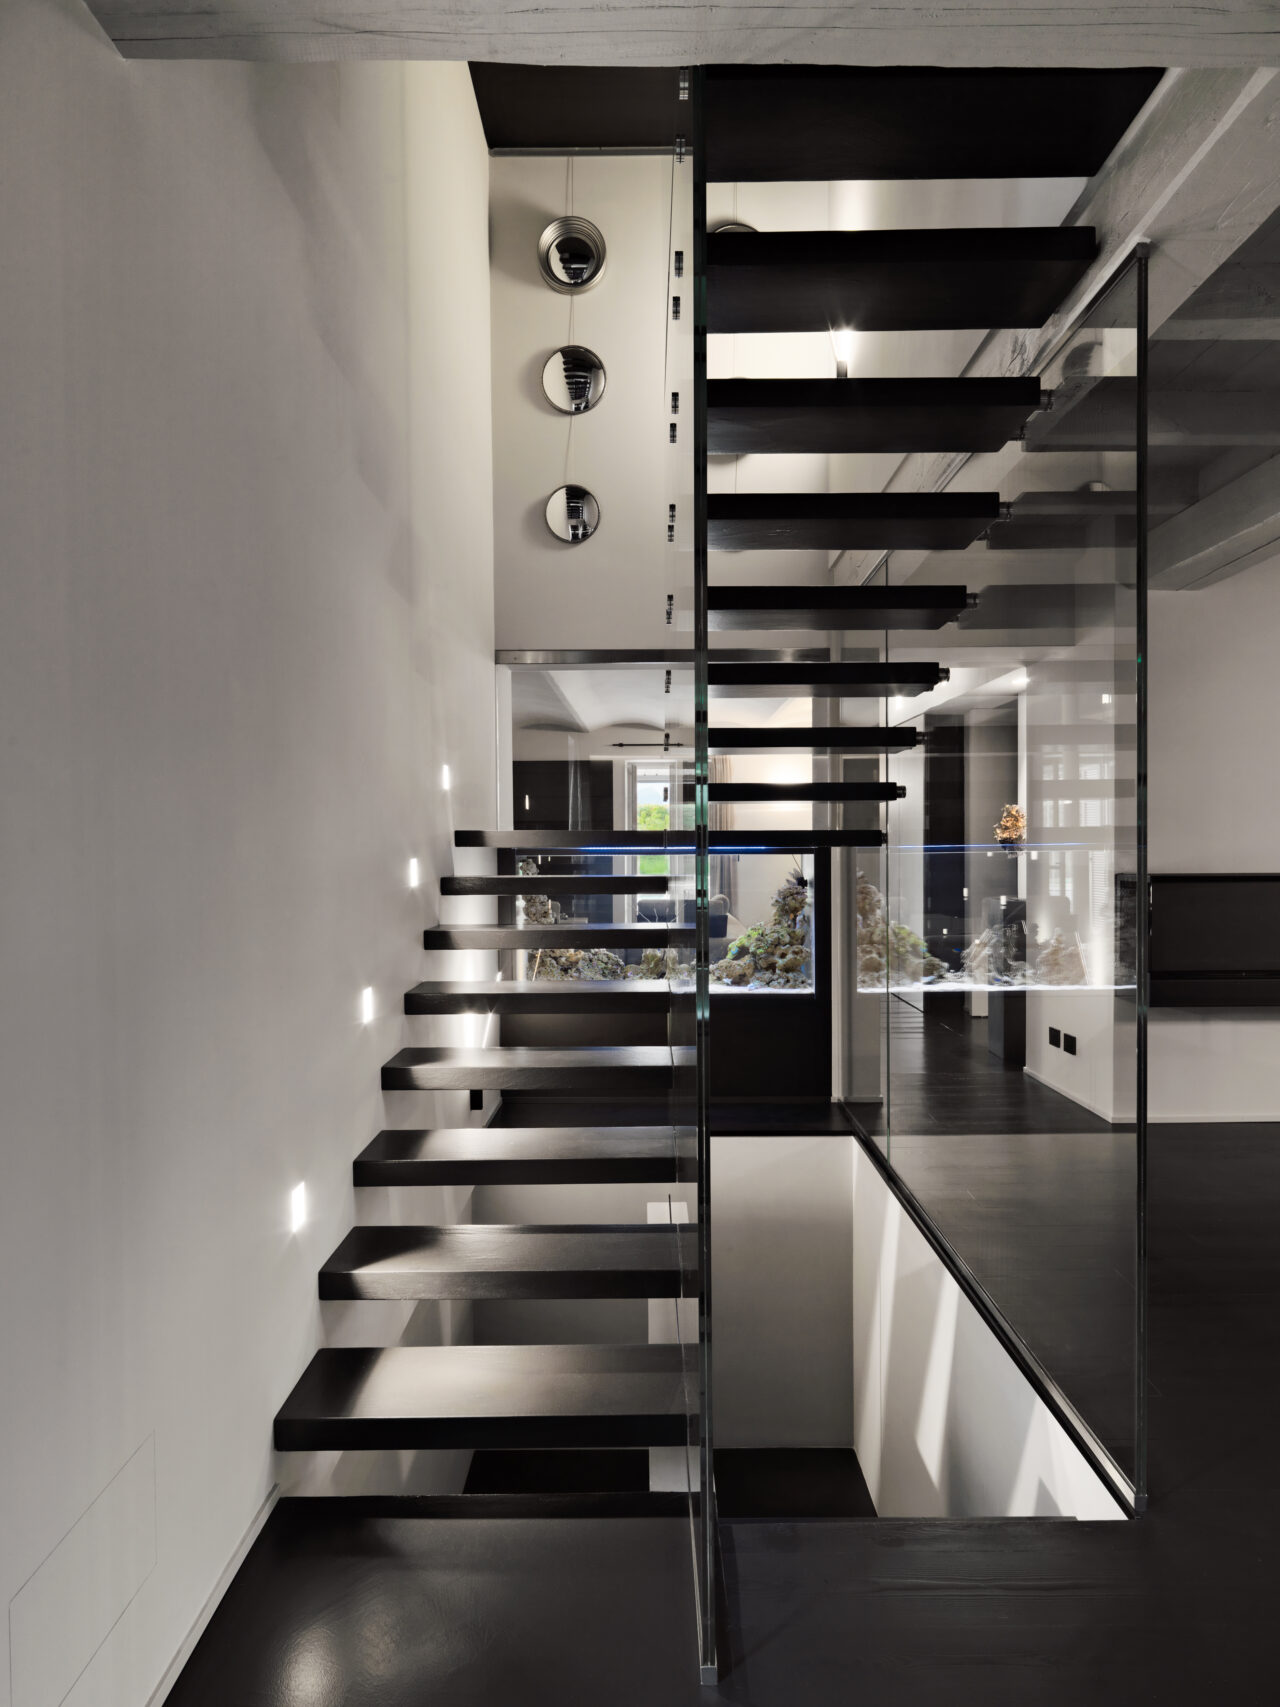
REF 2384–24 Detail of the staircase leading to the sleeping area
-
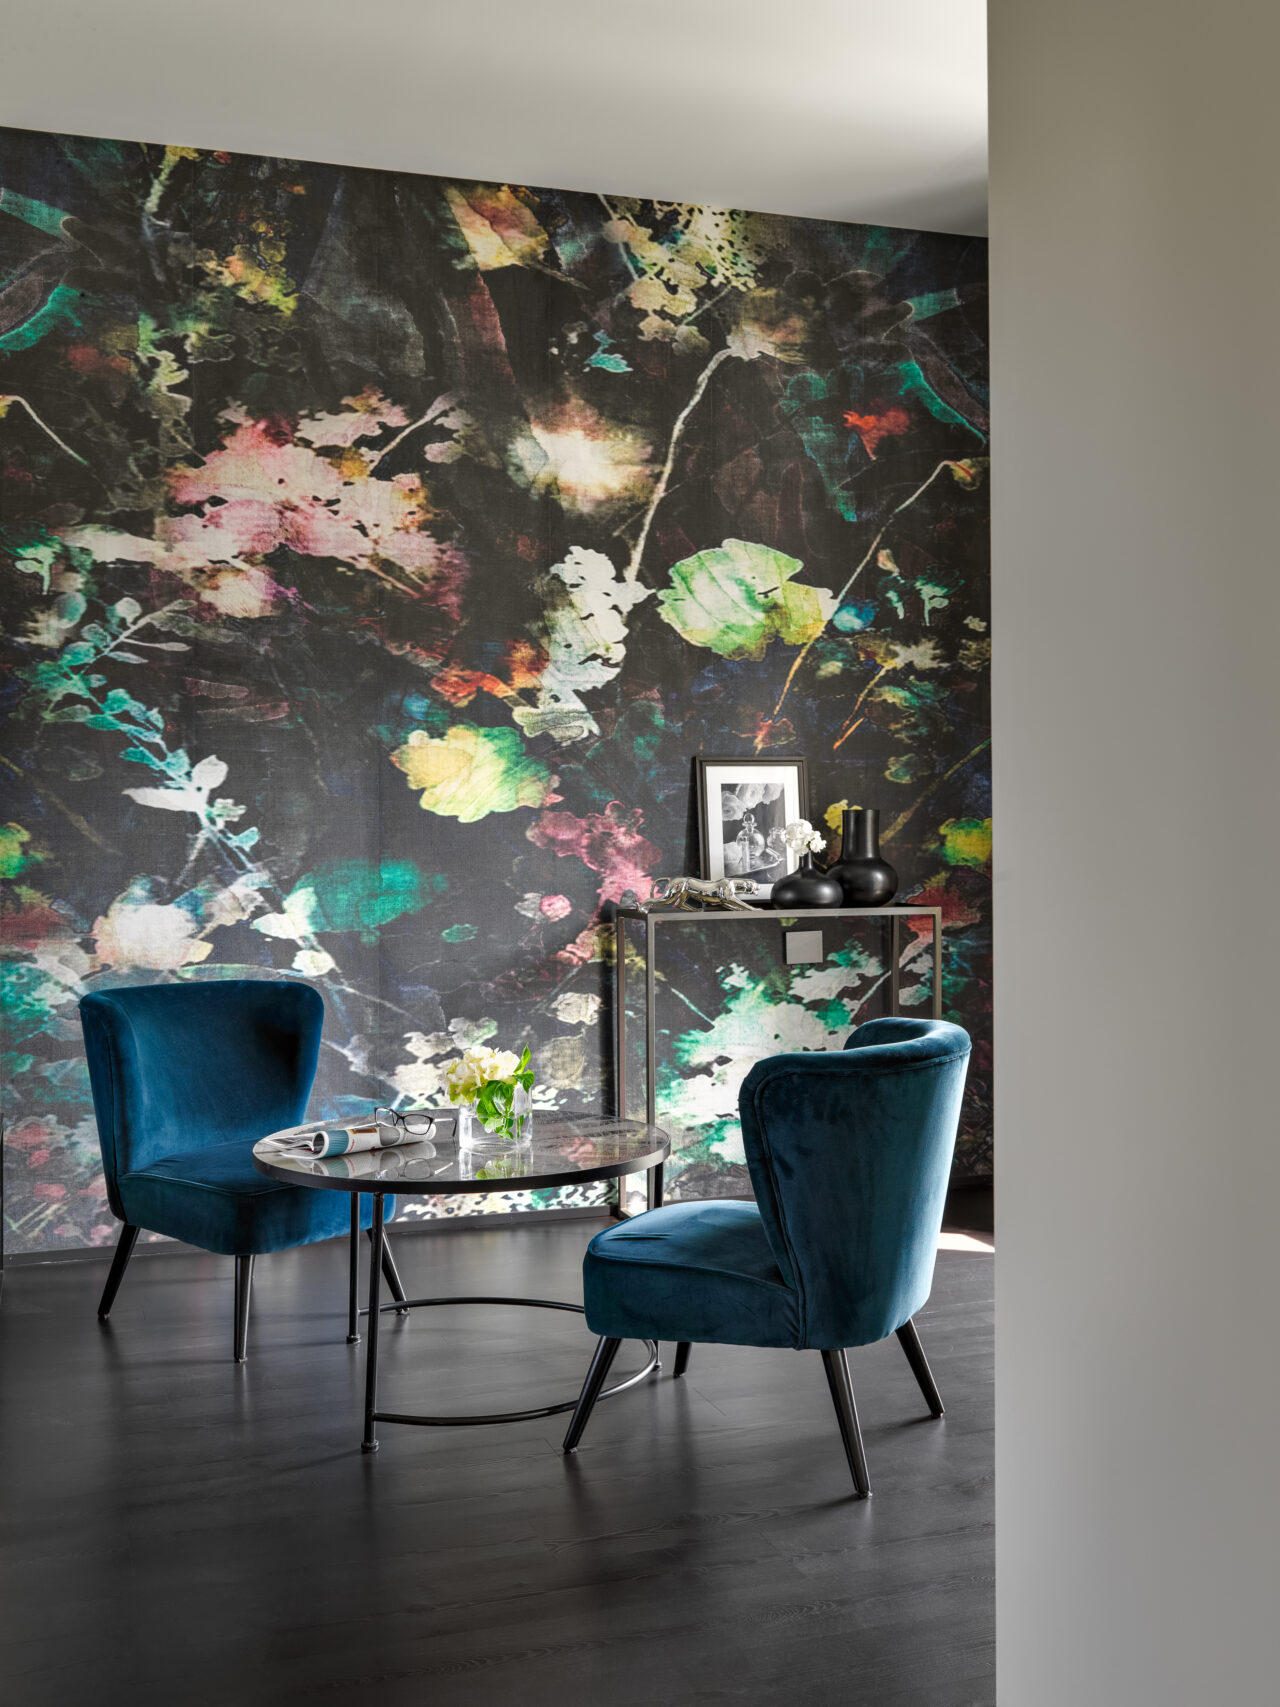
REF 2384–25 Two armchairs and a glass side table in the master bedroom, with a decorative wallpaper backdrop
-
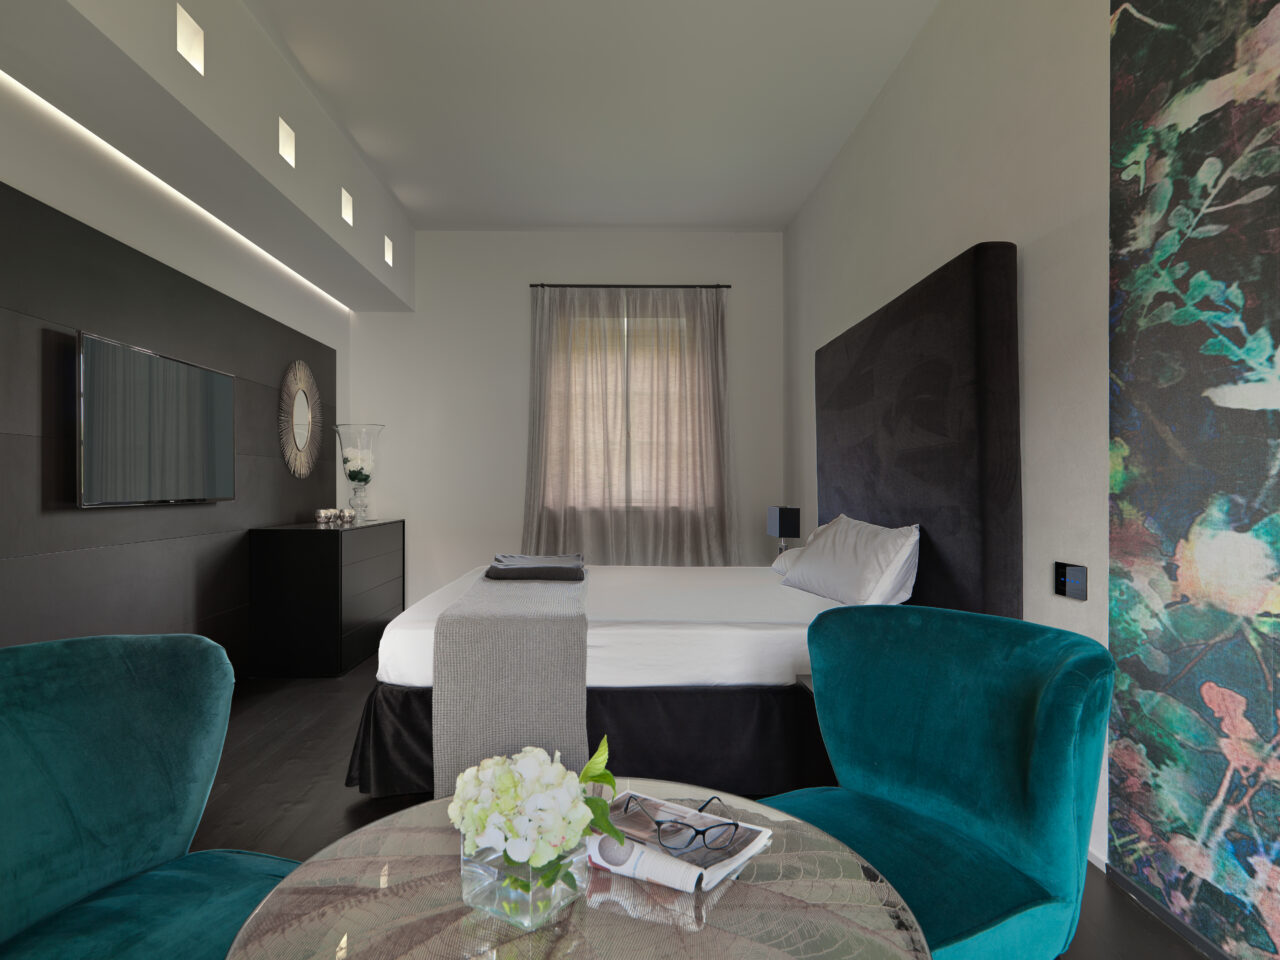
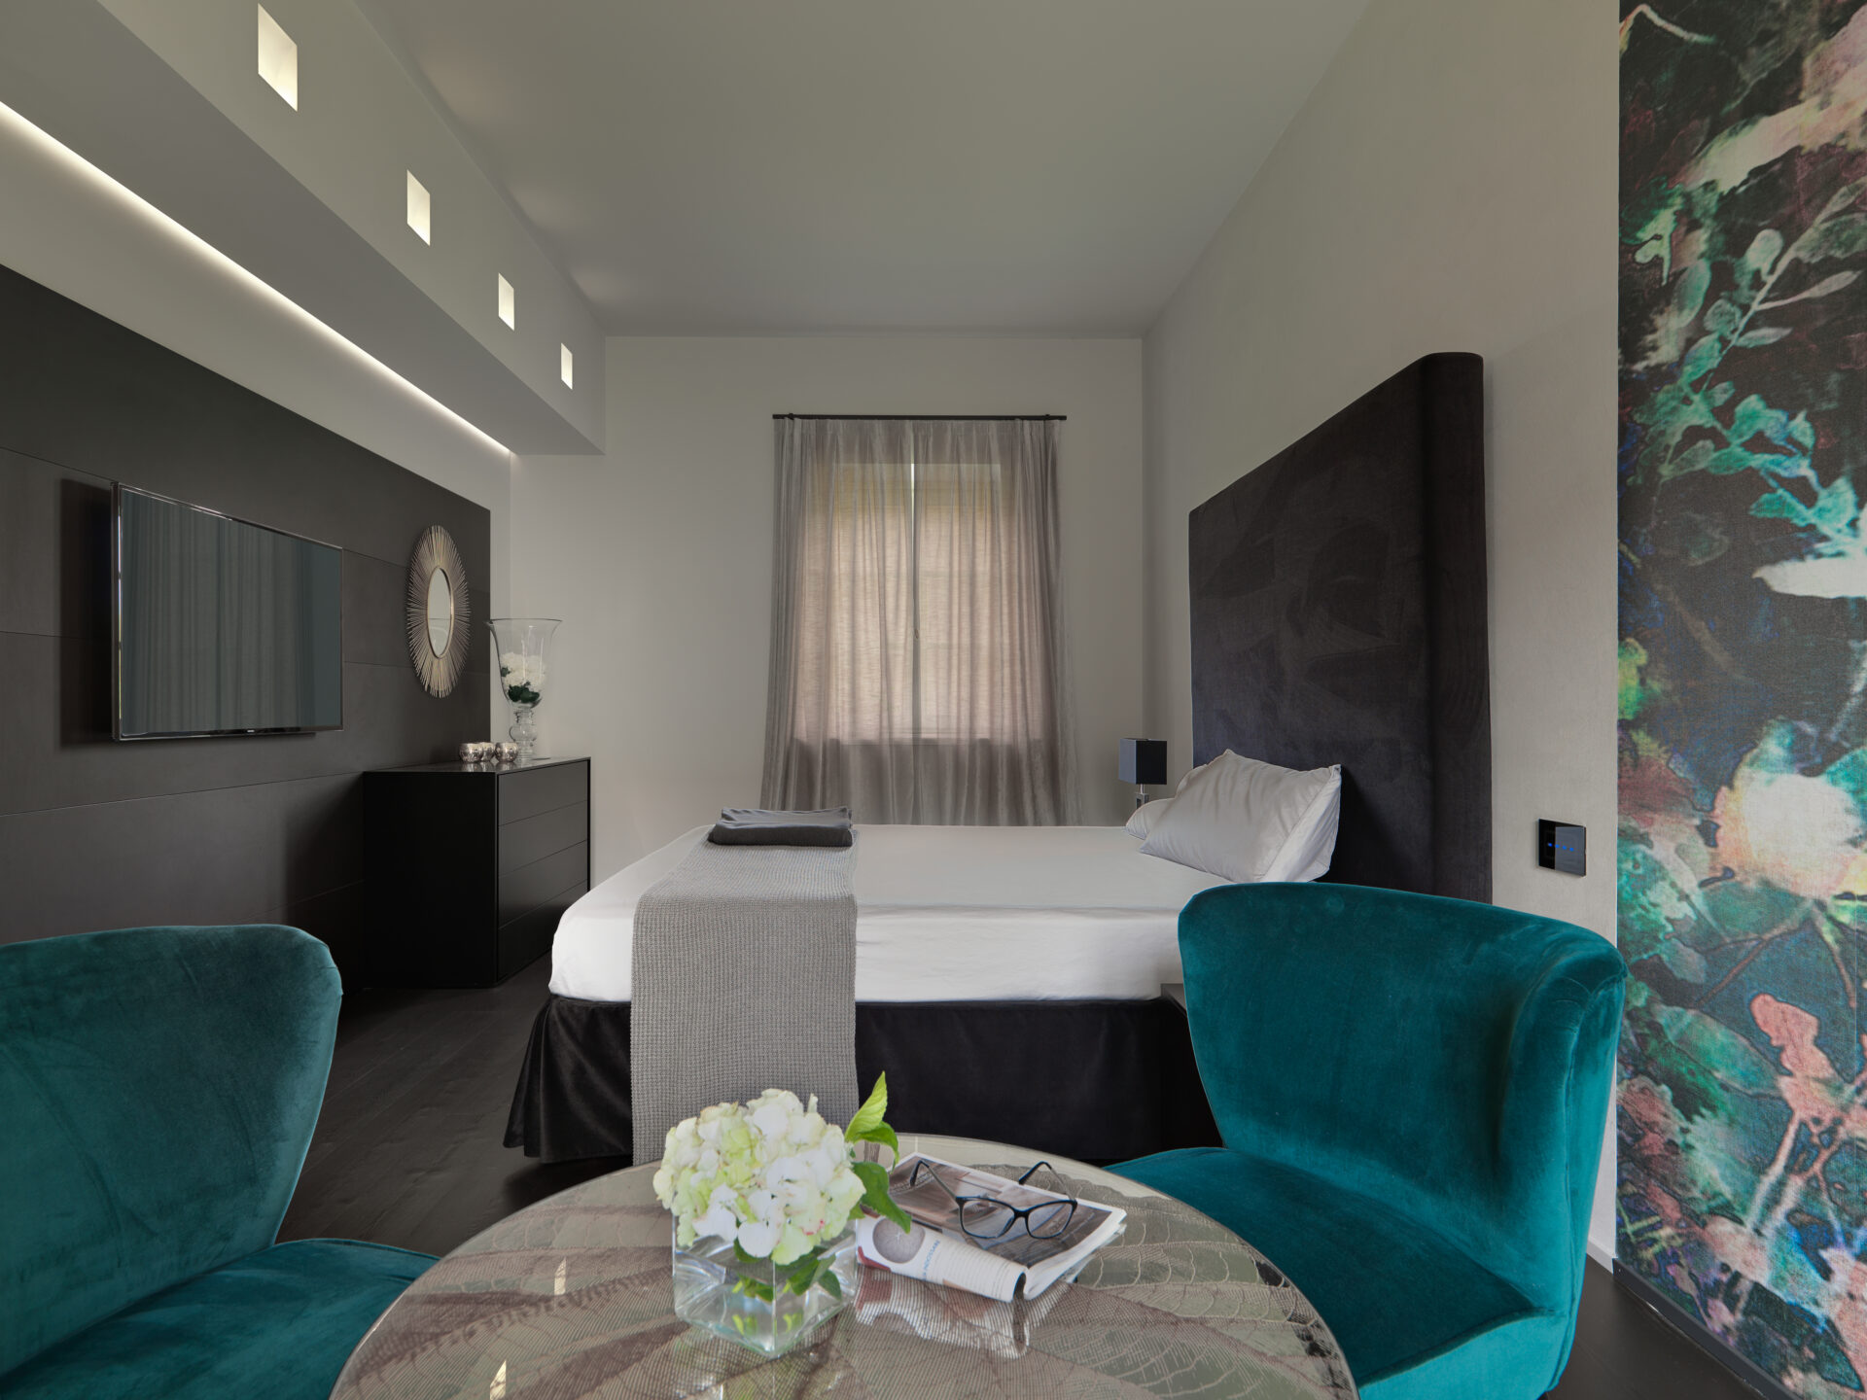
REF 2384–26 Master bedroom
-
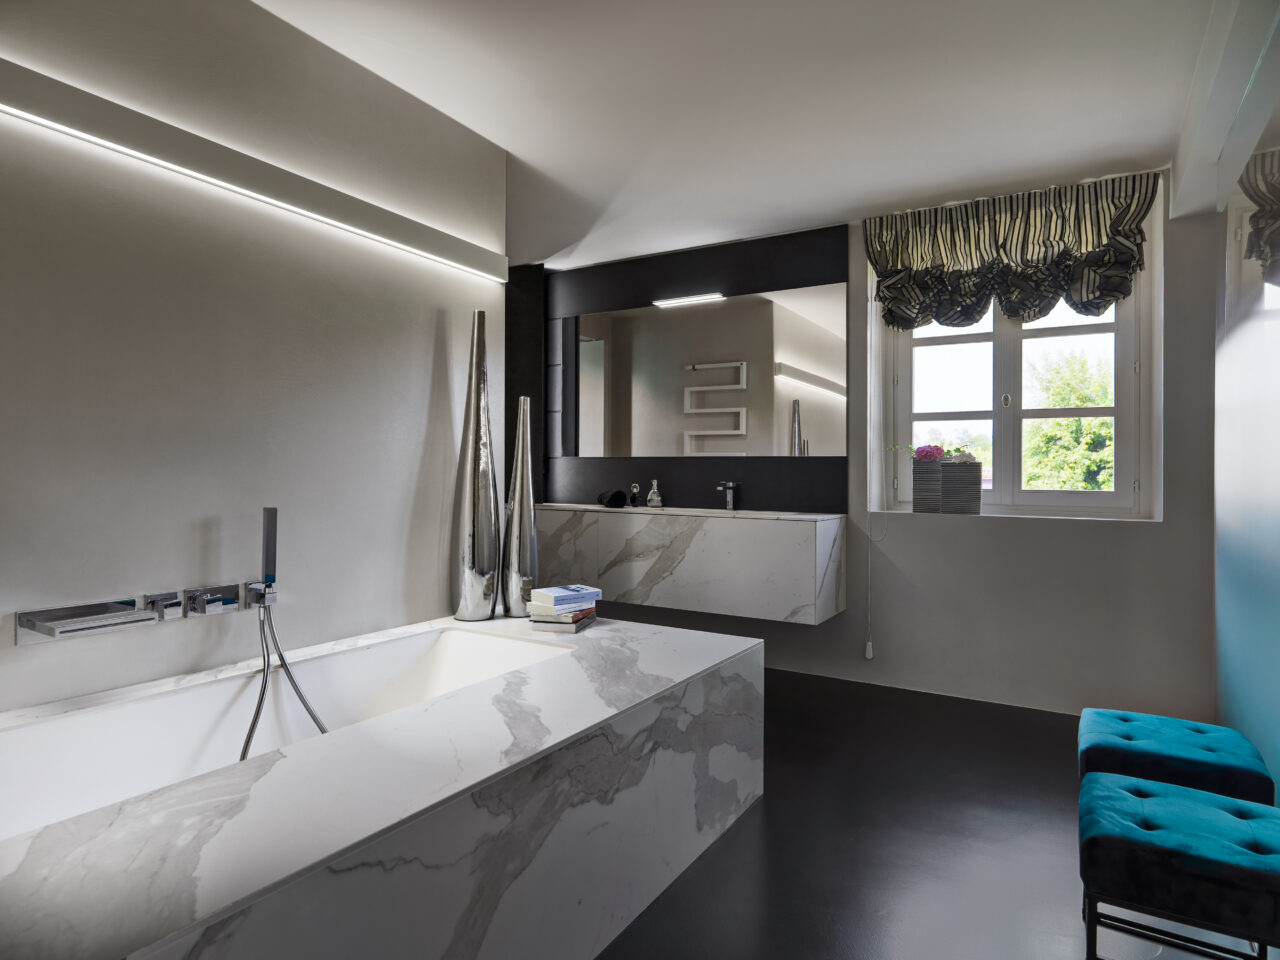
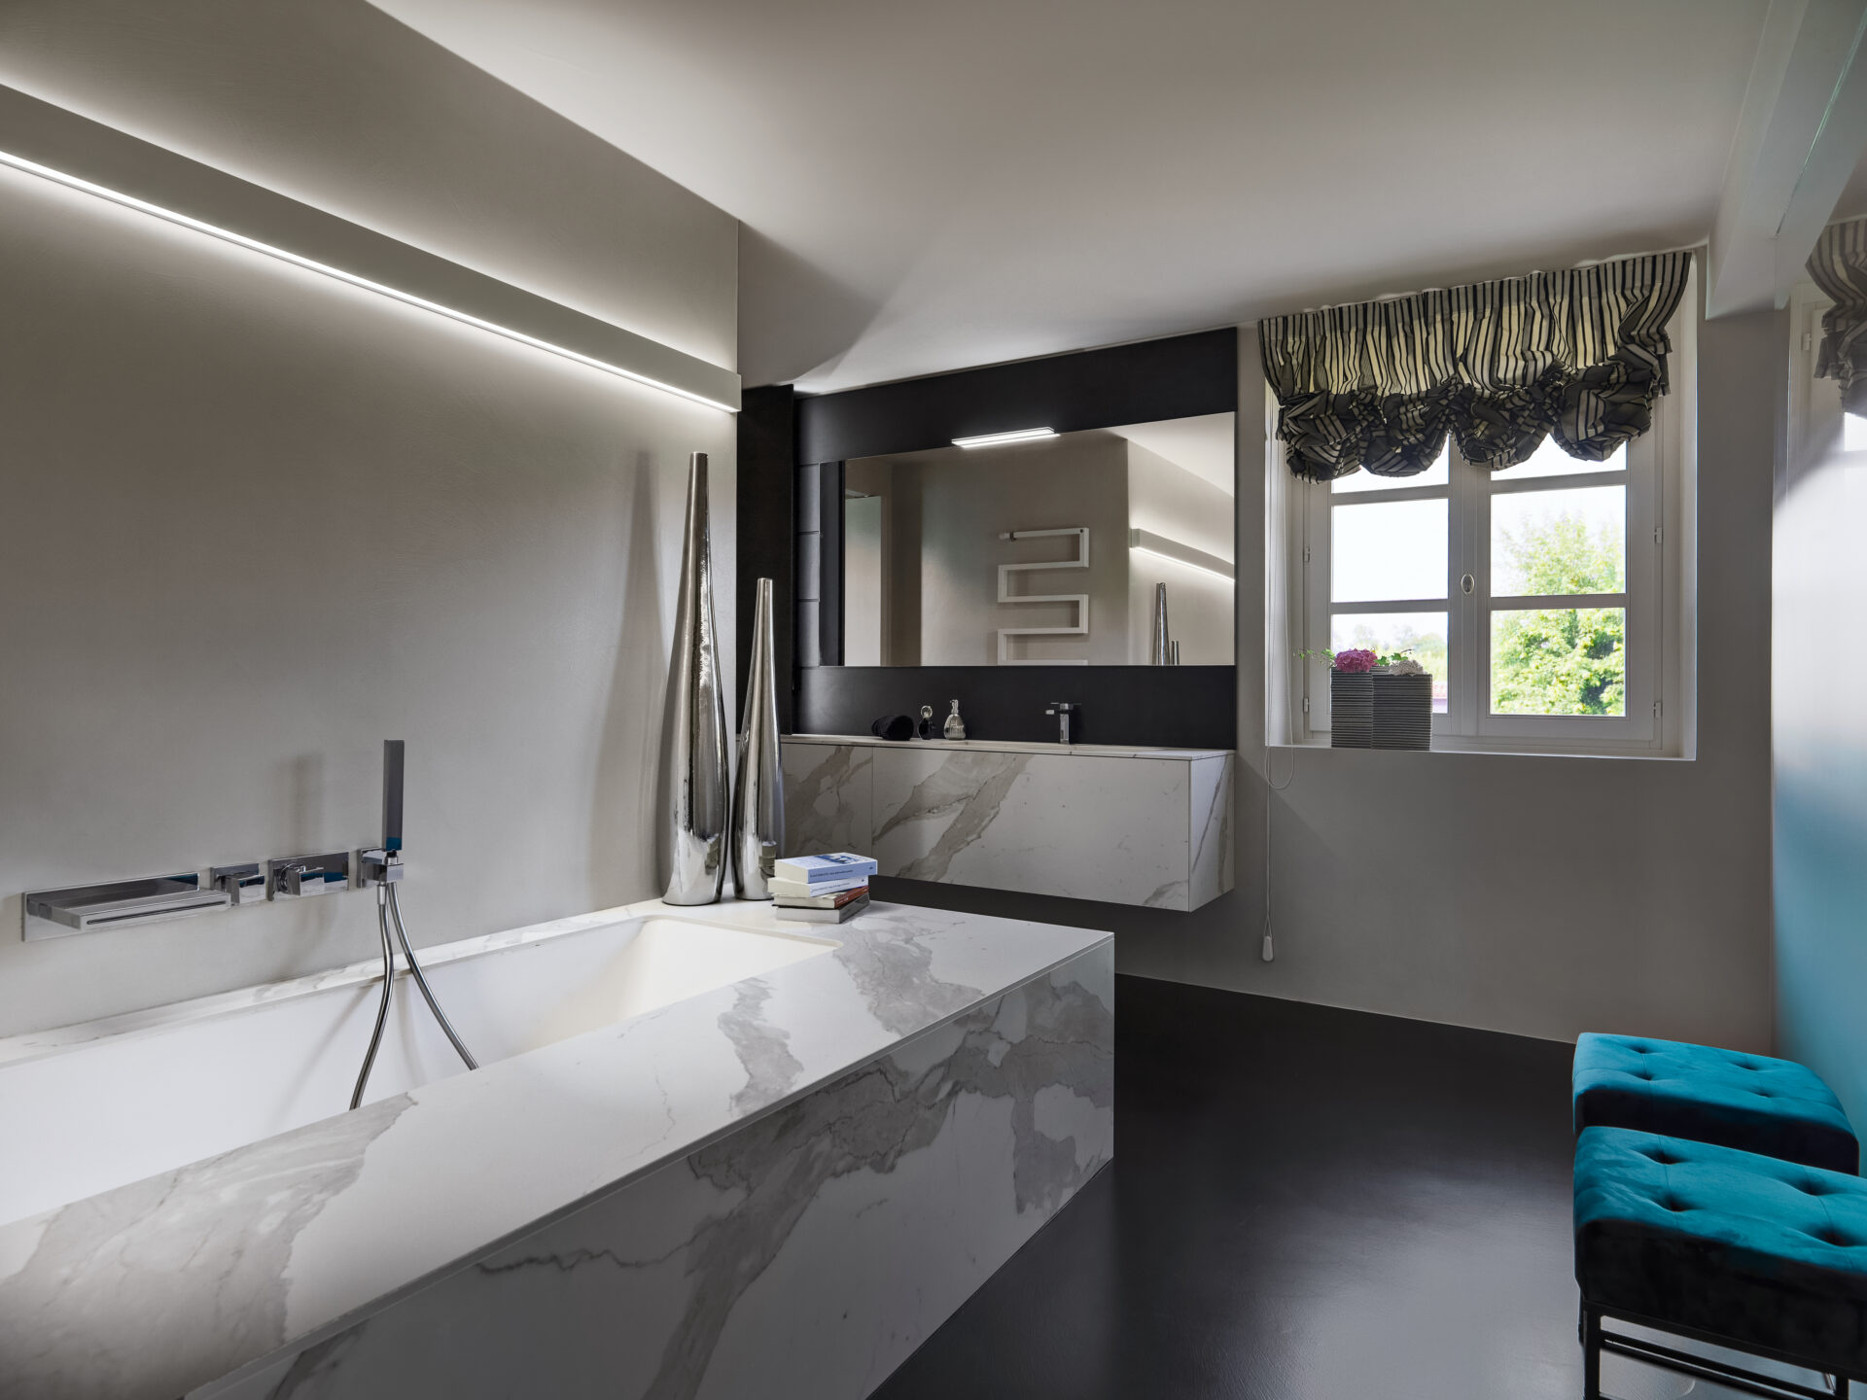
REF 2384–27 Master bathroom with bathtub in the foreground
-
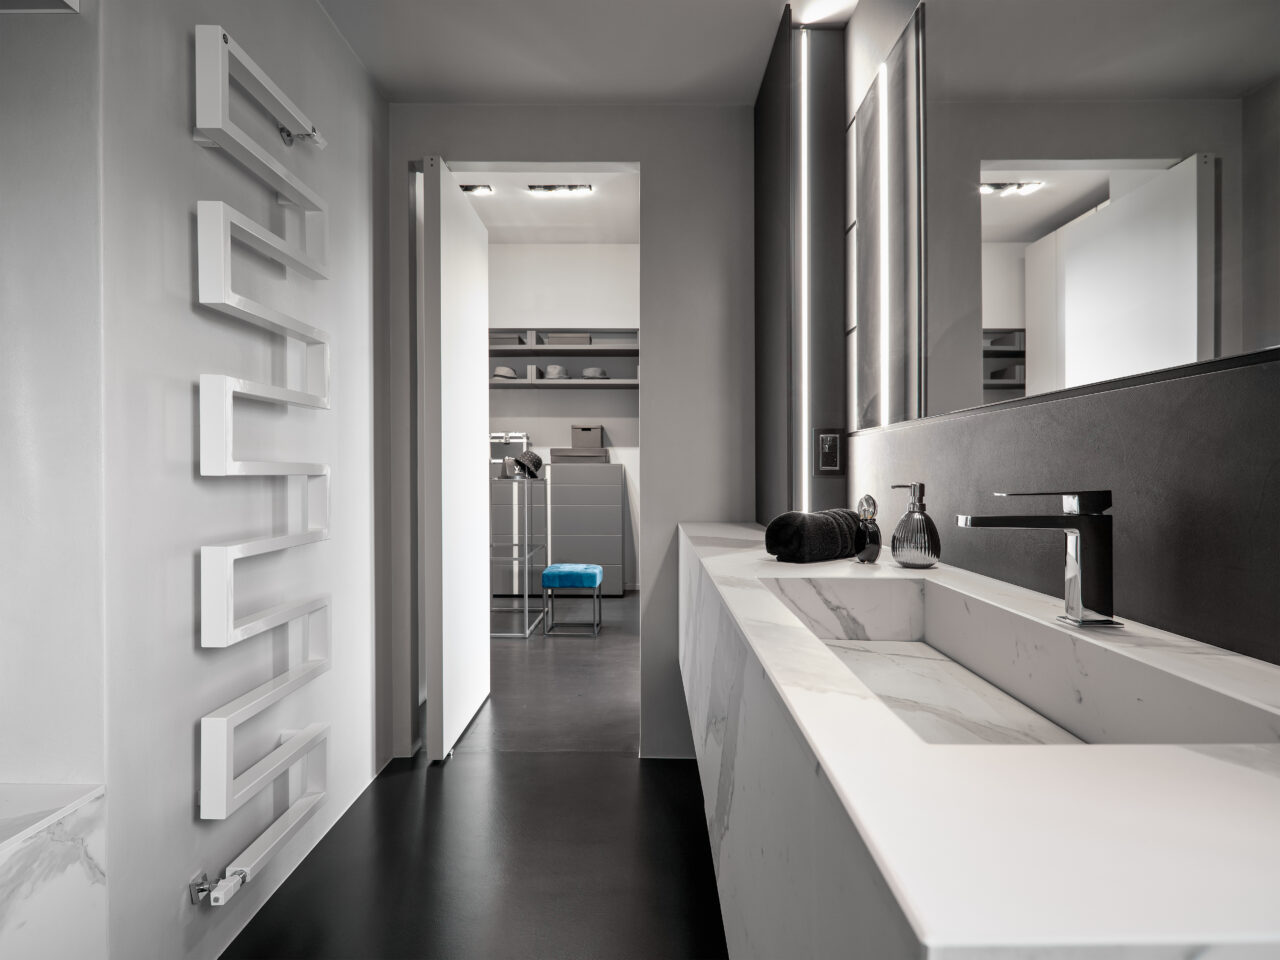
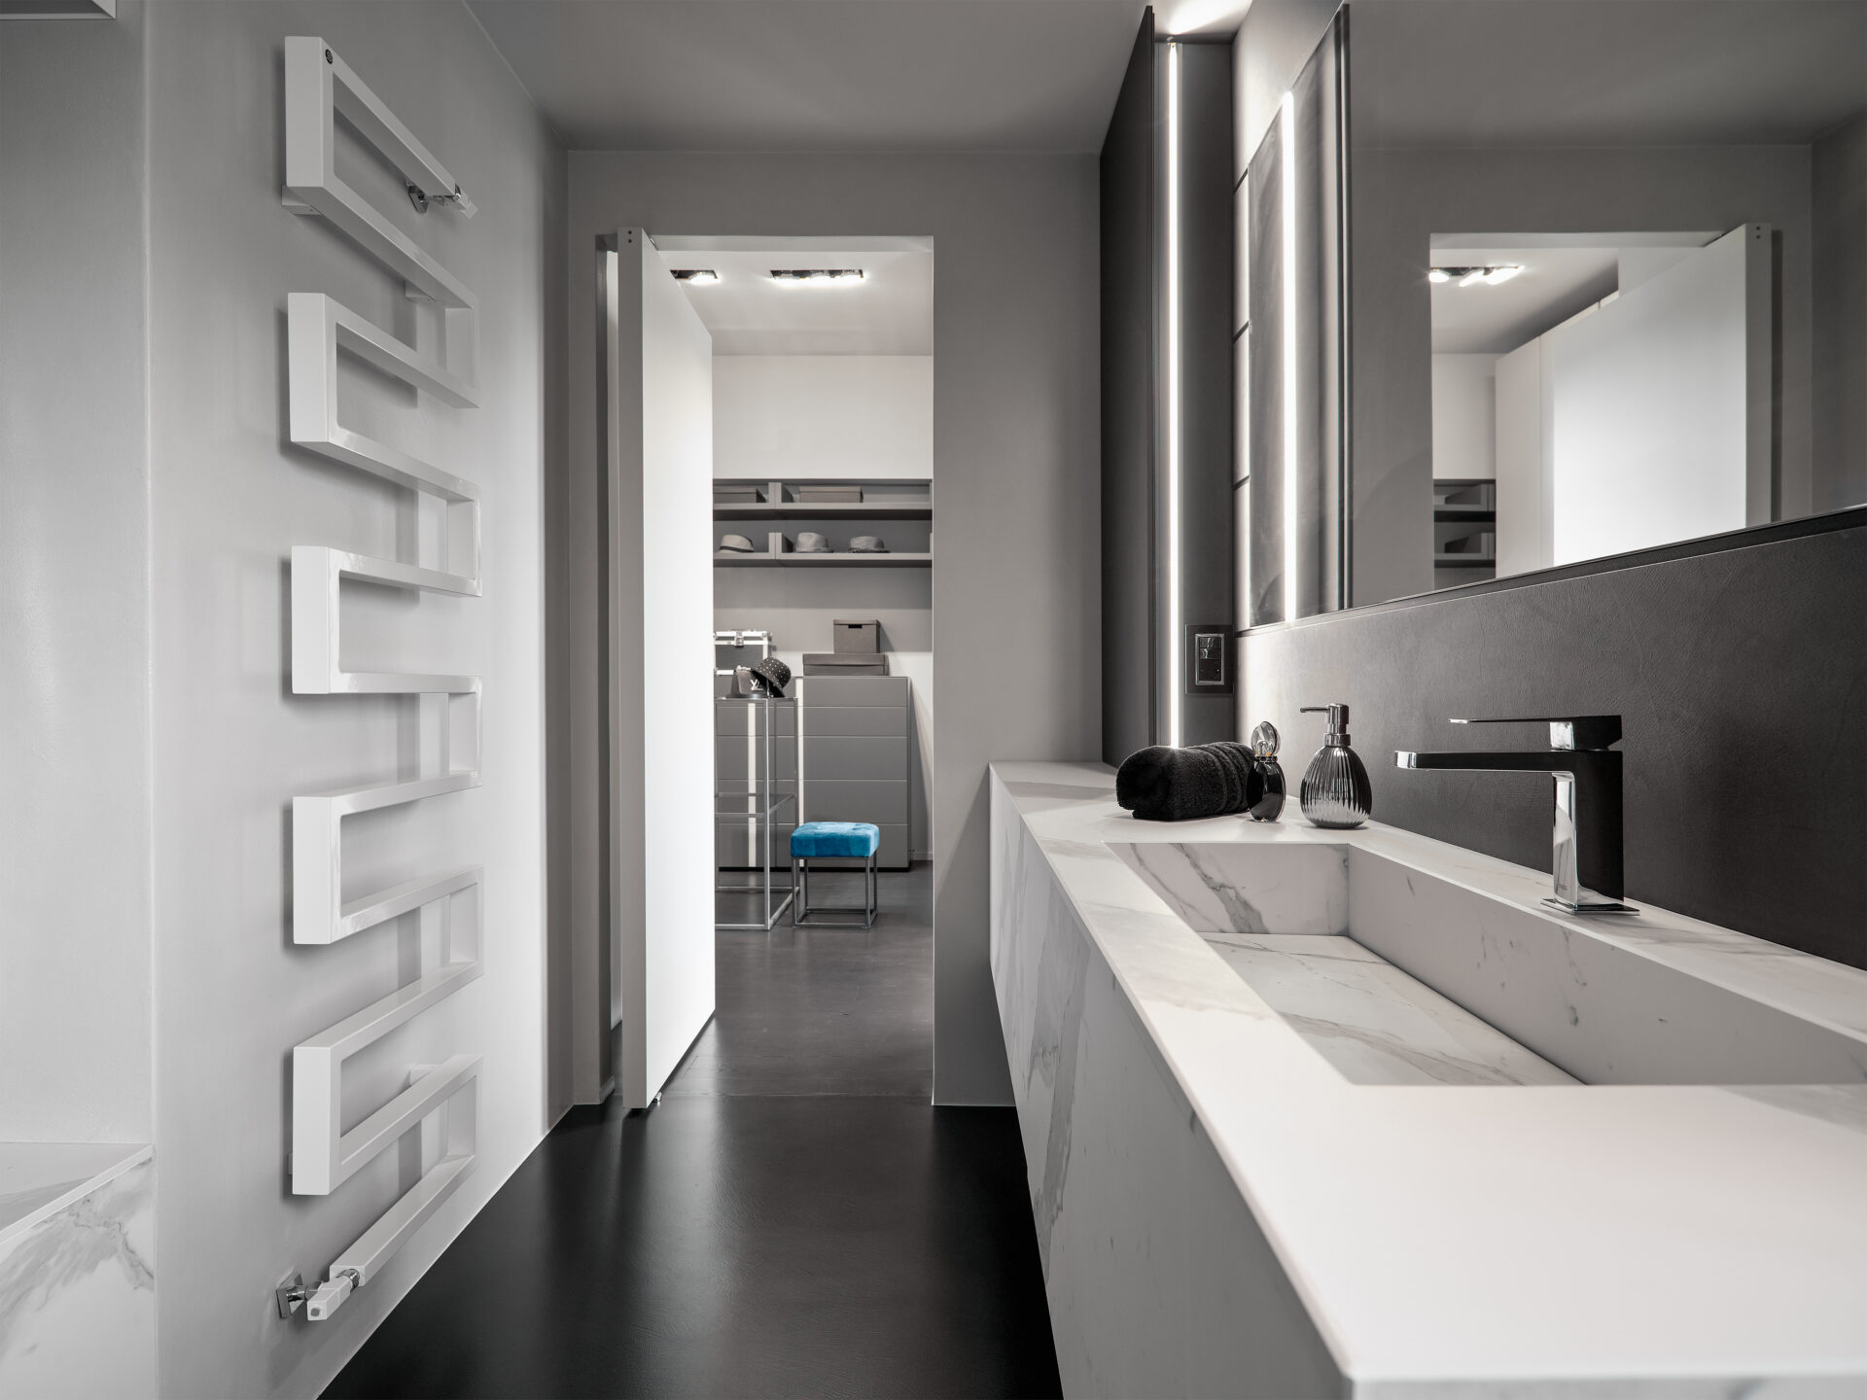
REF 2384–29 Master bathroom overlooking the walk-in wardrobe
-
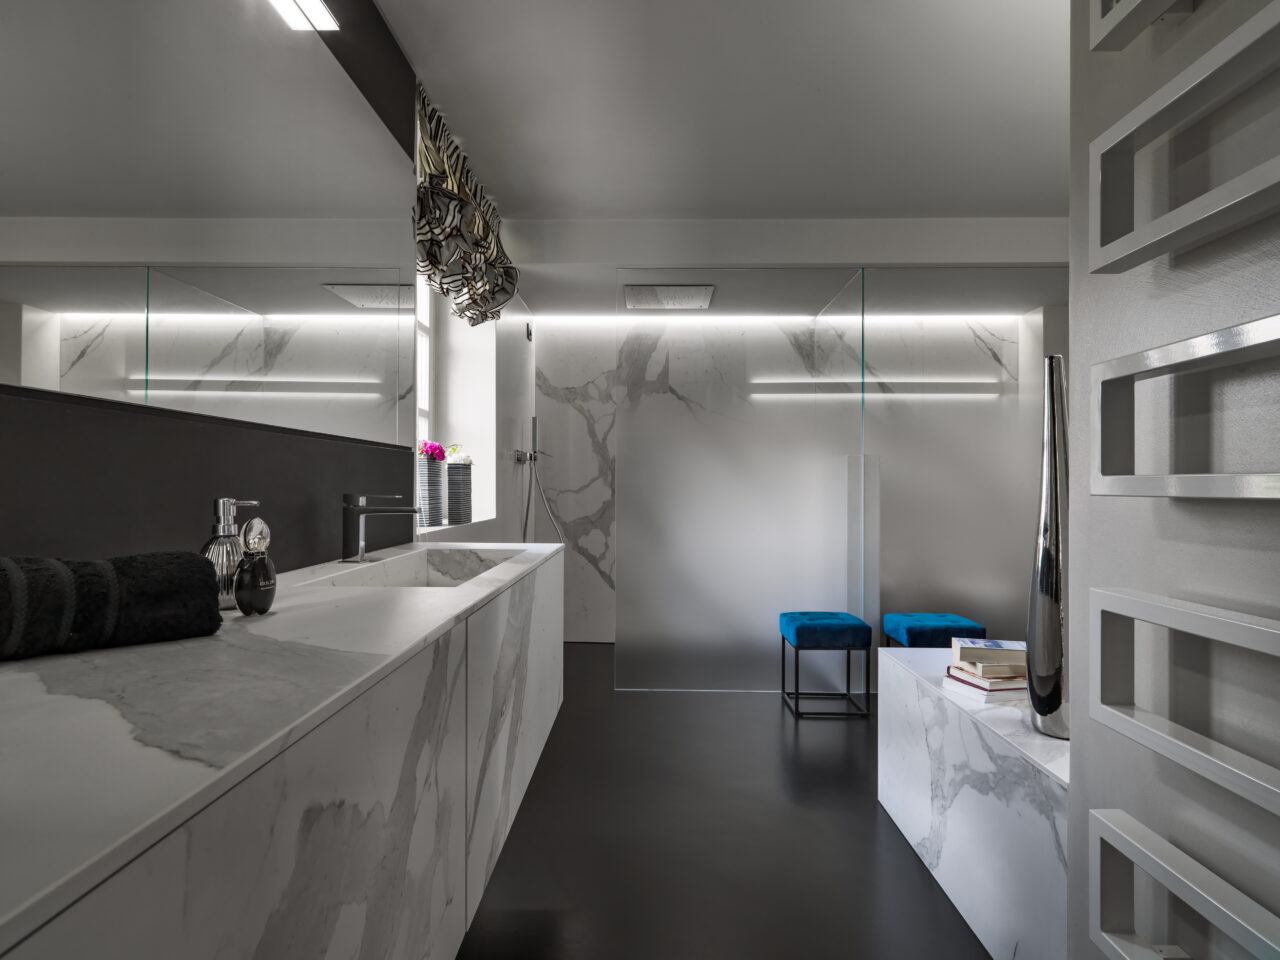
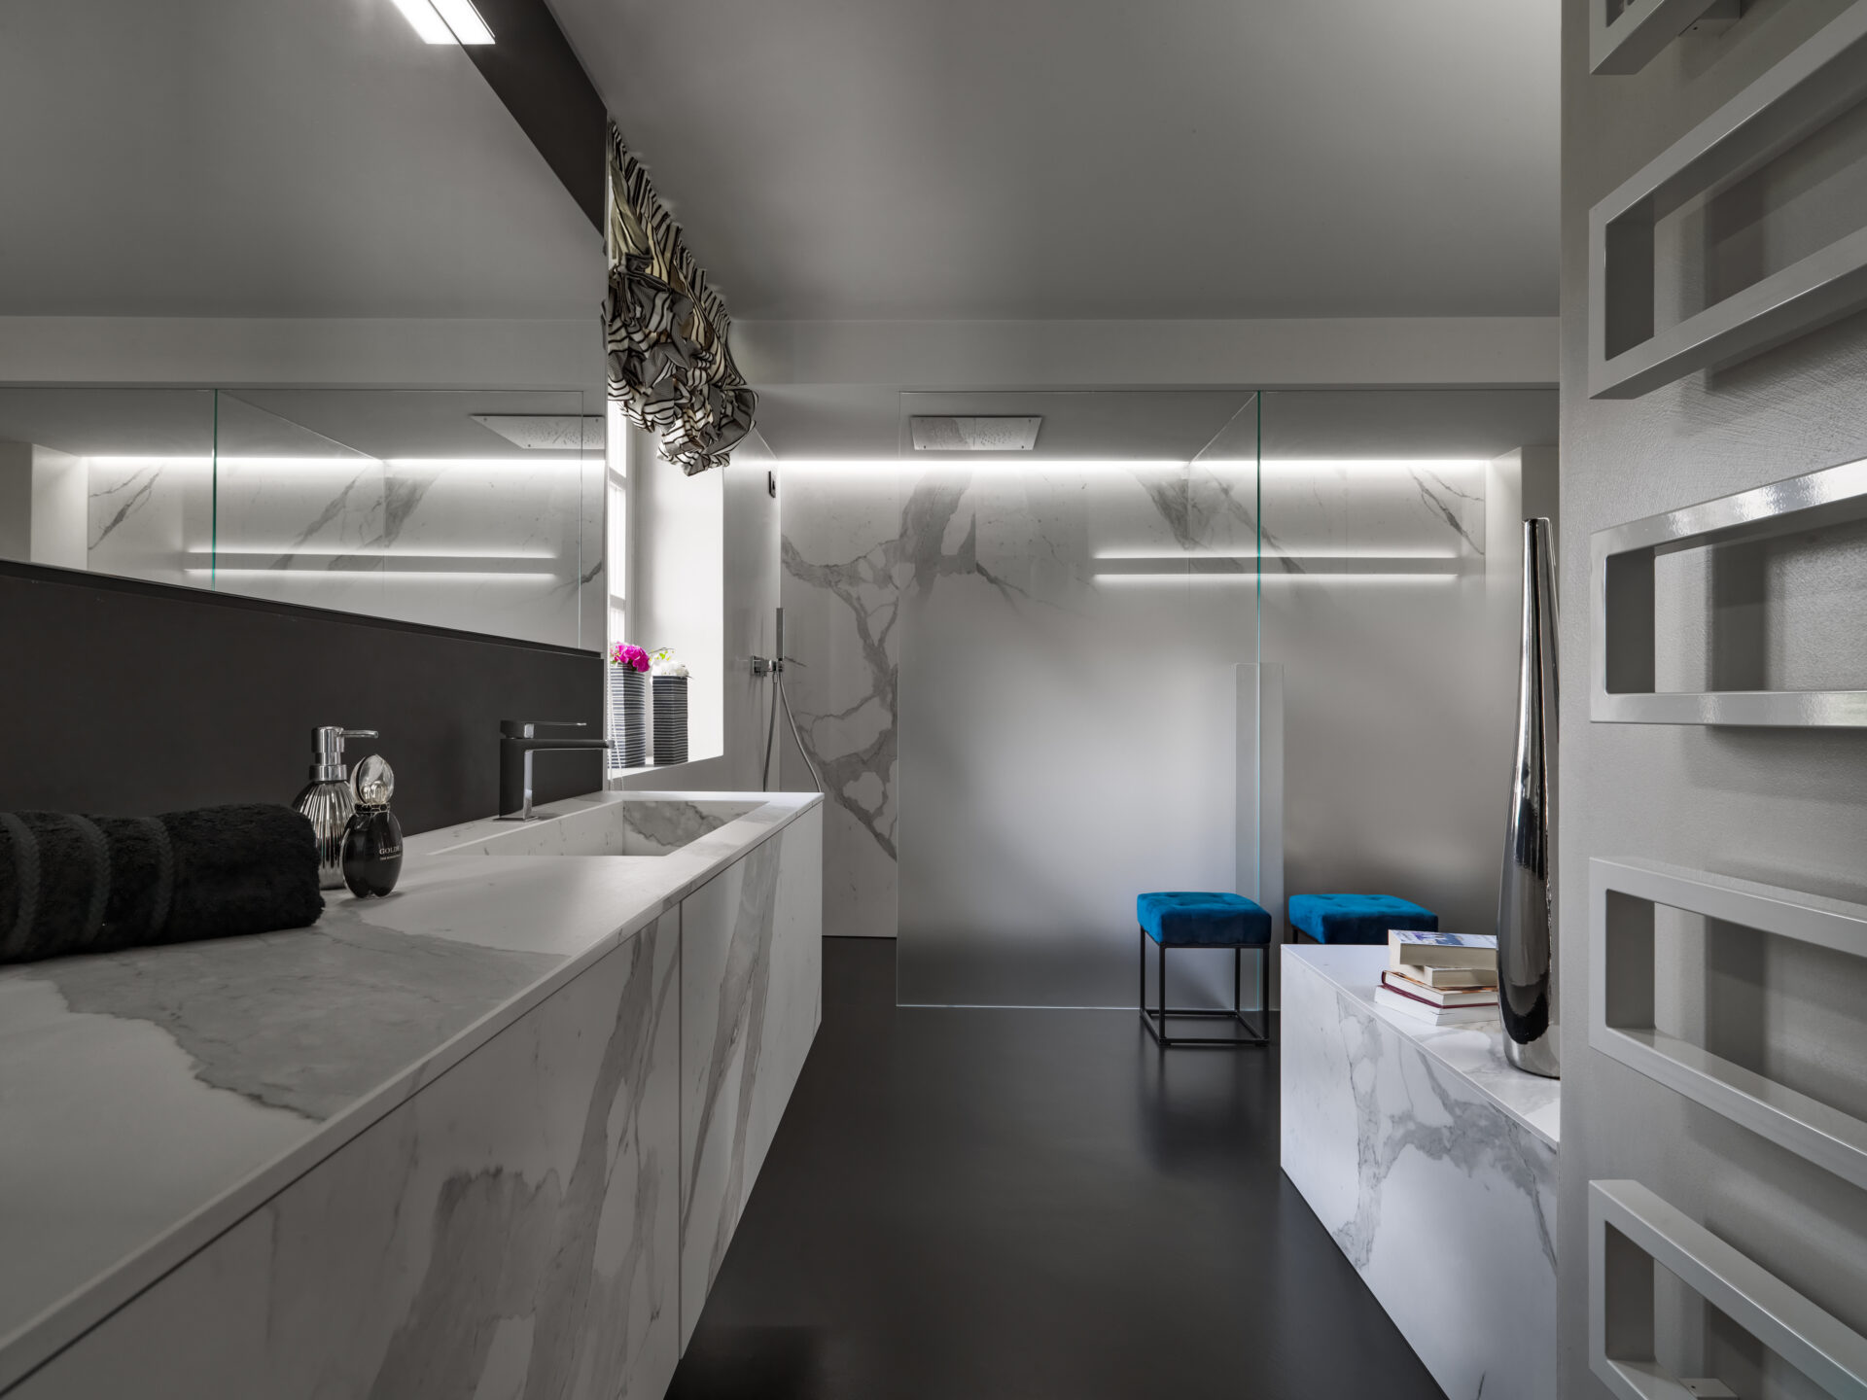
REF 2384–30 Master bathroom with a view towards the shower
-
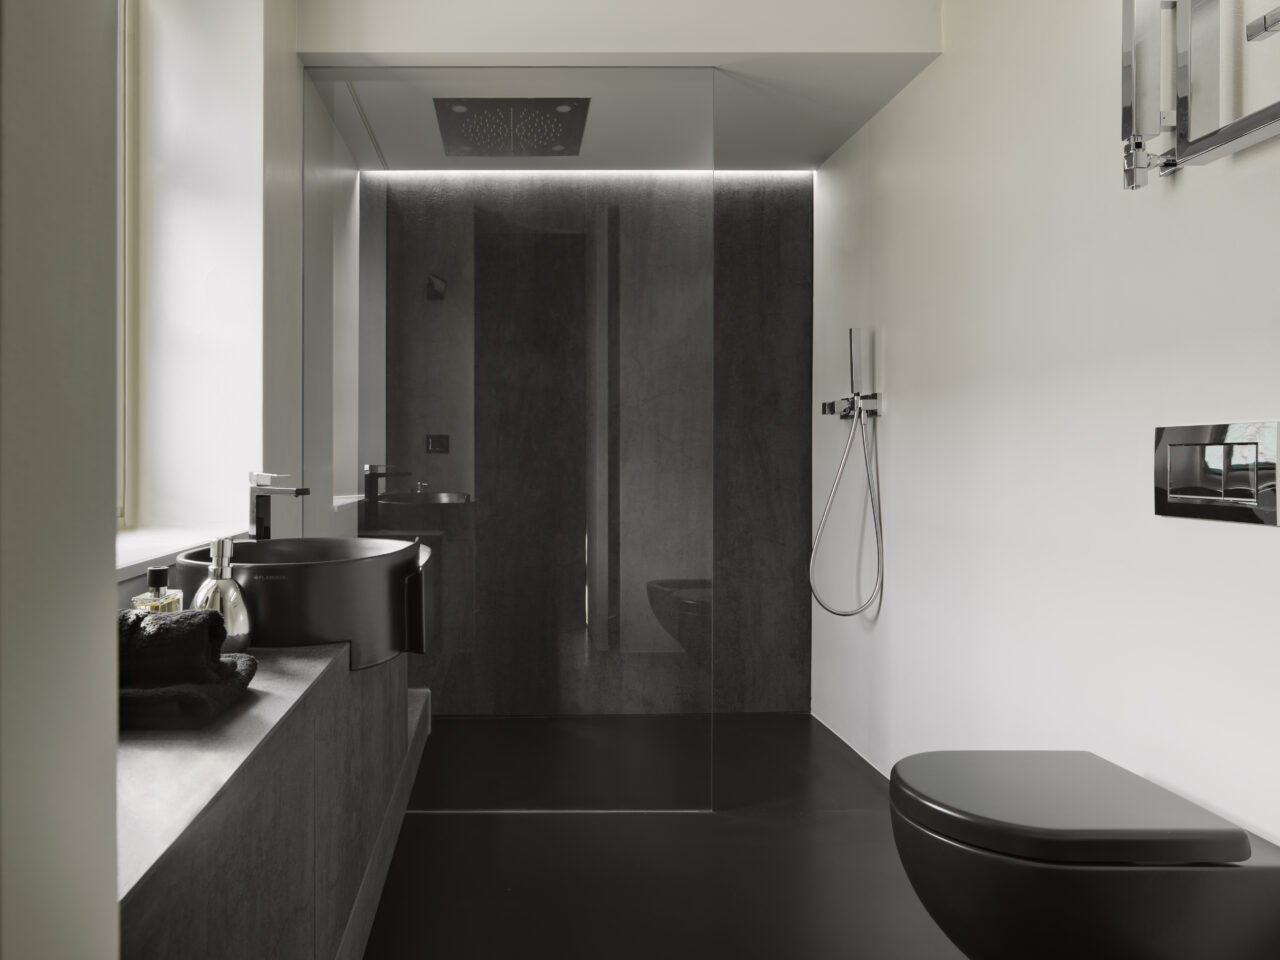
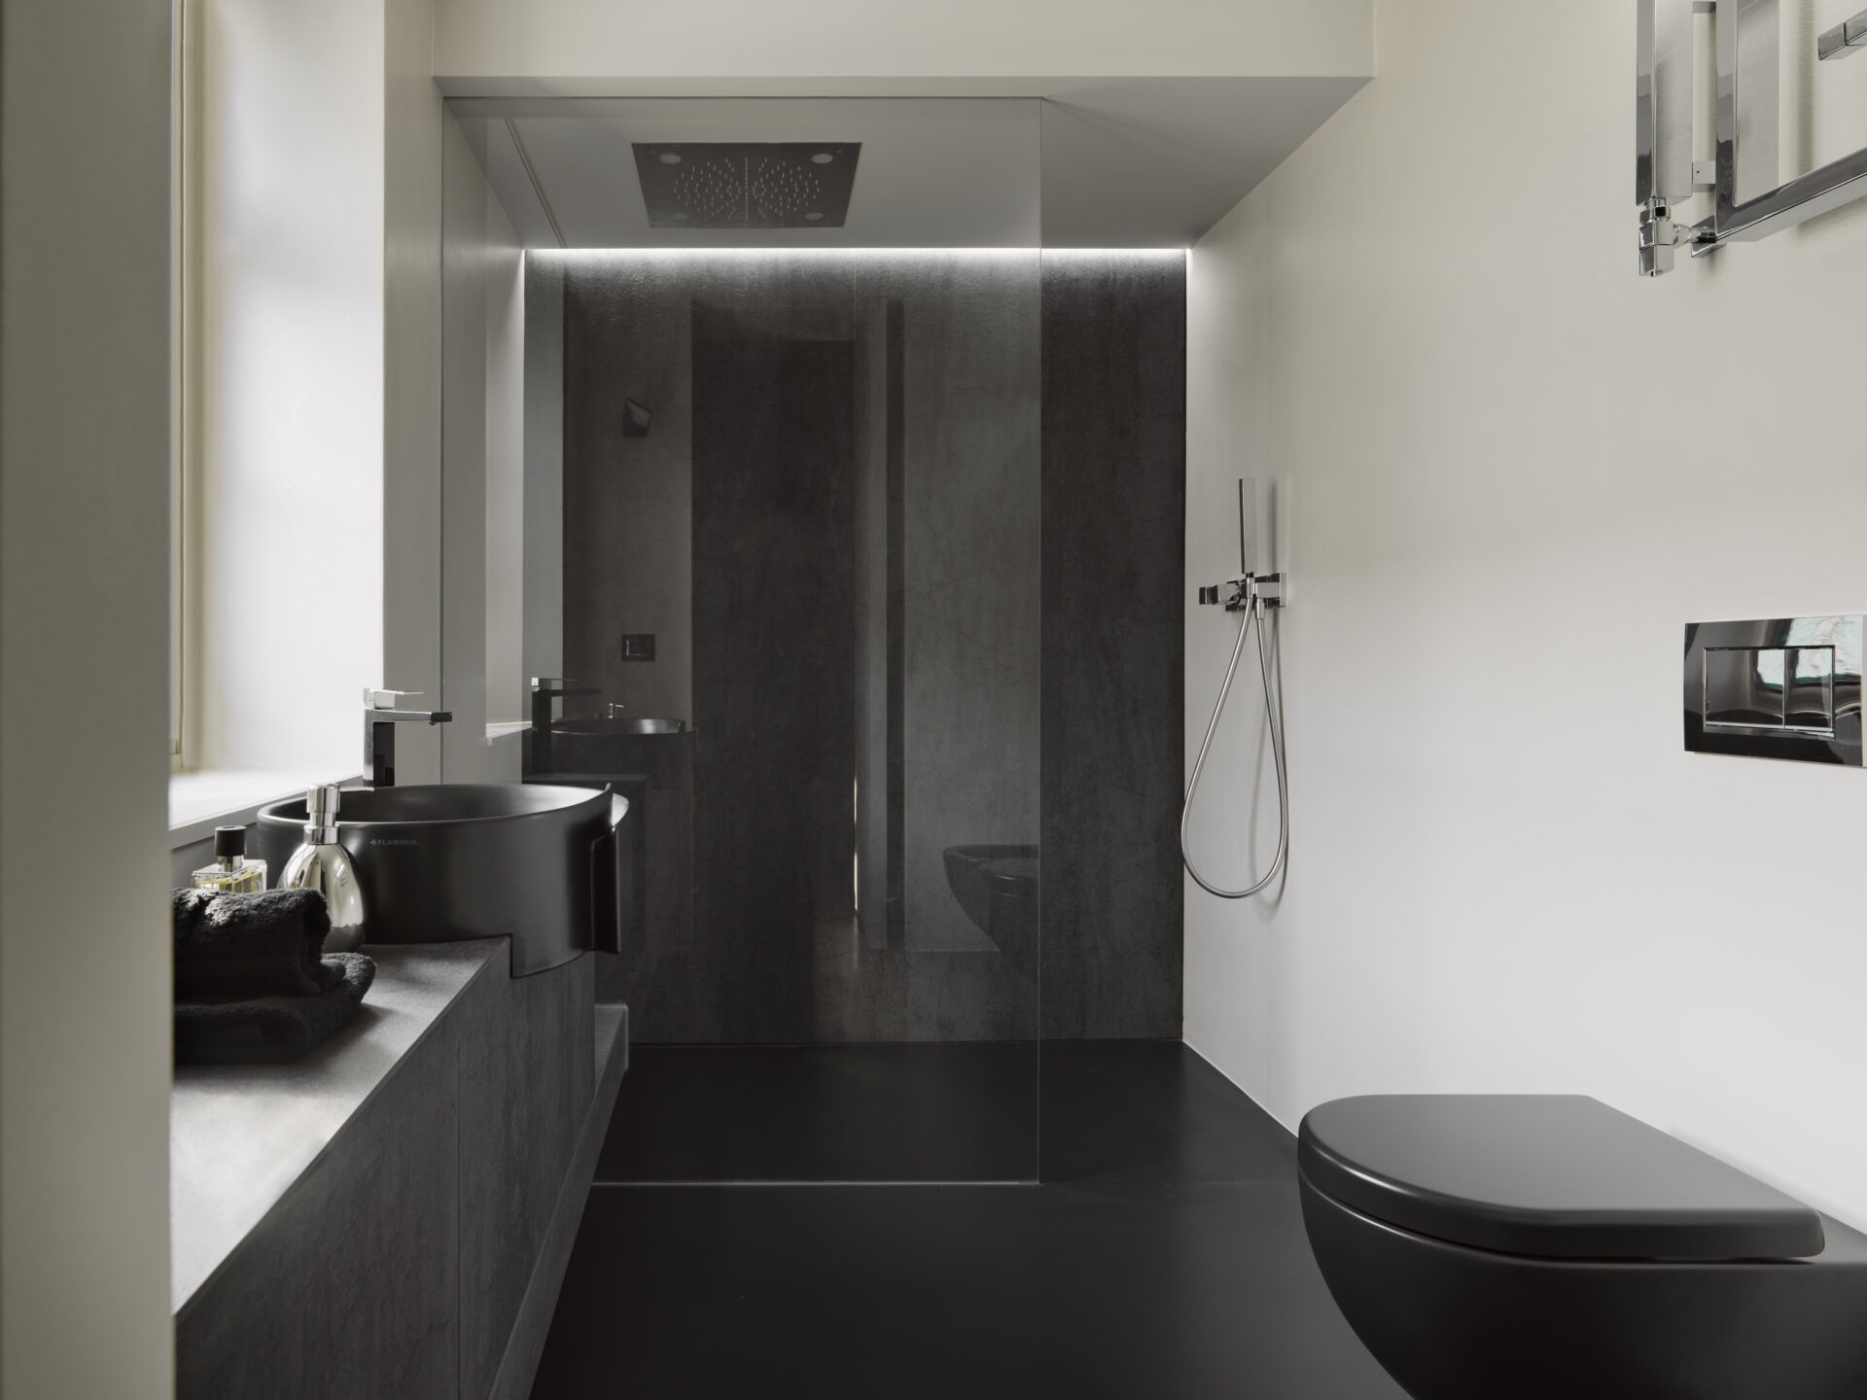
REF 2384–34 Bathroom with shower
-
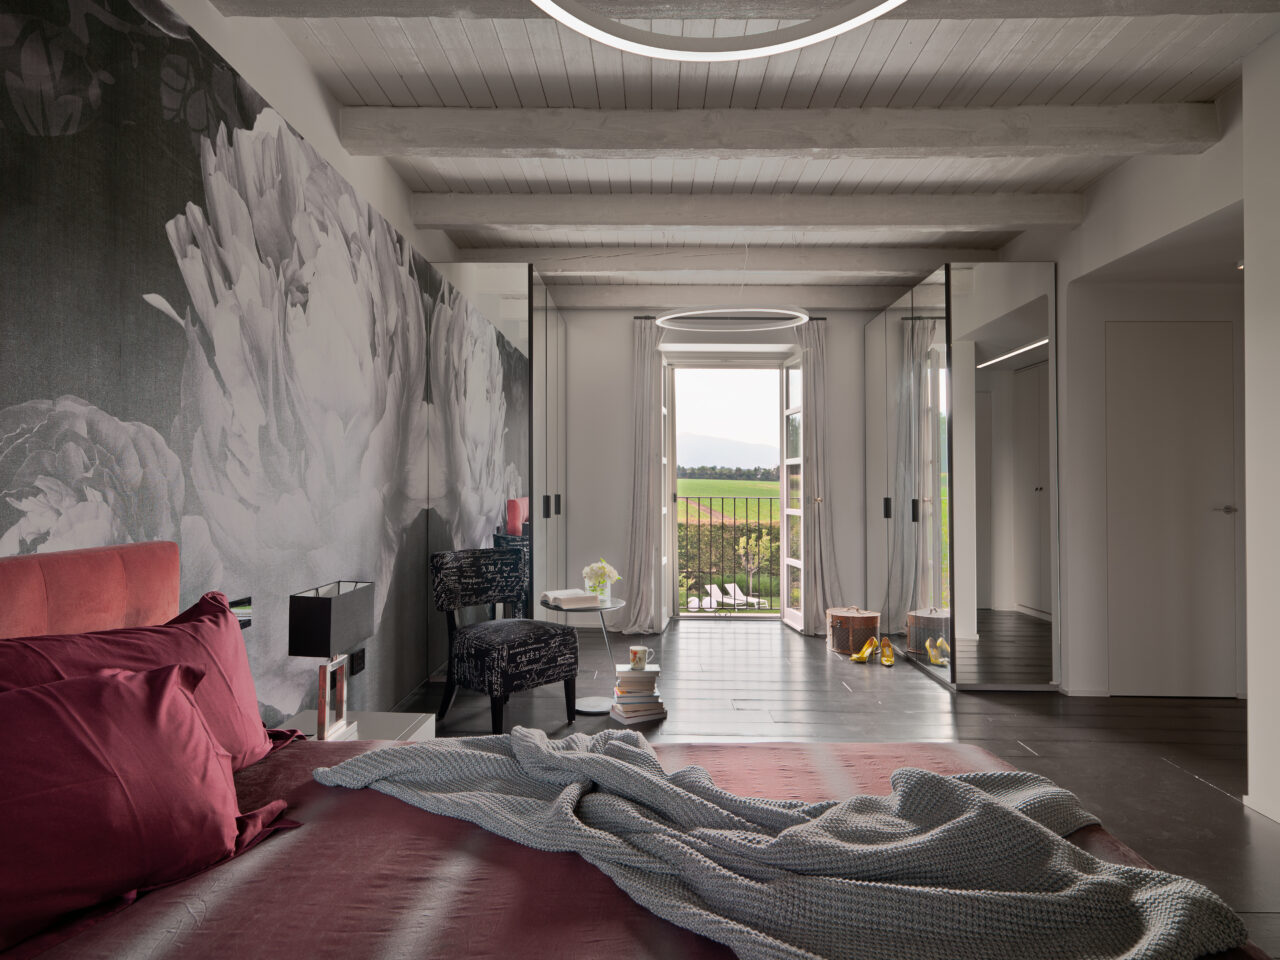
REF 2384–35 Children’s bedroom with bed in the foreground overlooking the garden
-
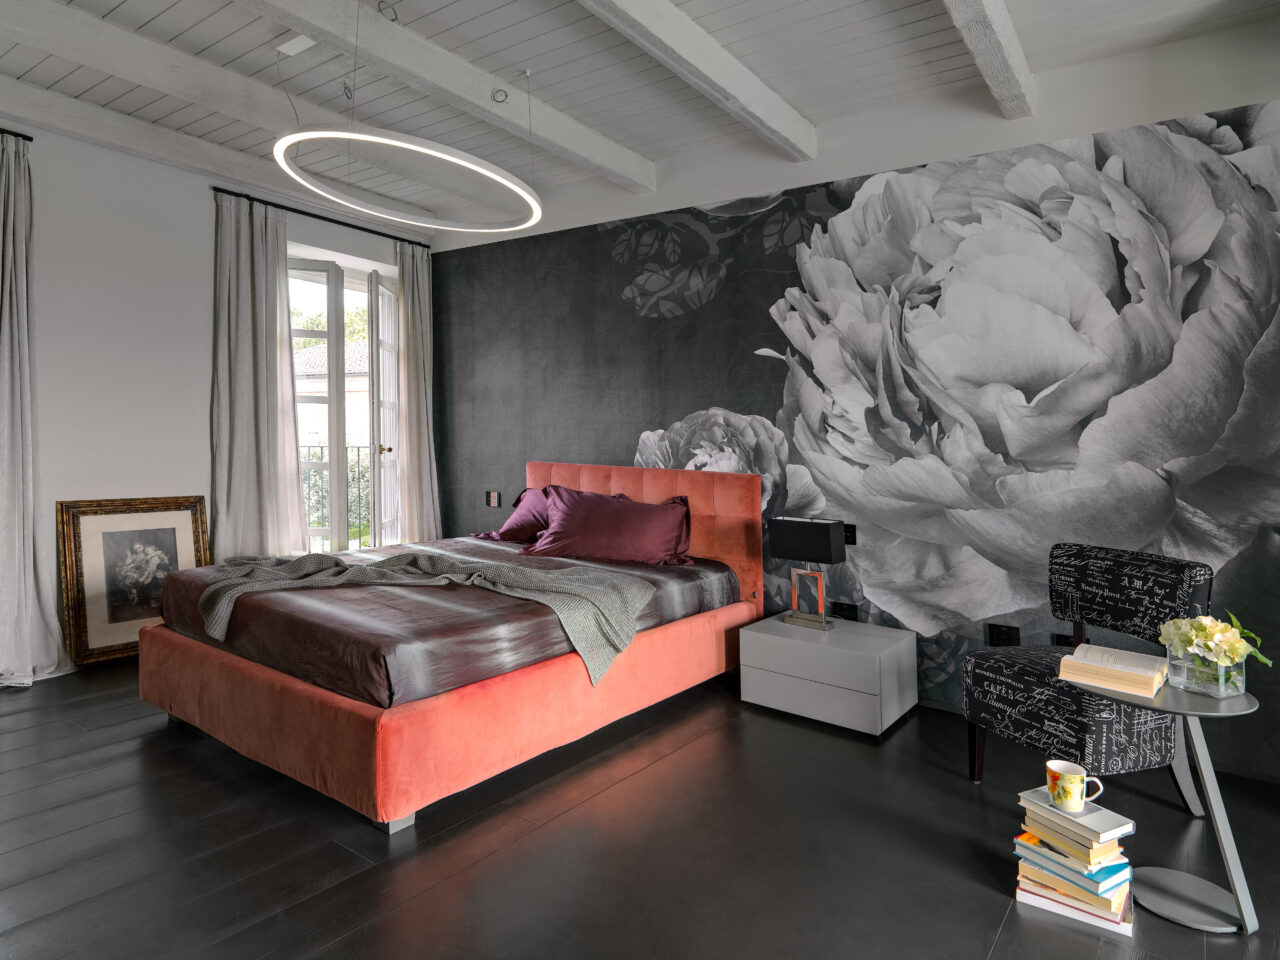
REF 2384–36 Children’s bedroom with bed in the foreground and decorative wallpaper
-
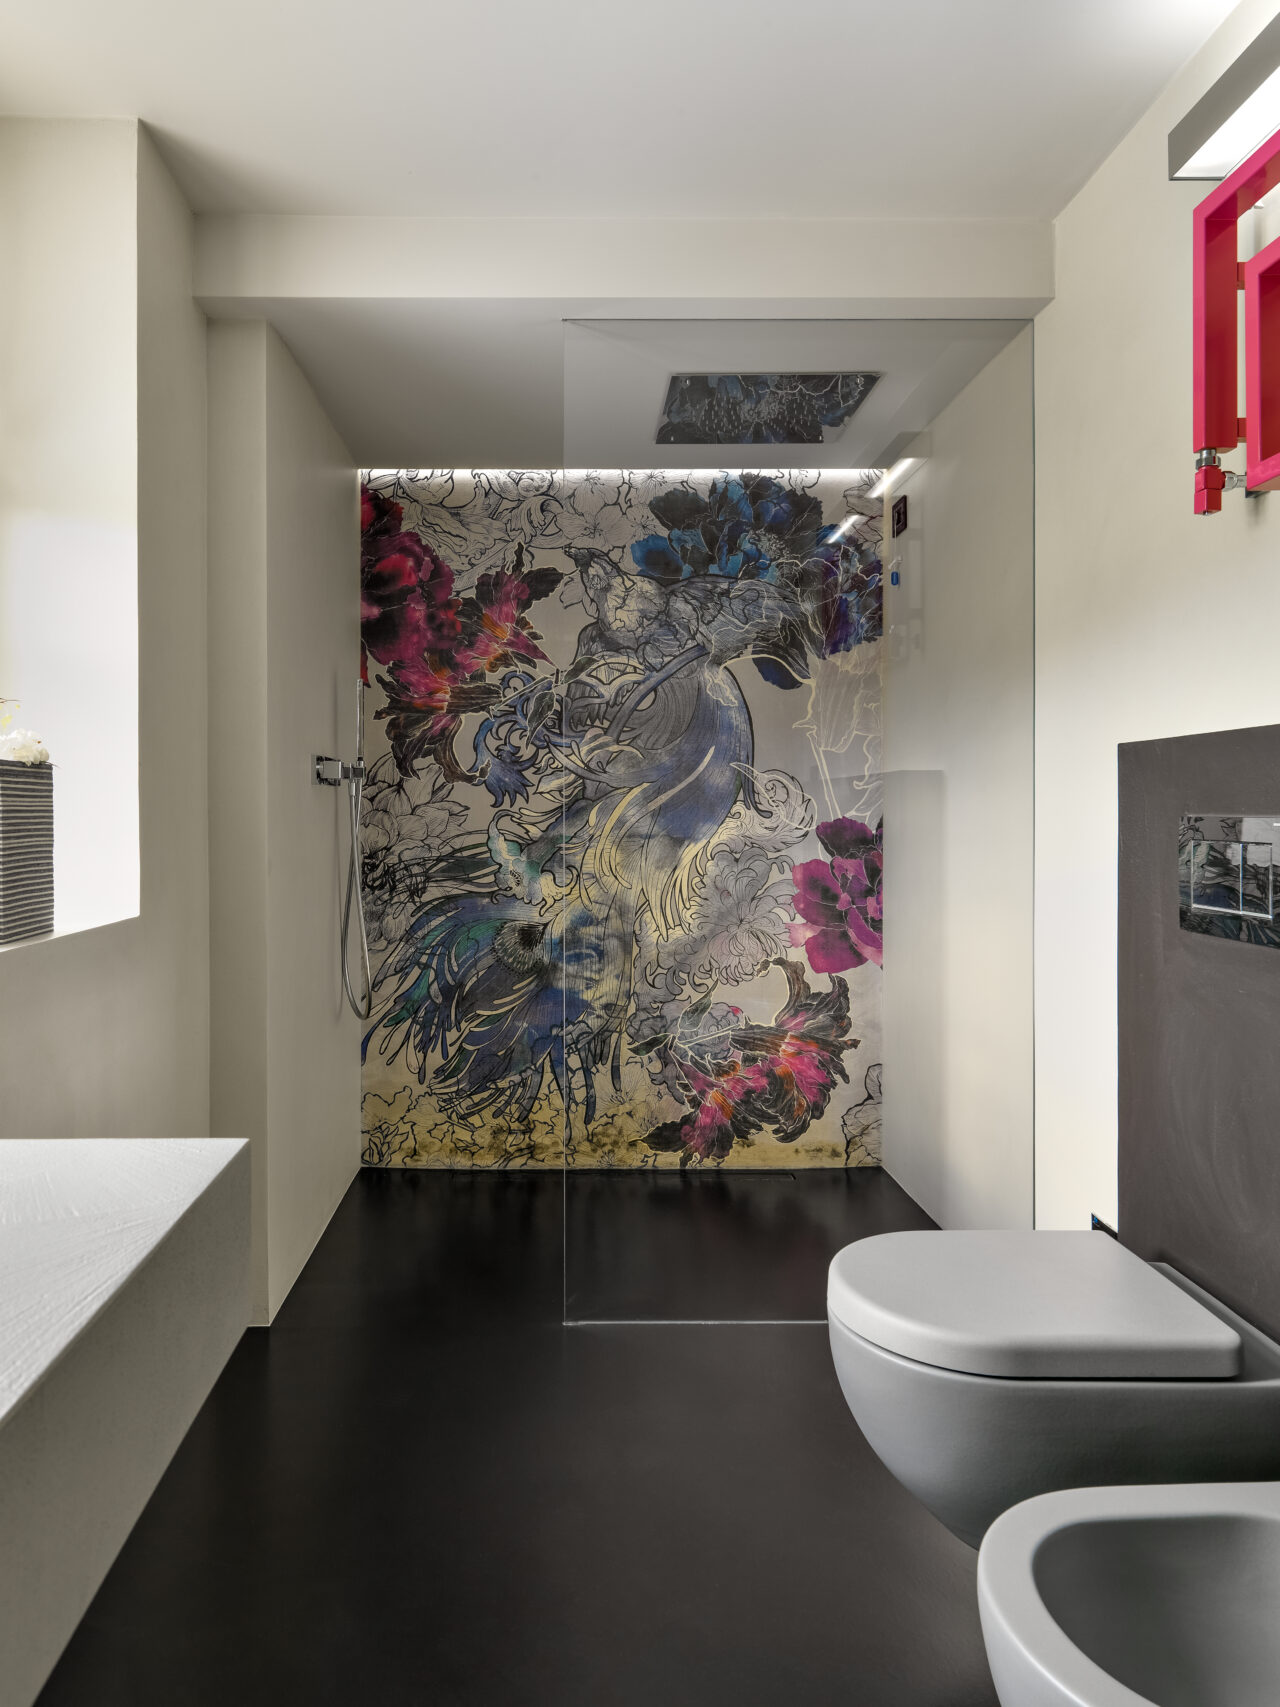
REF 2384–38 Bathroom interior with shower and decorative wallpaper
-
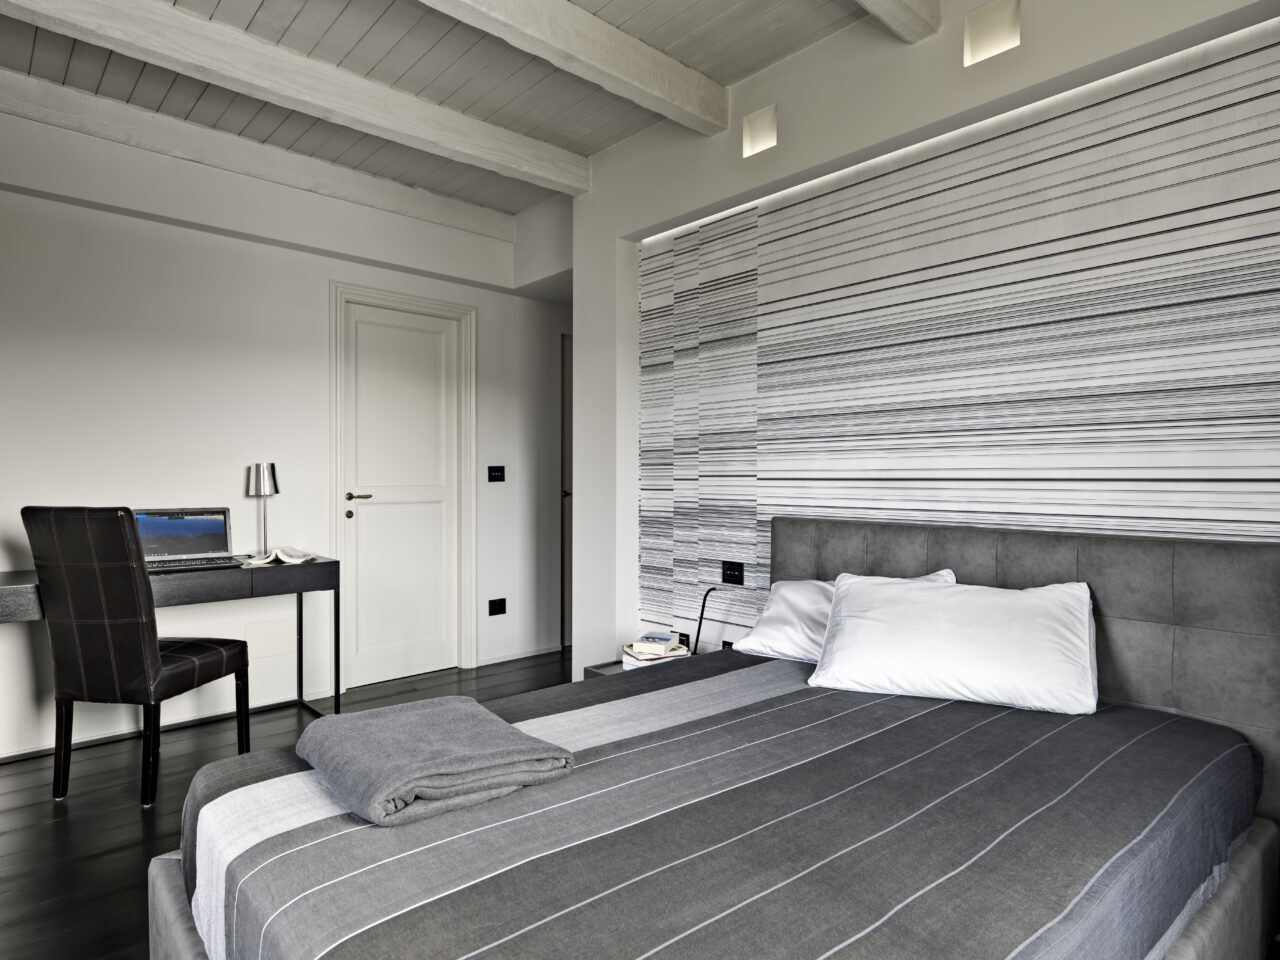
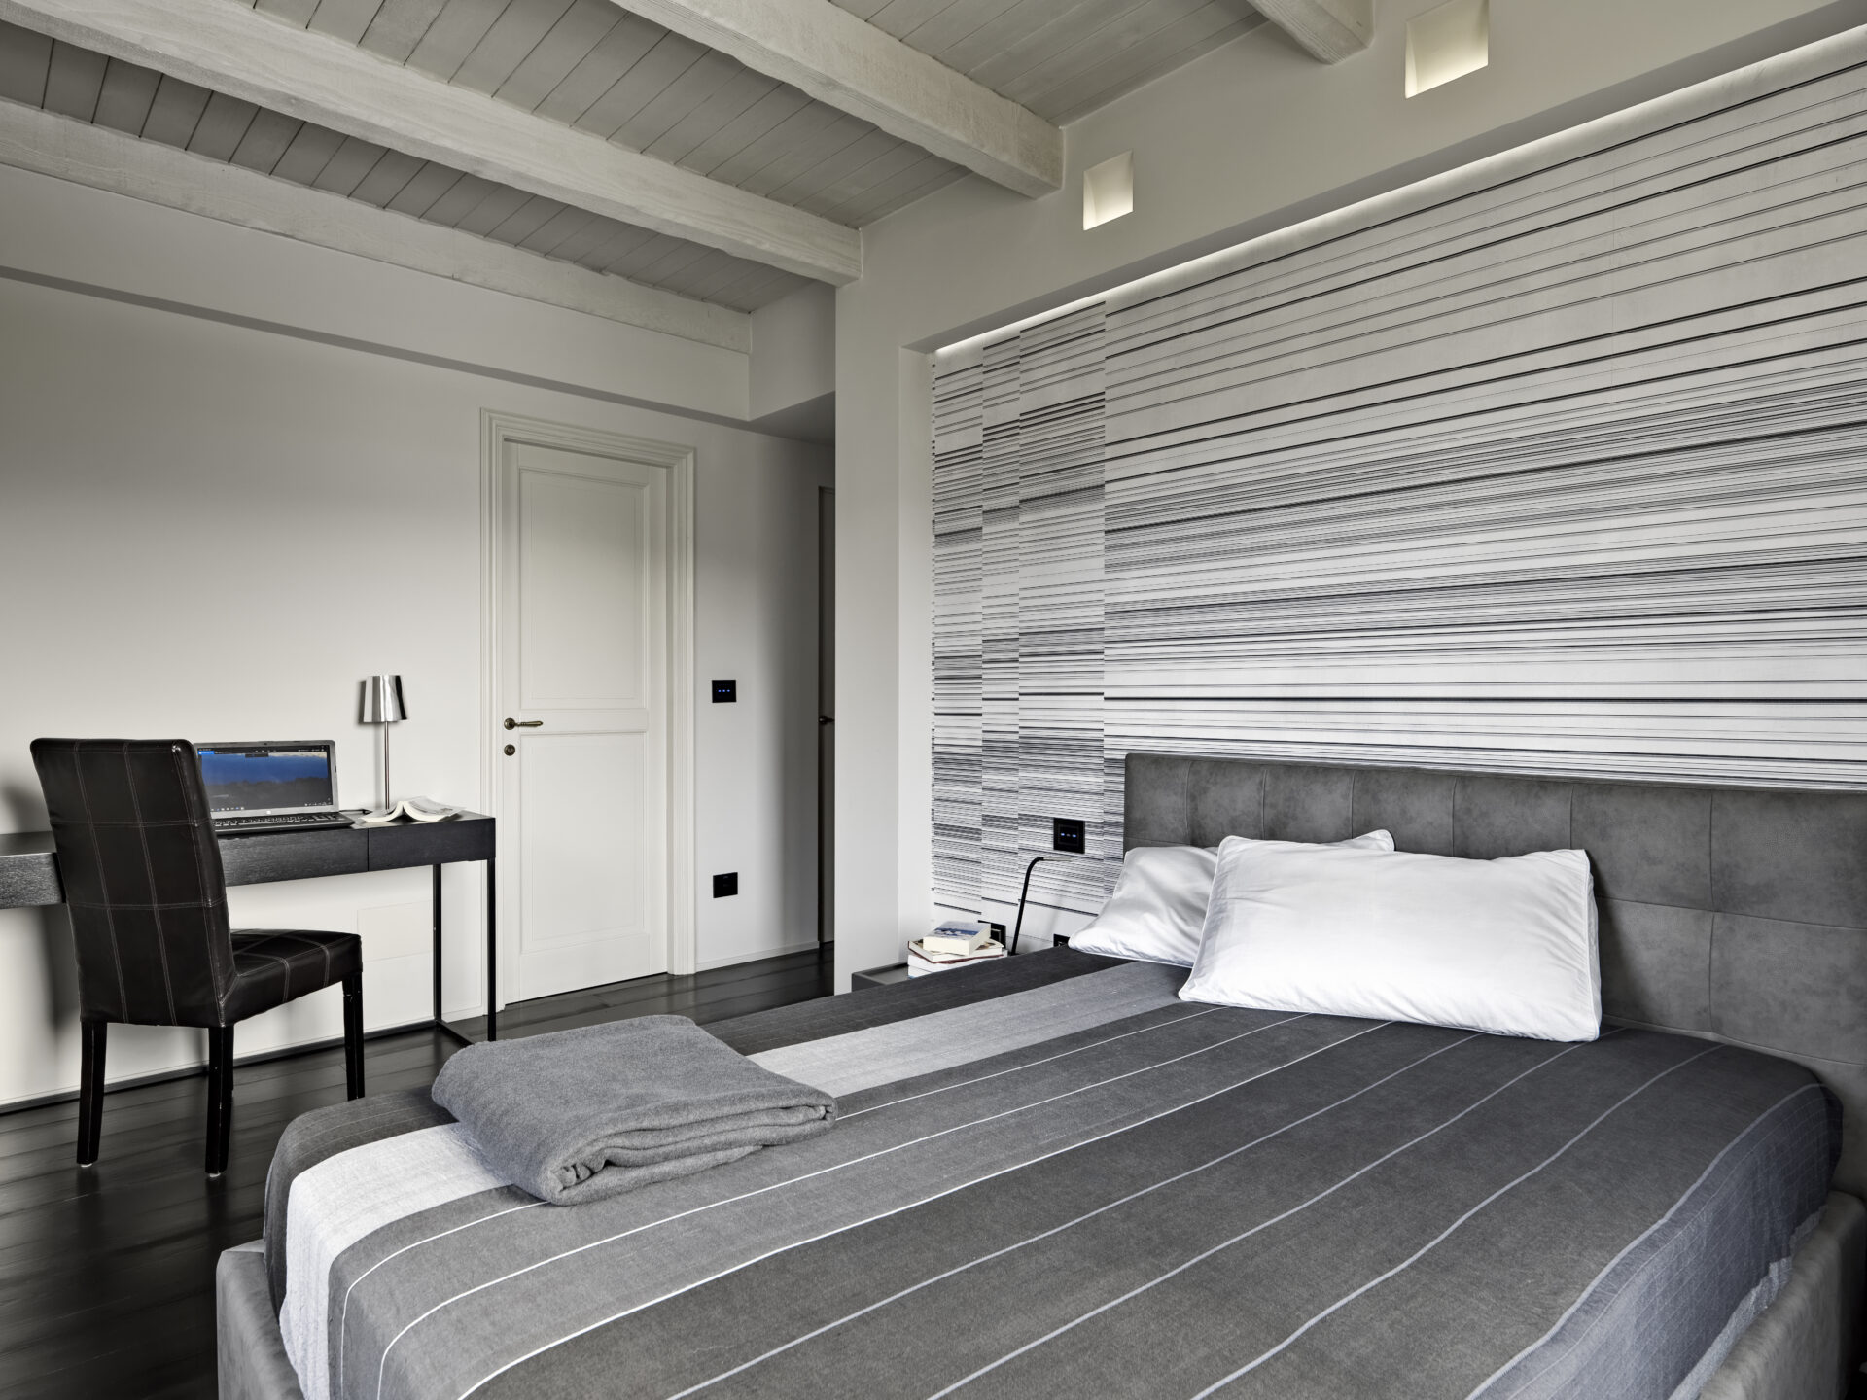
REF 2384–39 Bedroom interior with decorative wallpaper feature wall
-
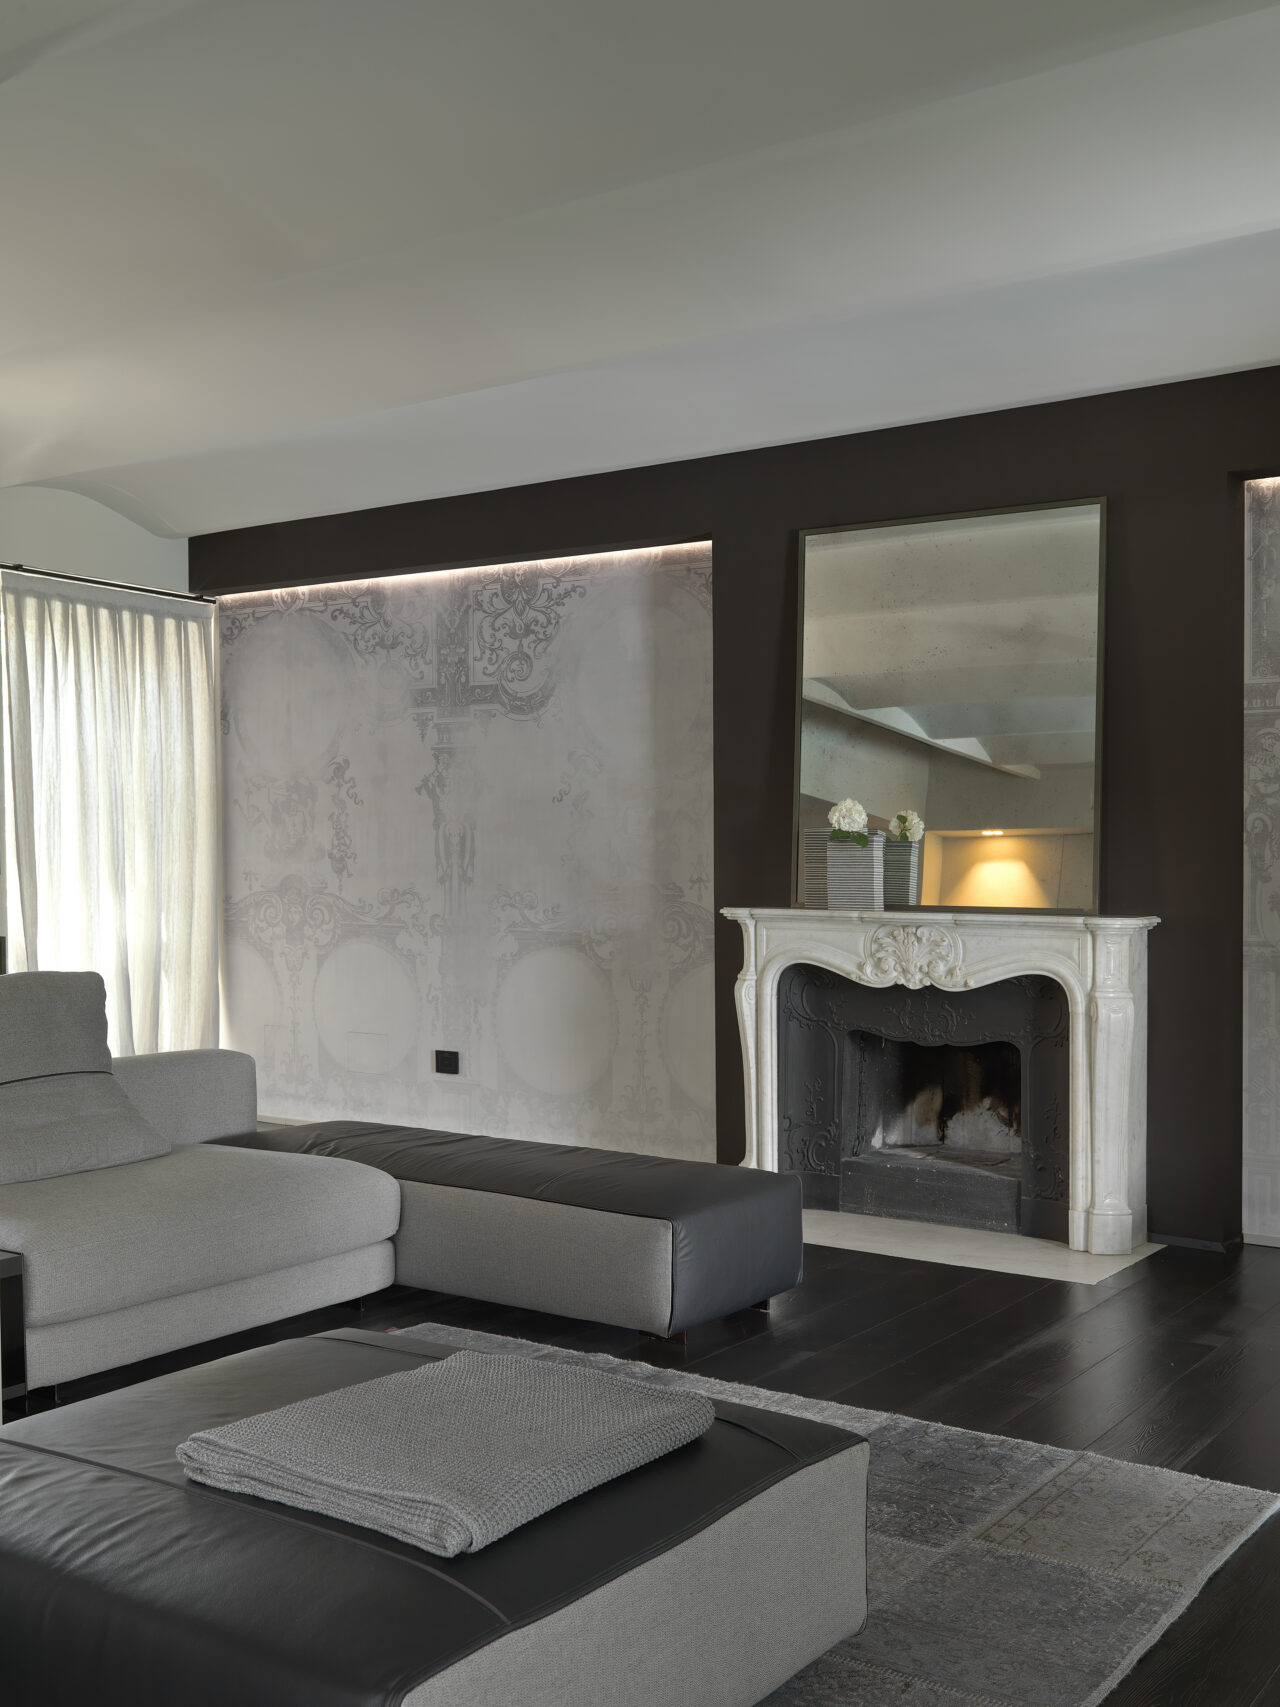
REF 2384–40 Living room interior with fireplace in the foreground and decorative wallpaper feature wall
All images are protected by copyright. Reproduction and use require prior authorization.
IMAGE LICENSING ENQUIRIES
For information on image availability, licensing options and fees, please get in touch, specifying the reference codes of the photographs you are interested in