
Project:
Architecture: Renoldi Associati
Decorative finishes and artworks: Milena Tortorelli
Photography: © Adriano Pecchio
The Project
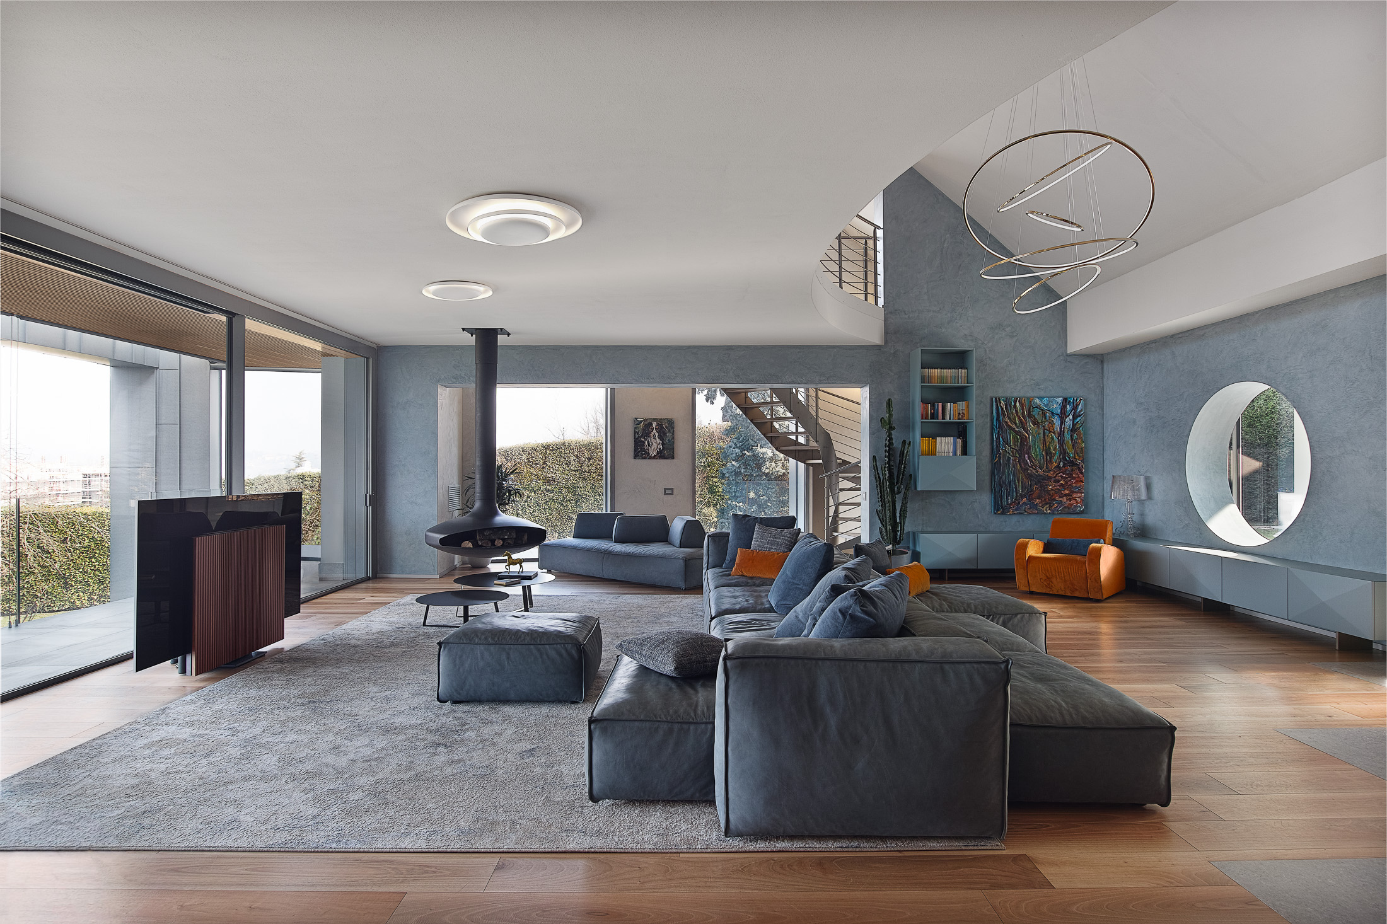
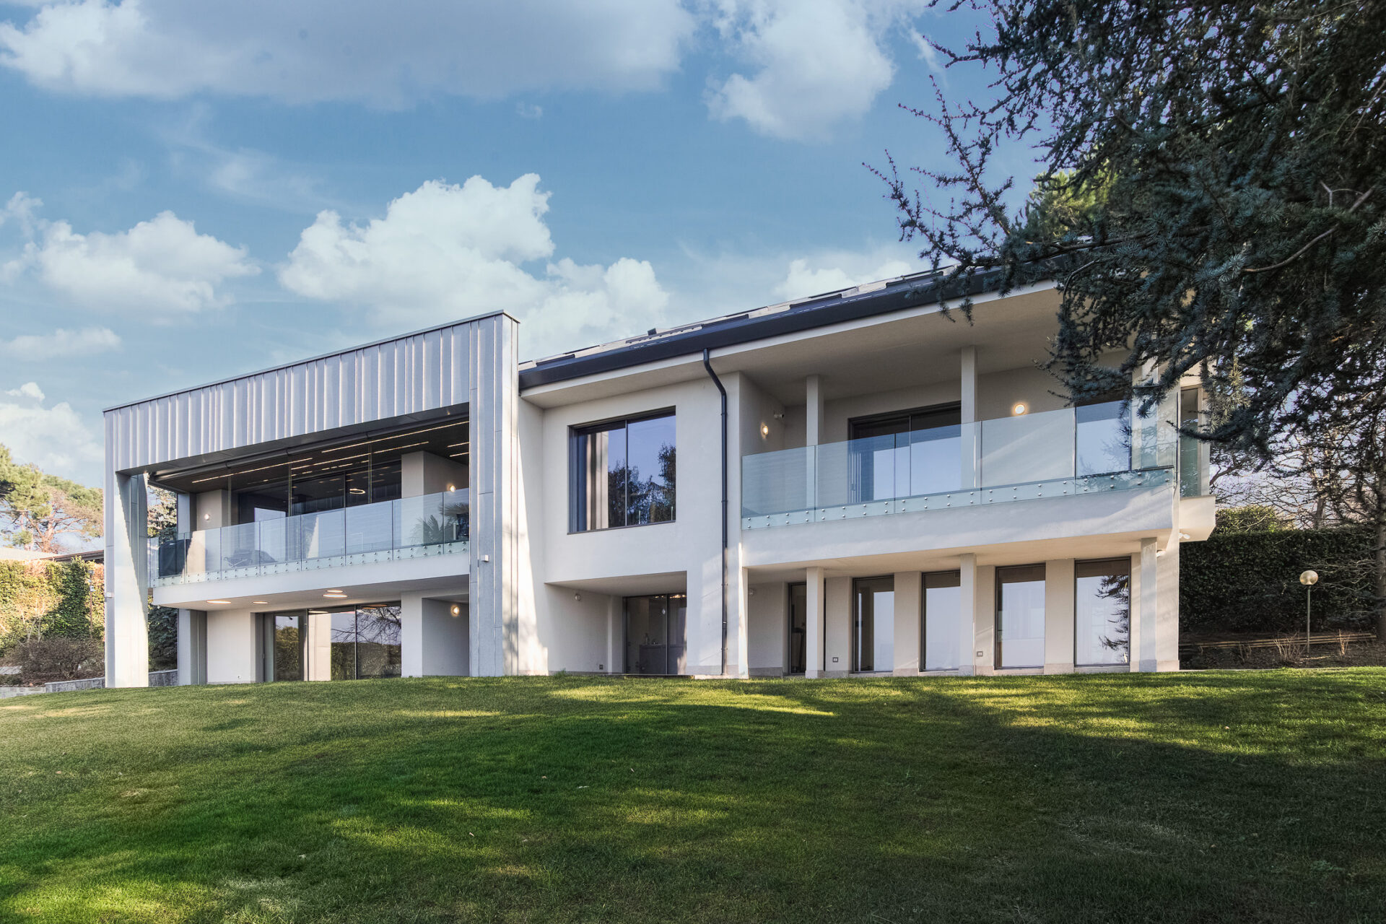
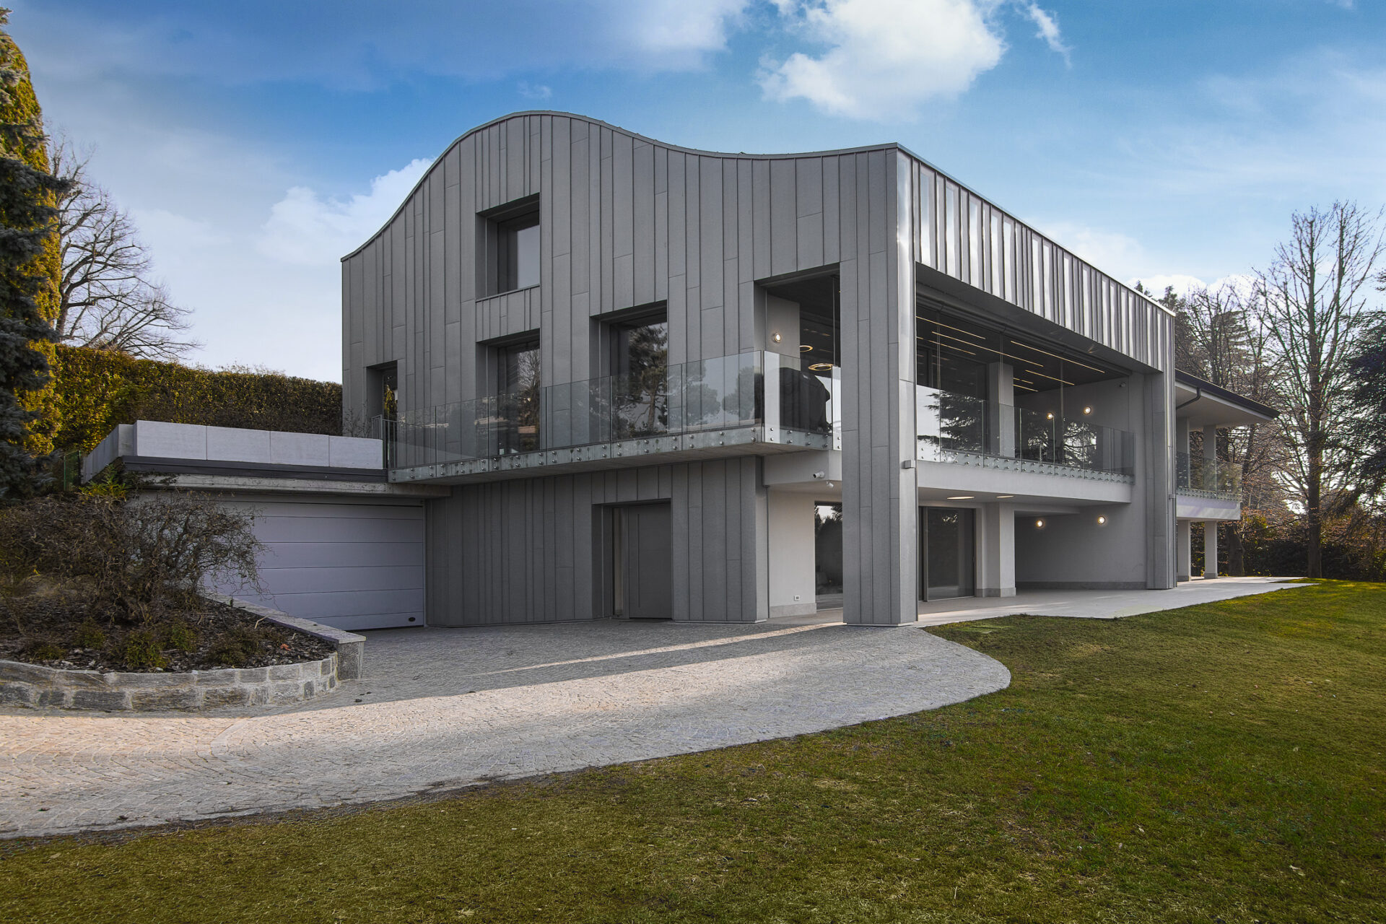
Following several renovation phases over the years, this villa has undergone a comprehensive transformation, completed with the involvement of Renoldi Associati. The residence extends over three levels, with two spacious living areas designed to accommodate different family needs while maintaining privacy.
Design Concept
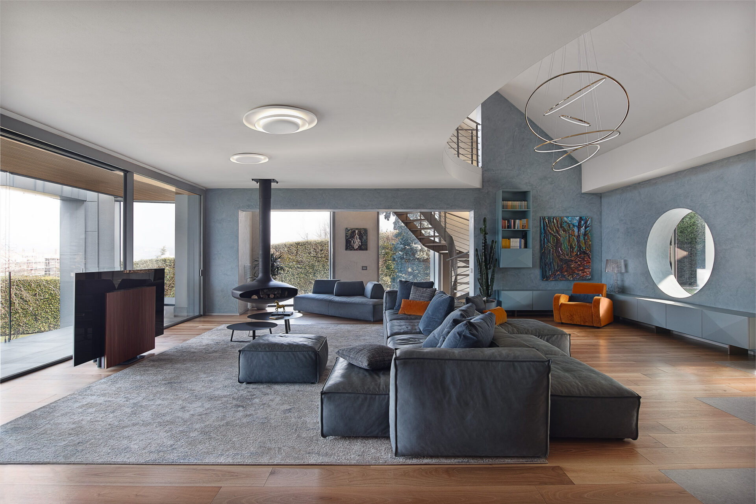
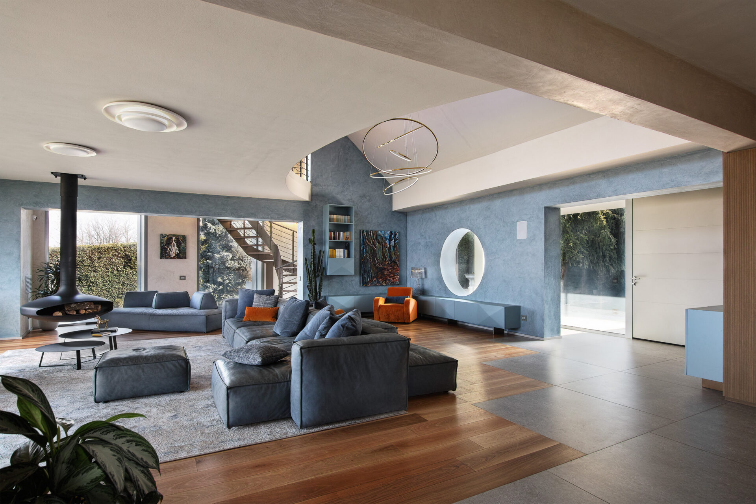
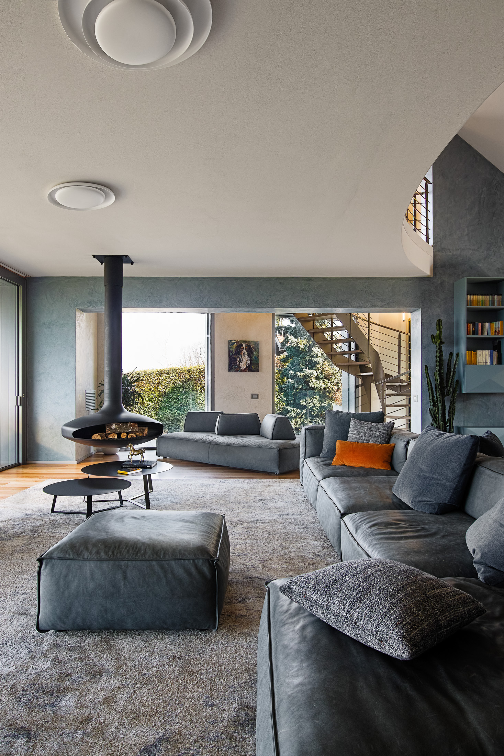
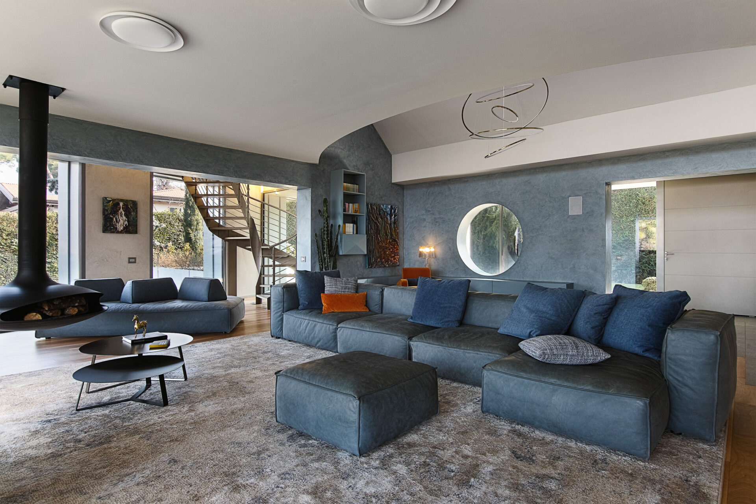
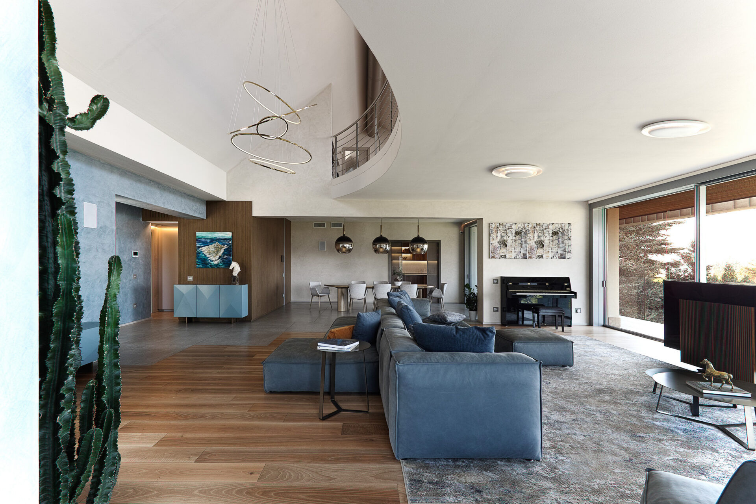
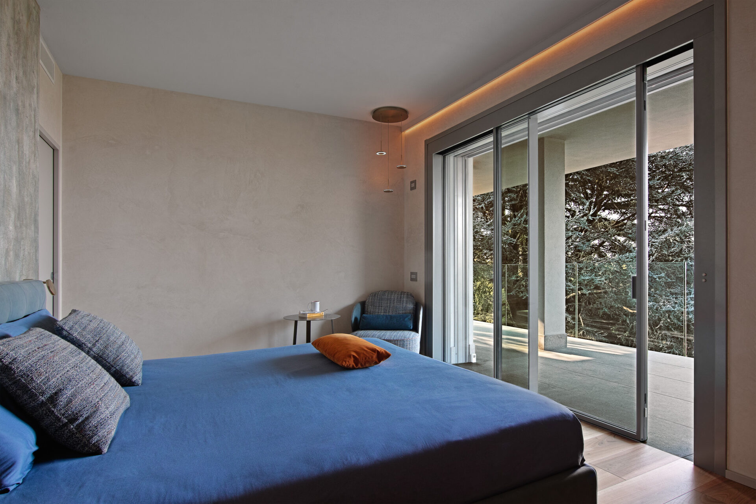
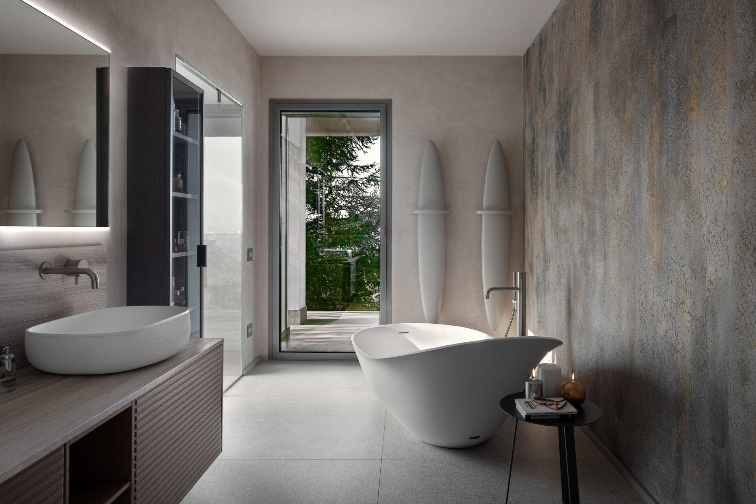
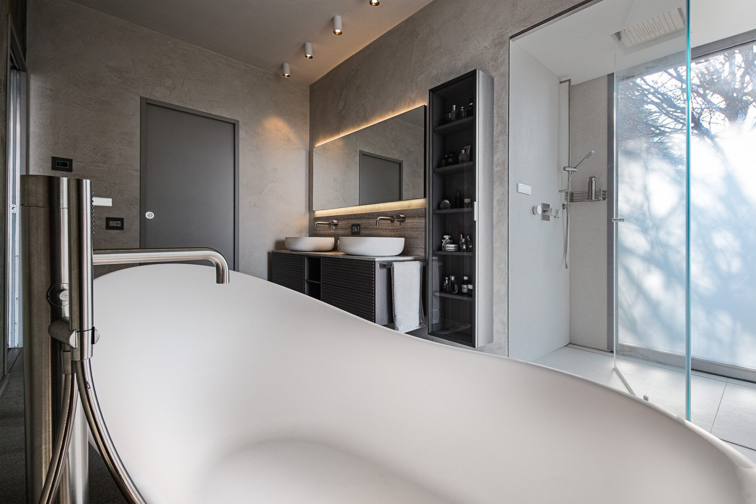
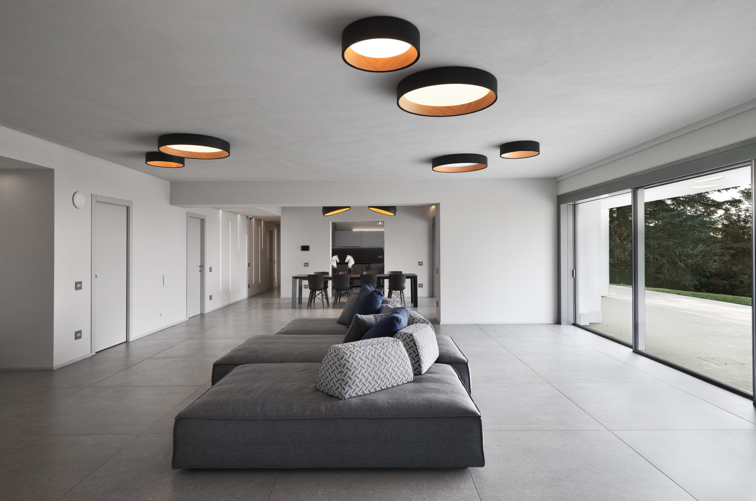
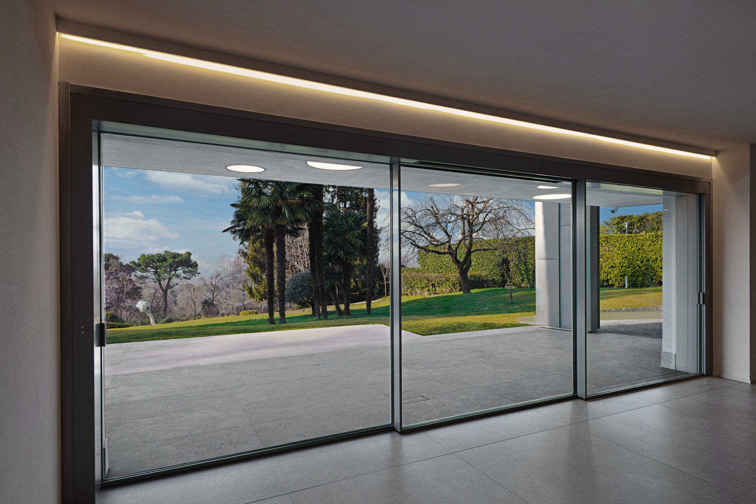
The project focuses on creating a strong visual and spatial connection between the interiors and the surrounding park. Extensive openings in the original walls have been replaced with large glazed surfaces, allowing natural light to flow into the rooms and bringing the landscape into the living spaces. The two main living areas, located on the first floor and garden level respectively, offer distinct settings for family life and entertaining.
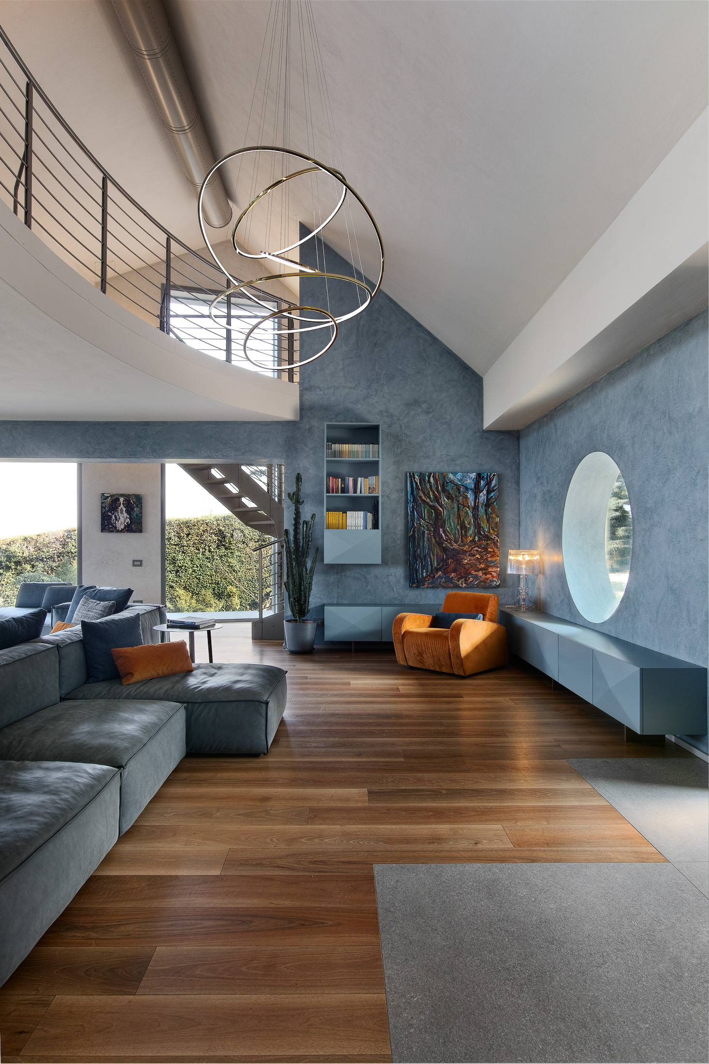
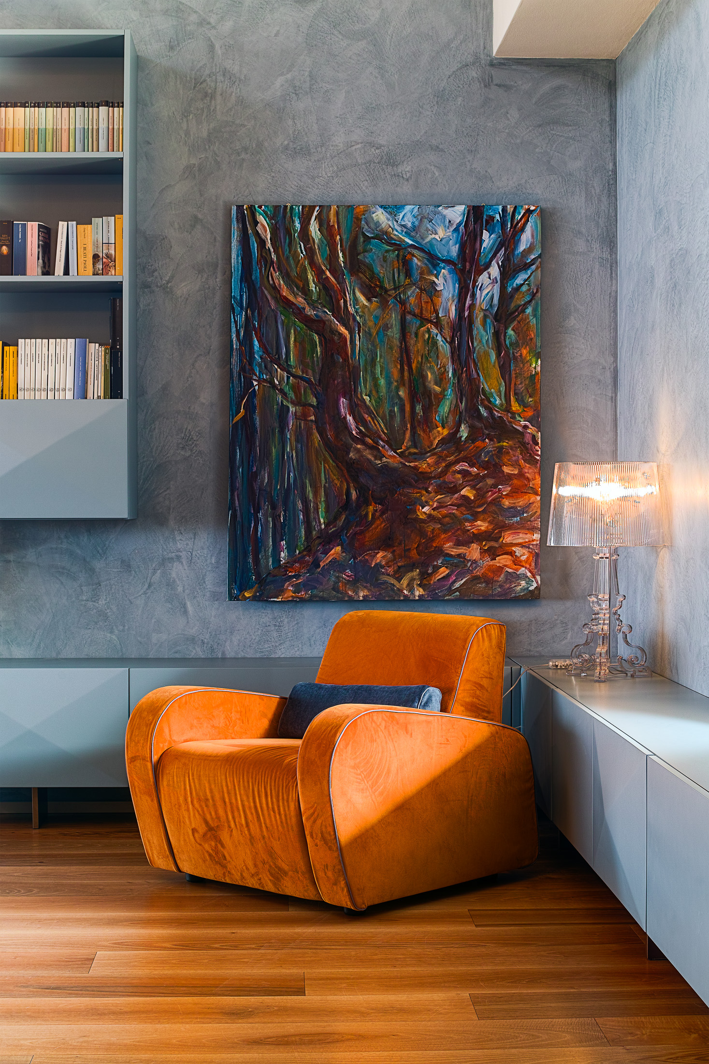
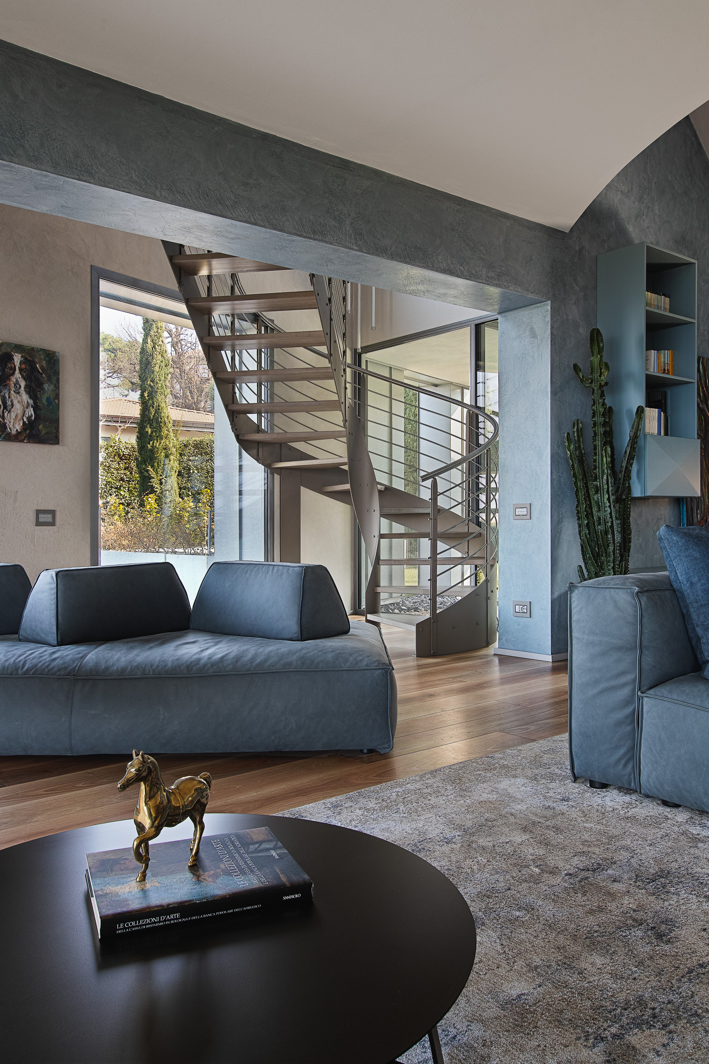
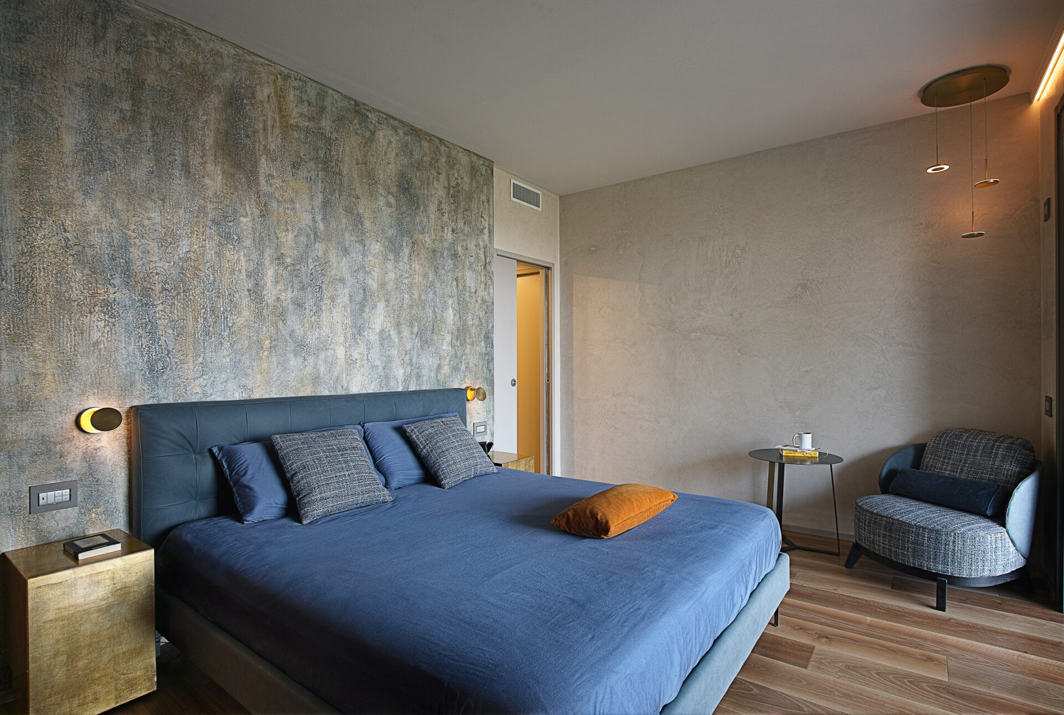
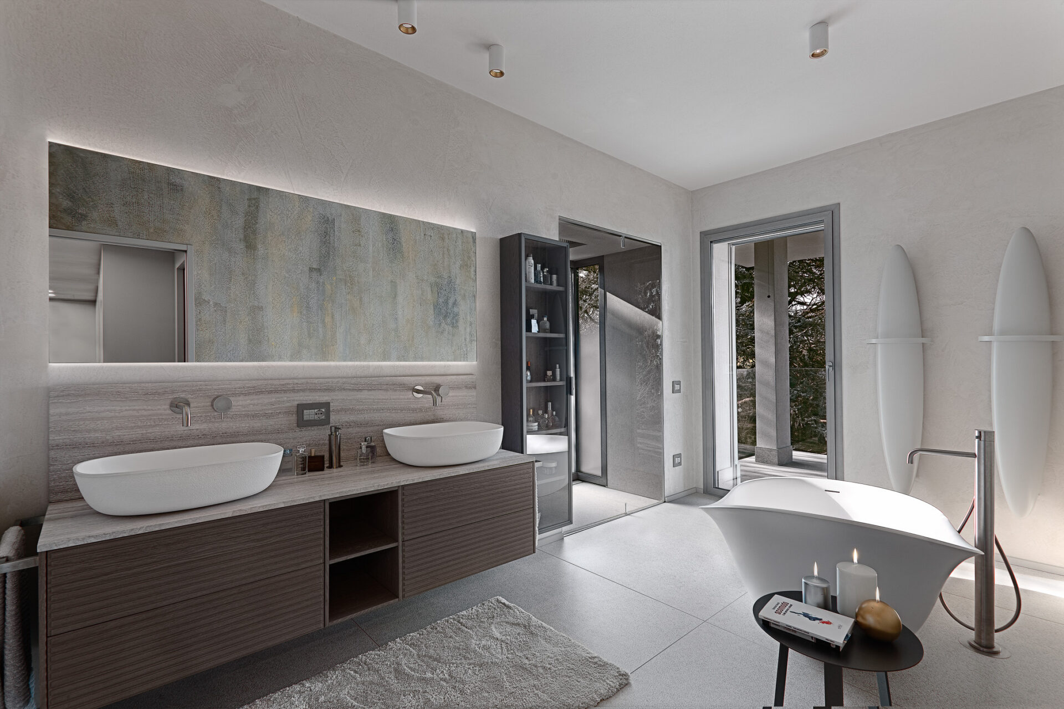
A distinctive feature of the interiors is the artistic treatment of the walls by Milena Tortorelli, who personally created decorative finishes using printed elements embedded in plaster, hand-applied surface treatments and lime-based encaustic finishes with pigments. These bespoke interventions, together with original artworks created specifically for the residence, introduce texture, colour and the character of aged, historic surfaces.
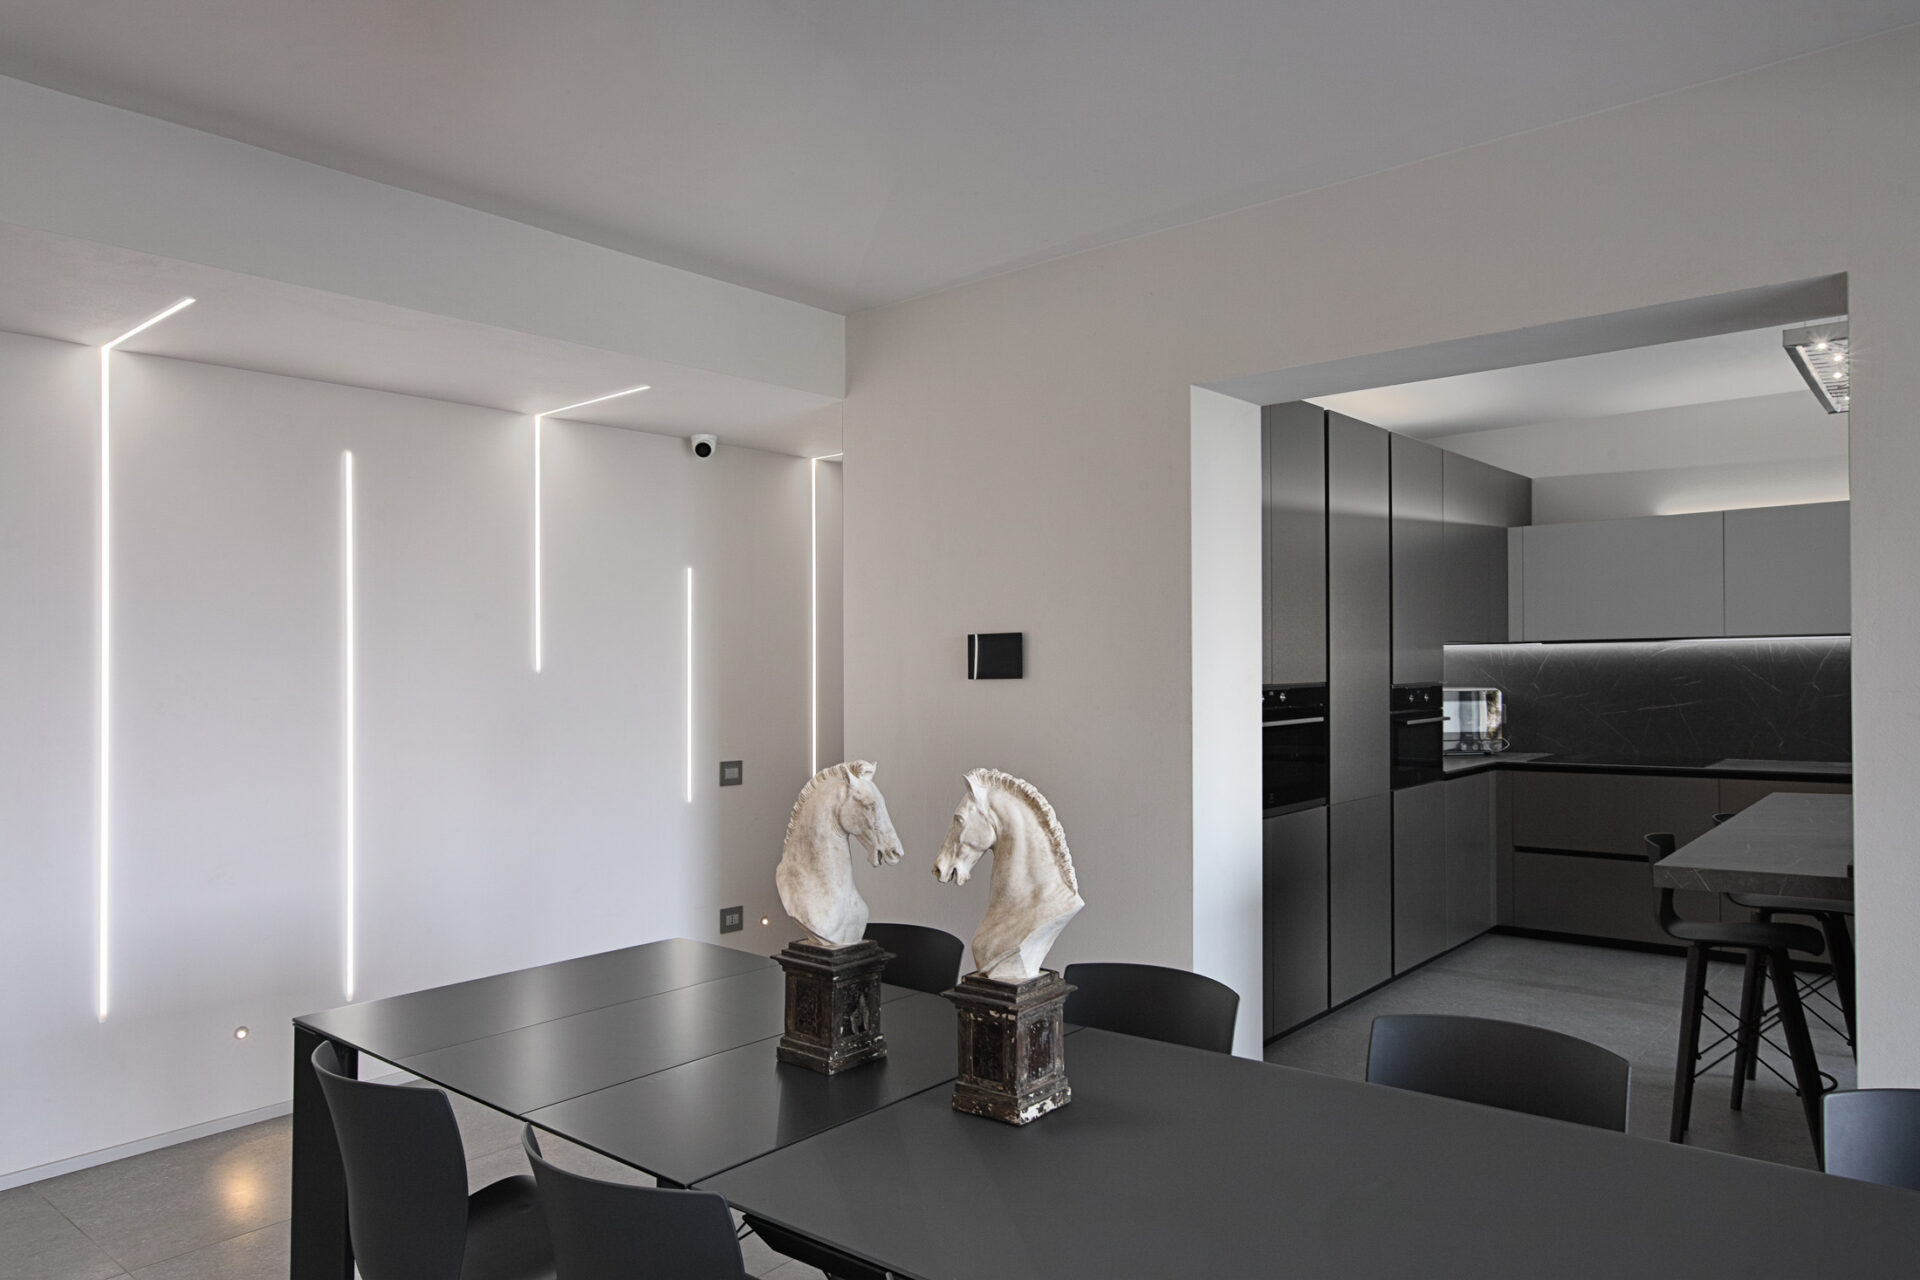
Integrated architectural lighting further enhances the interiors, transforming walls and corridors into striking visual elements and creating evocative atmospheres.
Image selection & licensing
To enquire about image licensing, please note the reference code displayed on each photograph and include it in your request.
-
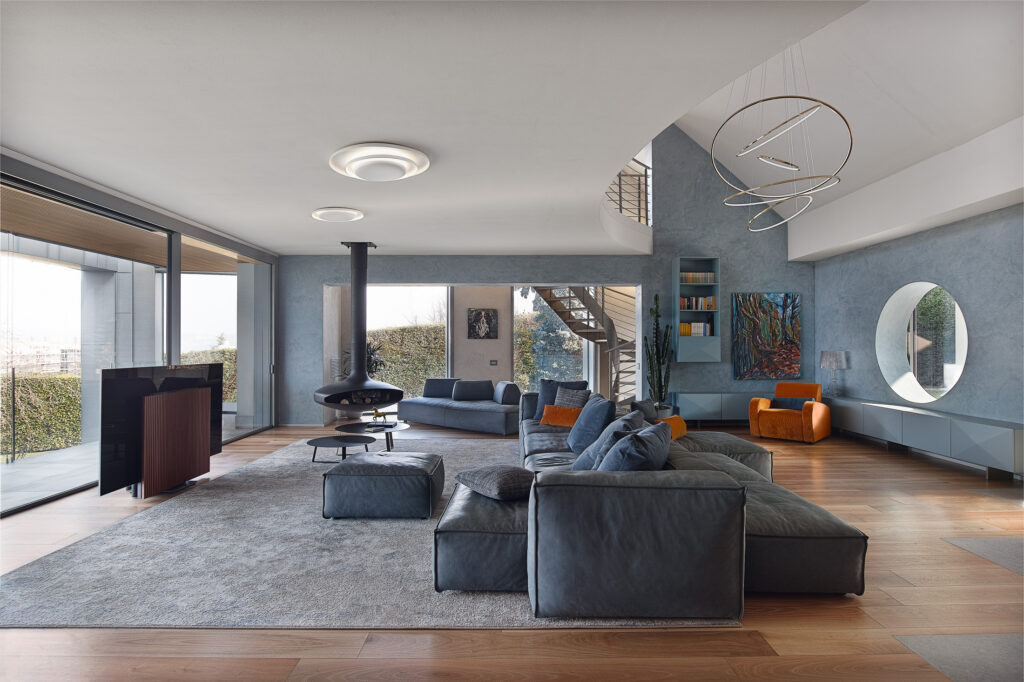
REF 2590–01 View of the Living Room with Park Views
-
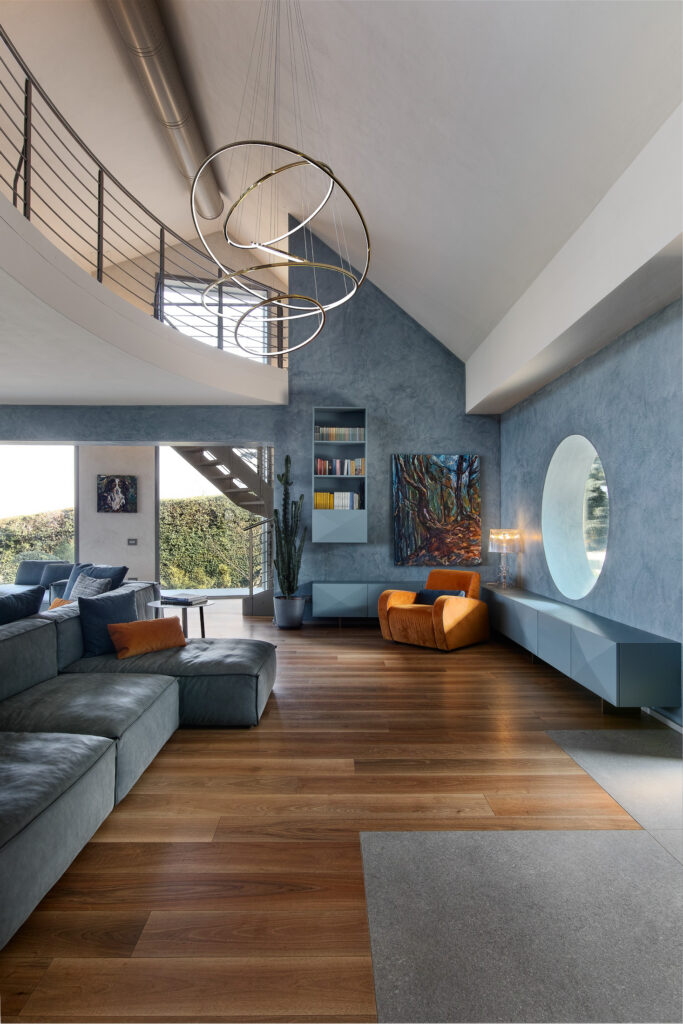
REF 2590–03 Living area
-
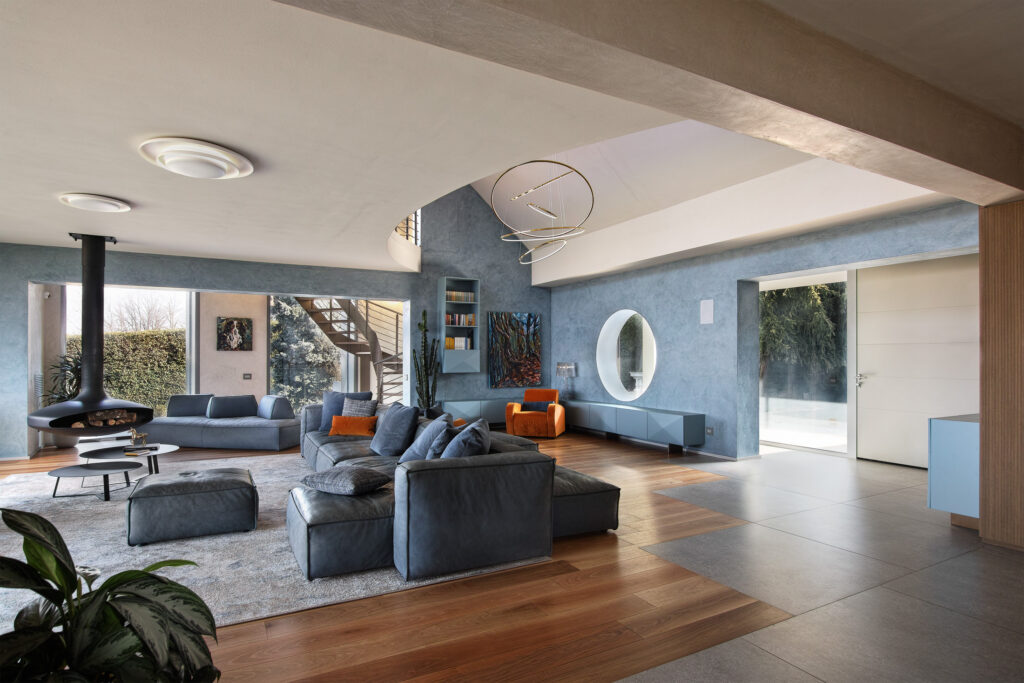
REF 2590–04 Living room
-
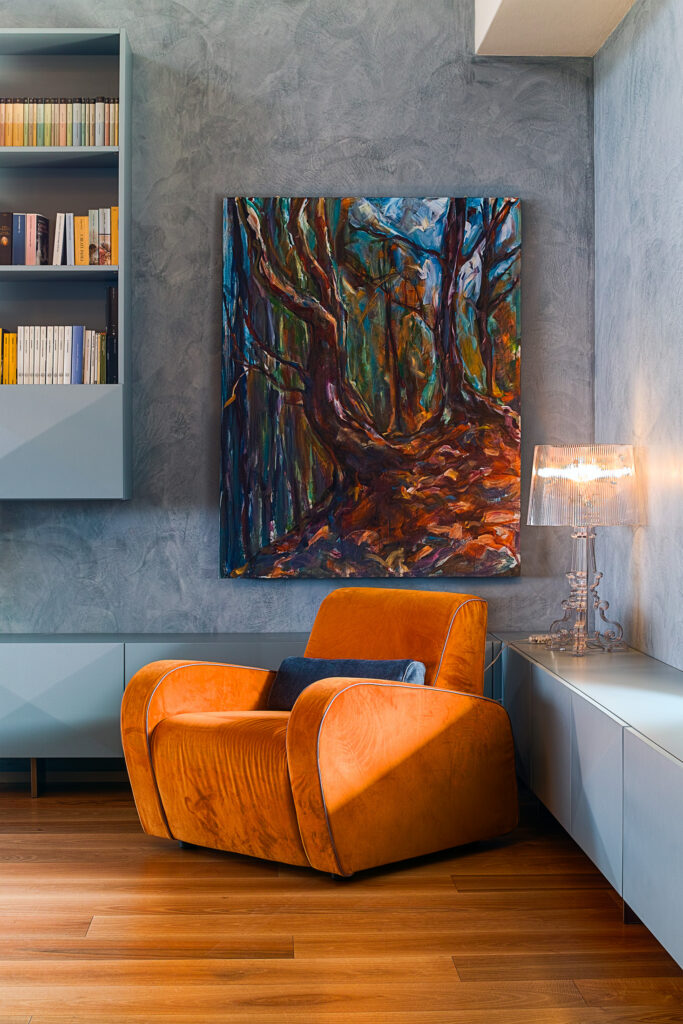
REF 2590–06 Armchair Detail – Living Area
-
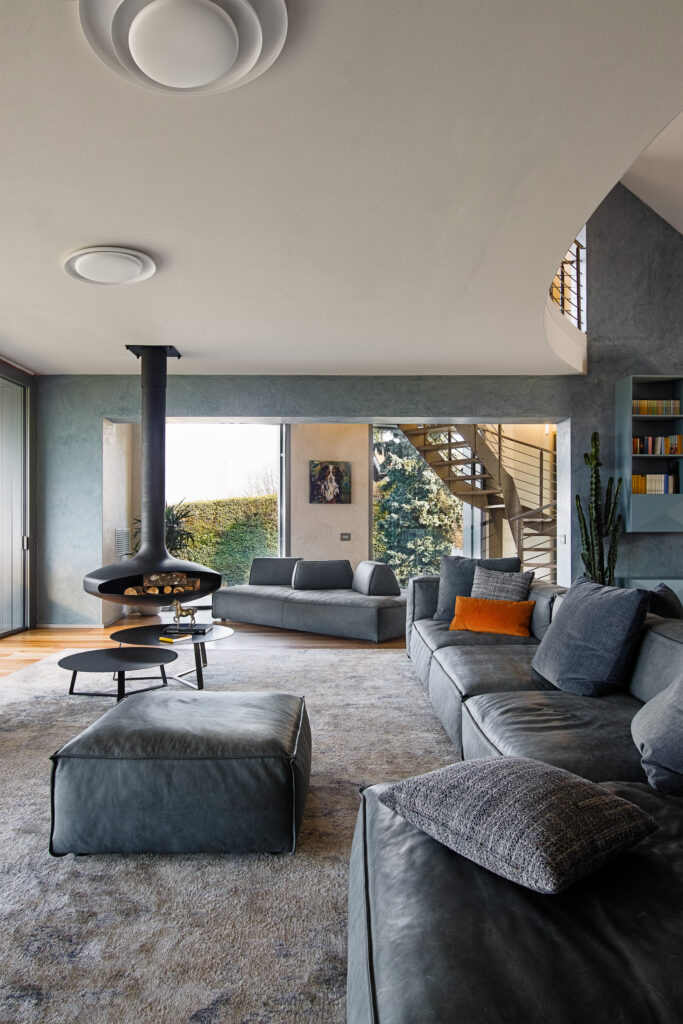
REF 2590–07 Living room with fireplace
-
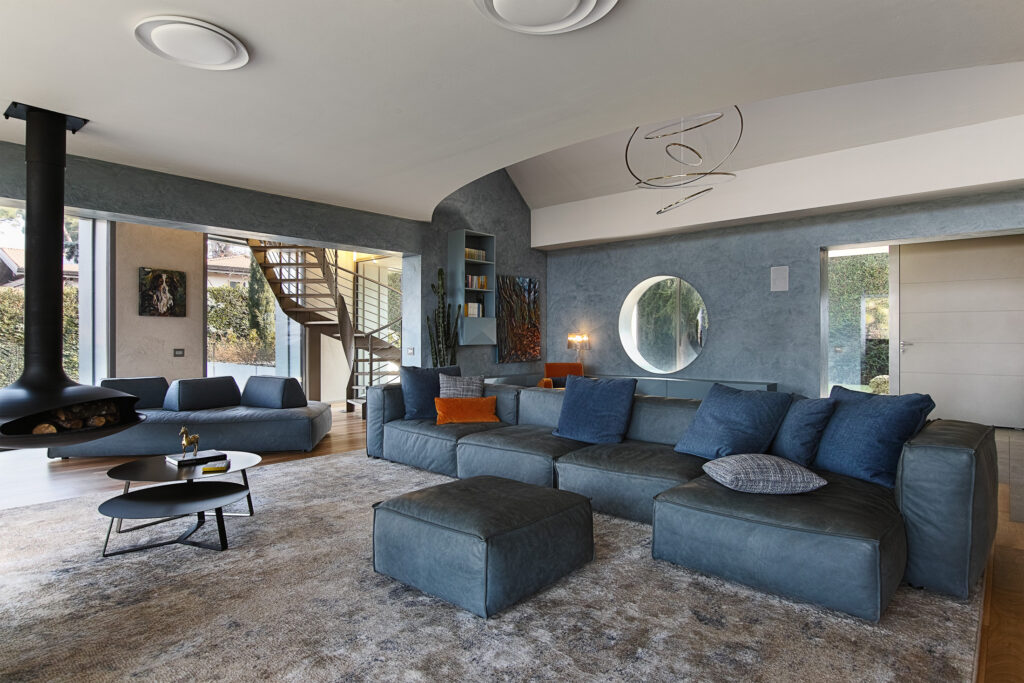
REF 2590–08 Living area with fireplace
-
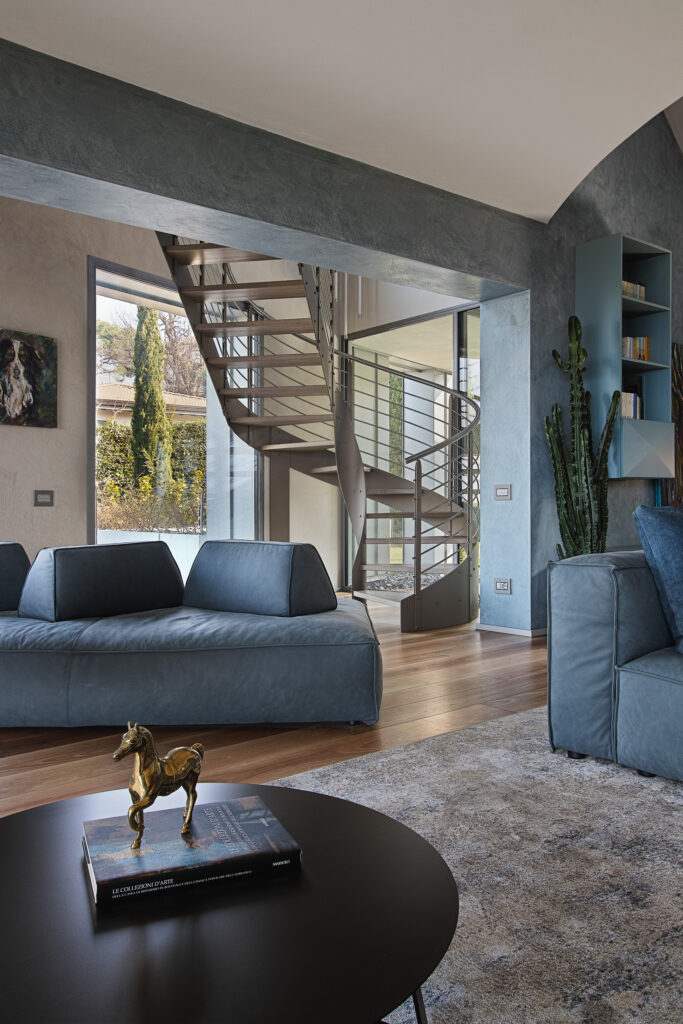
REF 2590–09 Detail of living area
-
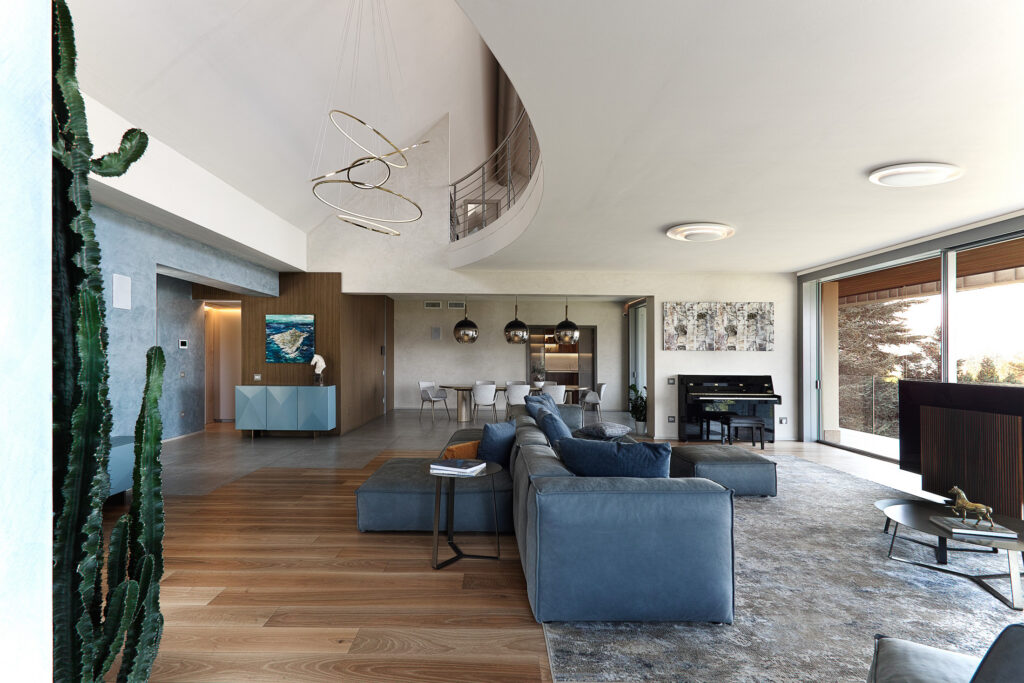
REF 2590–11 View of the Living Room with Park Views
-
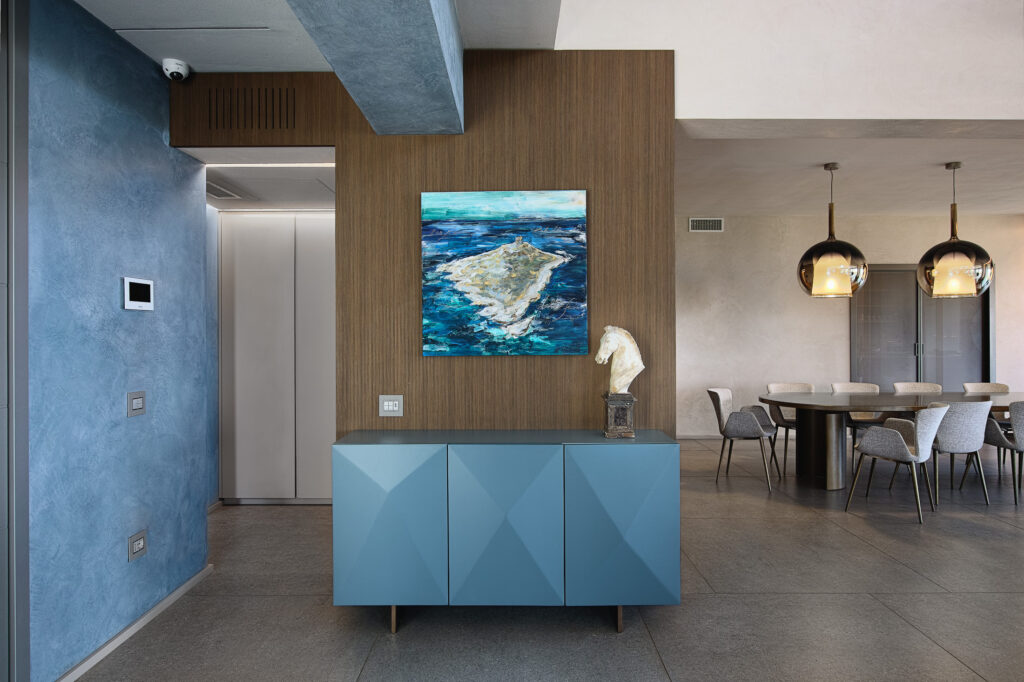
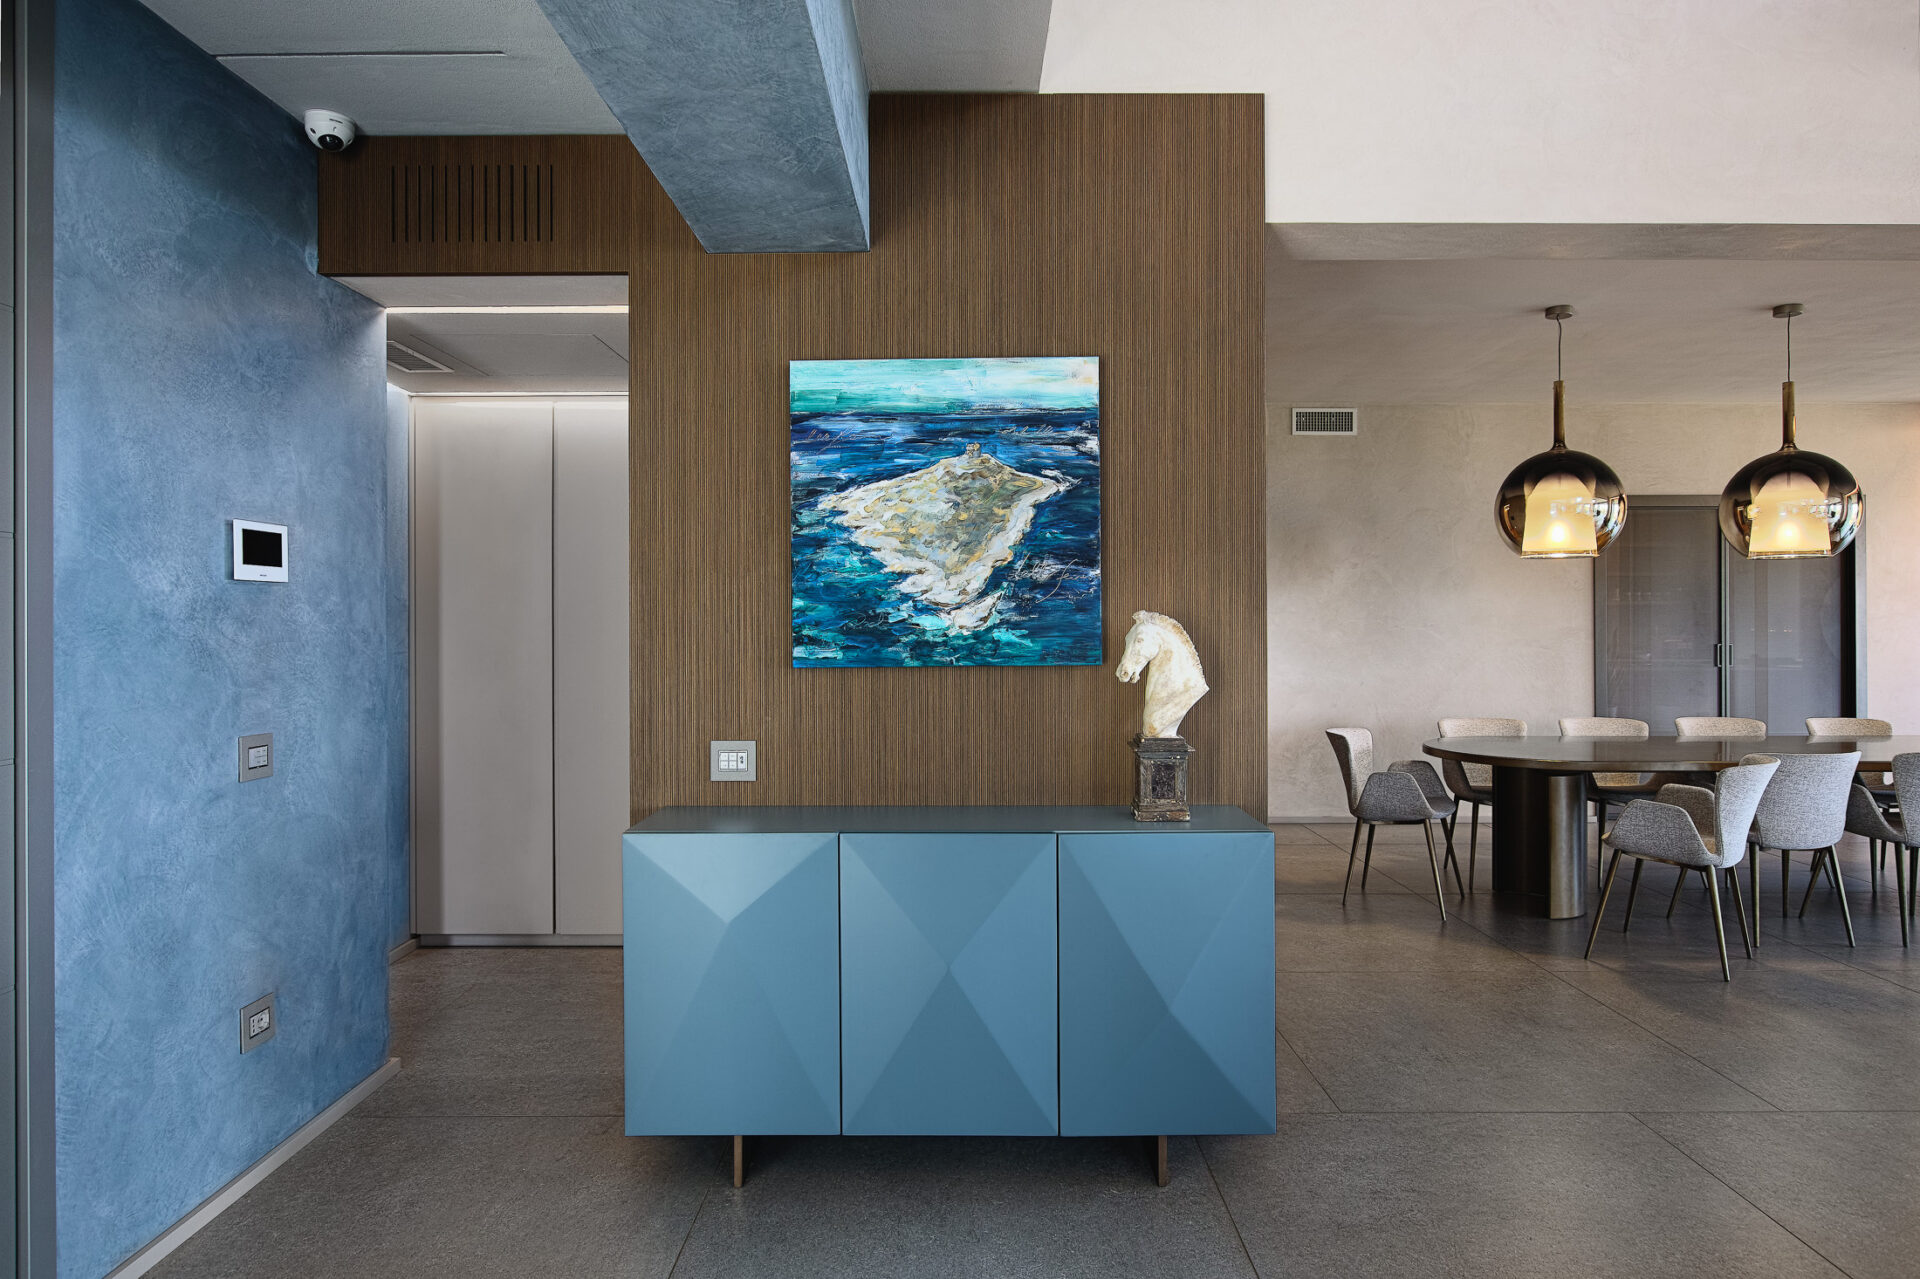
REF 2590–12 Sideboard Detail with Dining Area in the Background
-
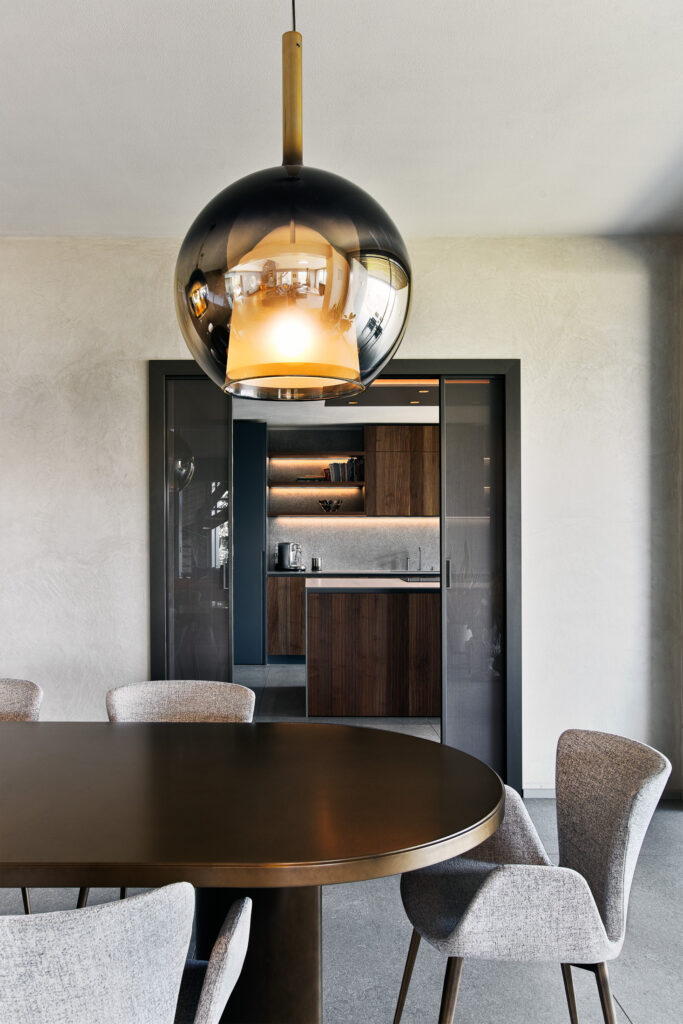
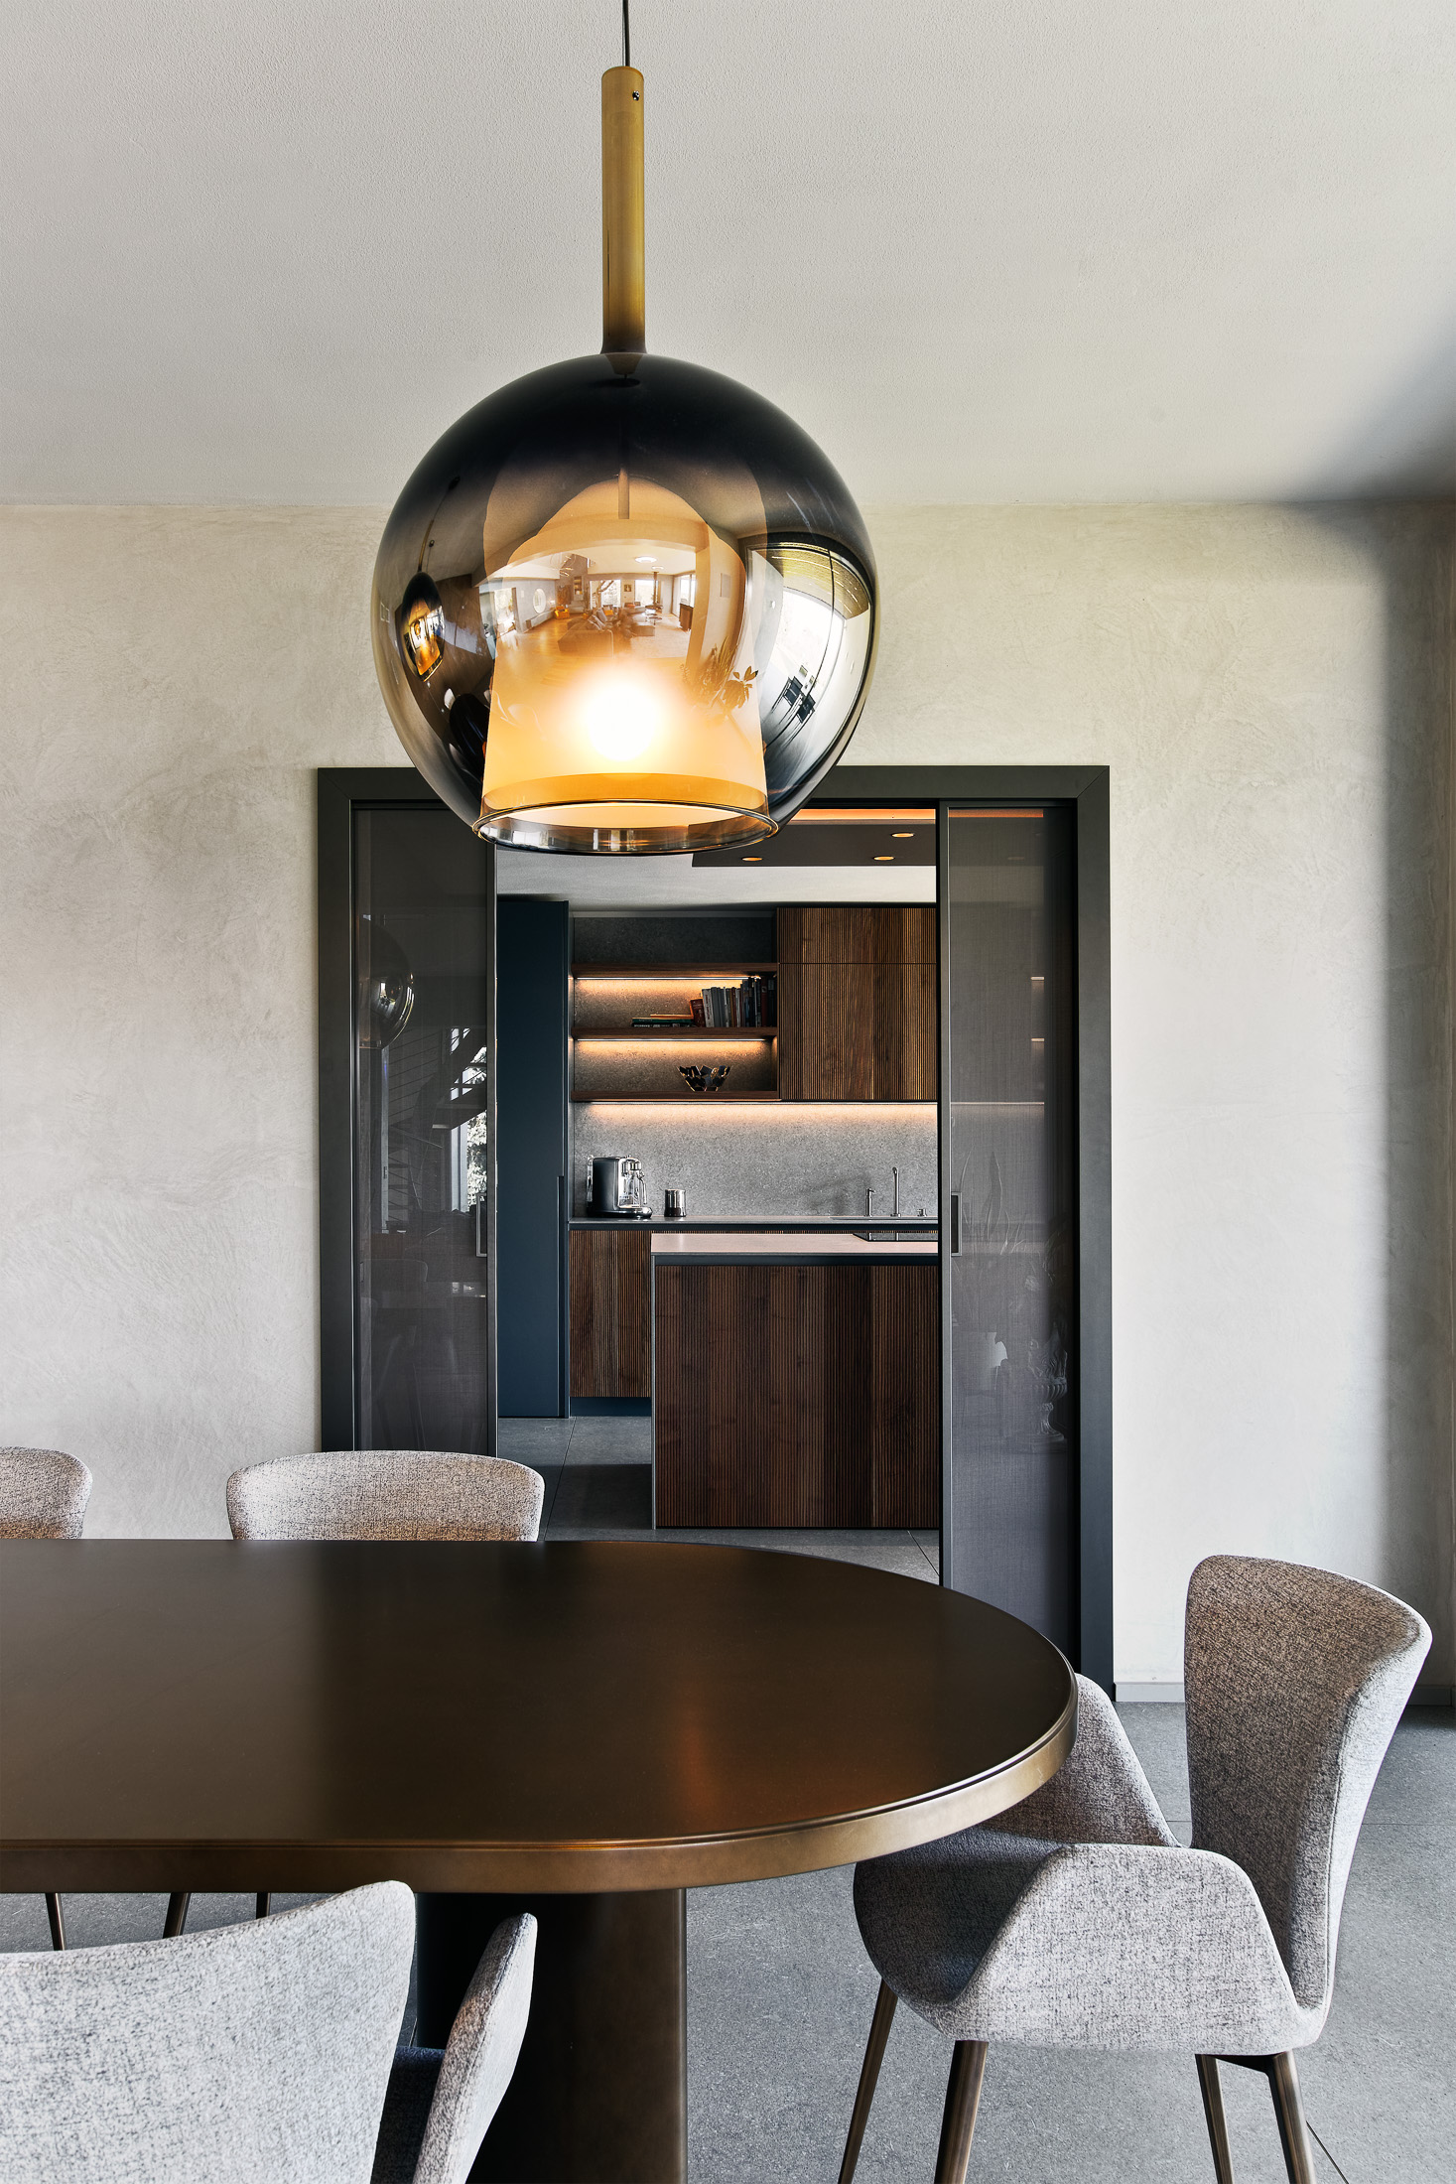
REF 2590–13 Dining Table Detail with Kitchen View
-
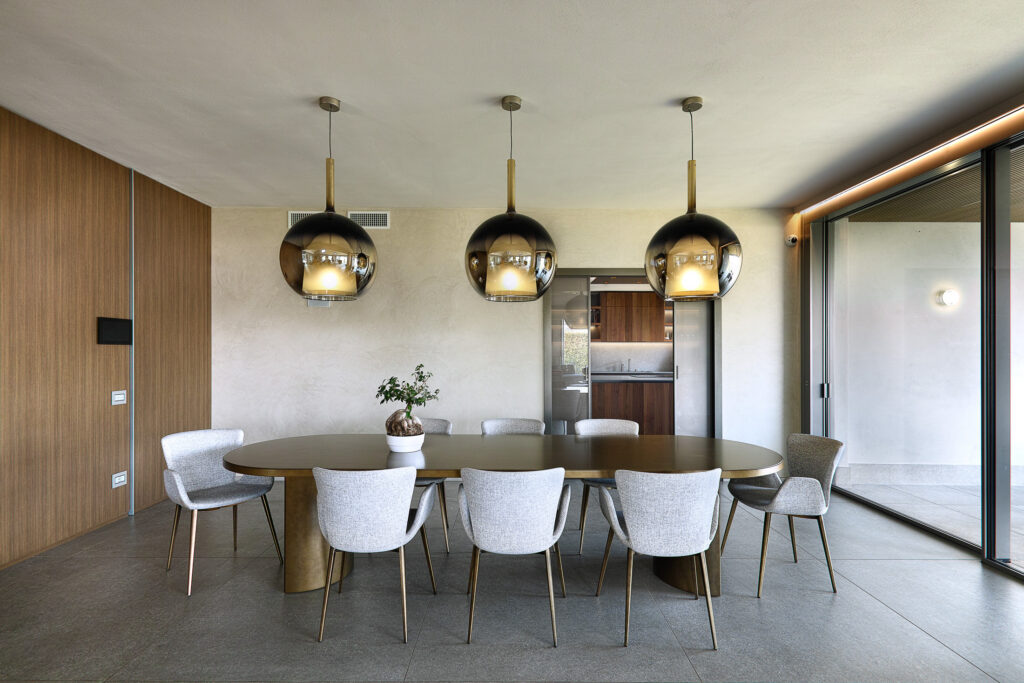
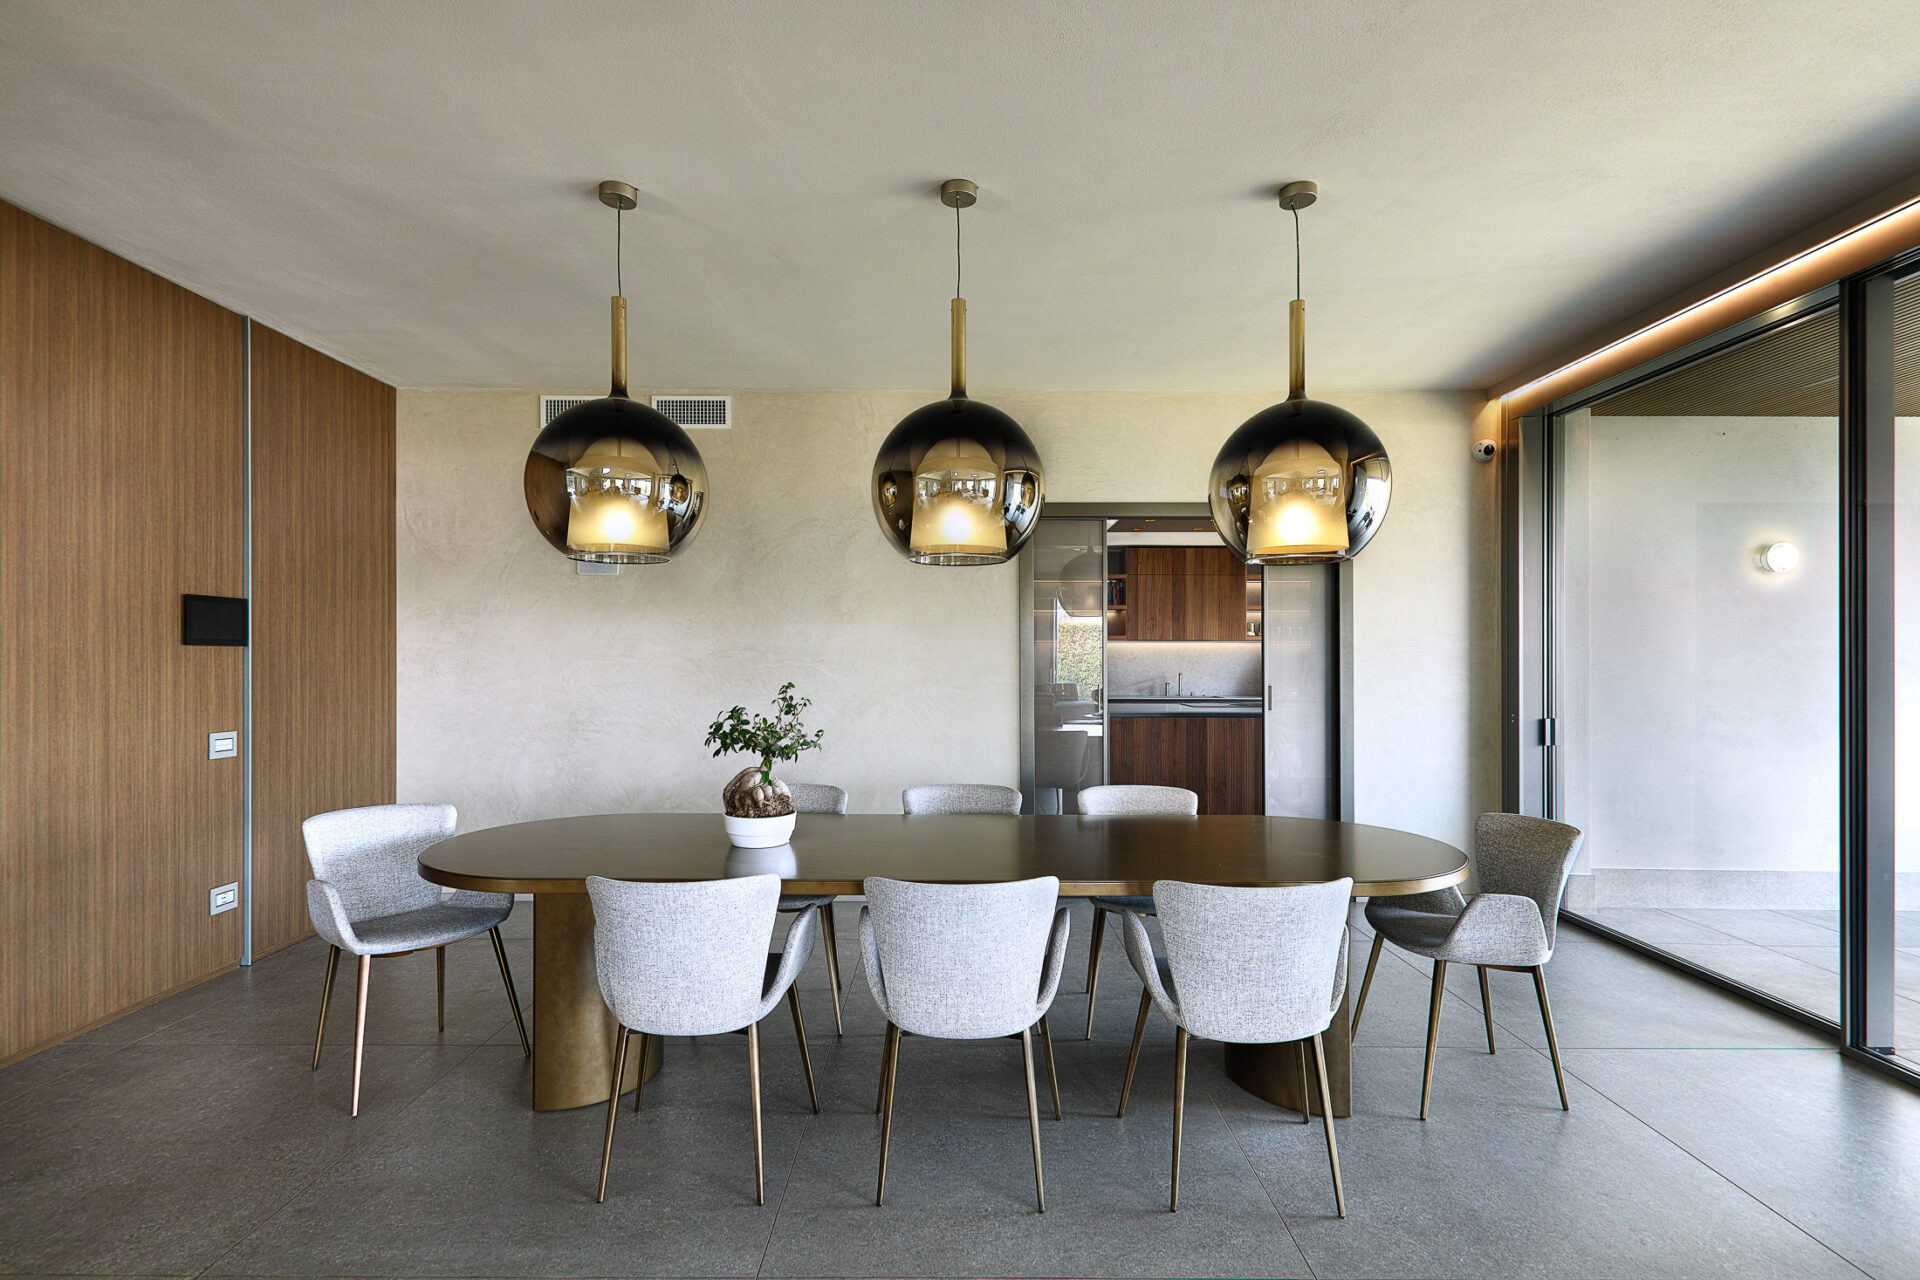
REF 2590–13 Dining Table with View of the Kitchen
-
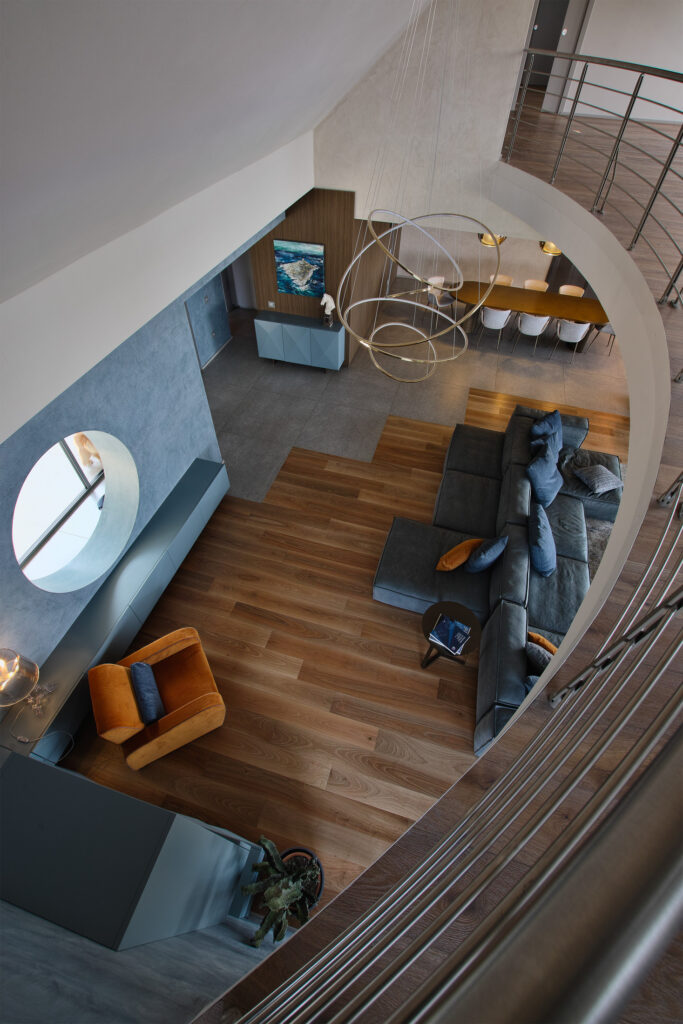
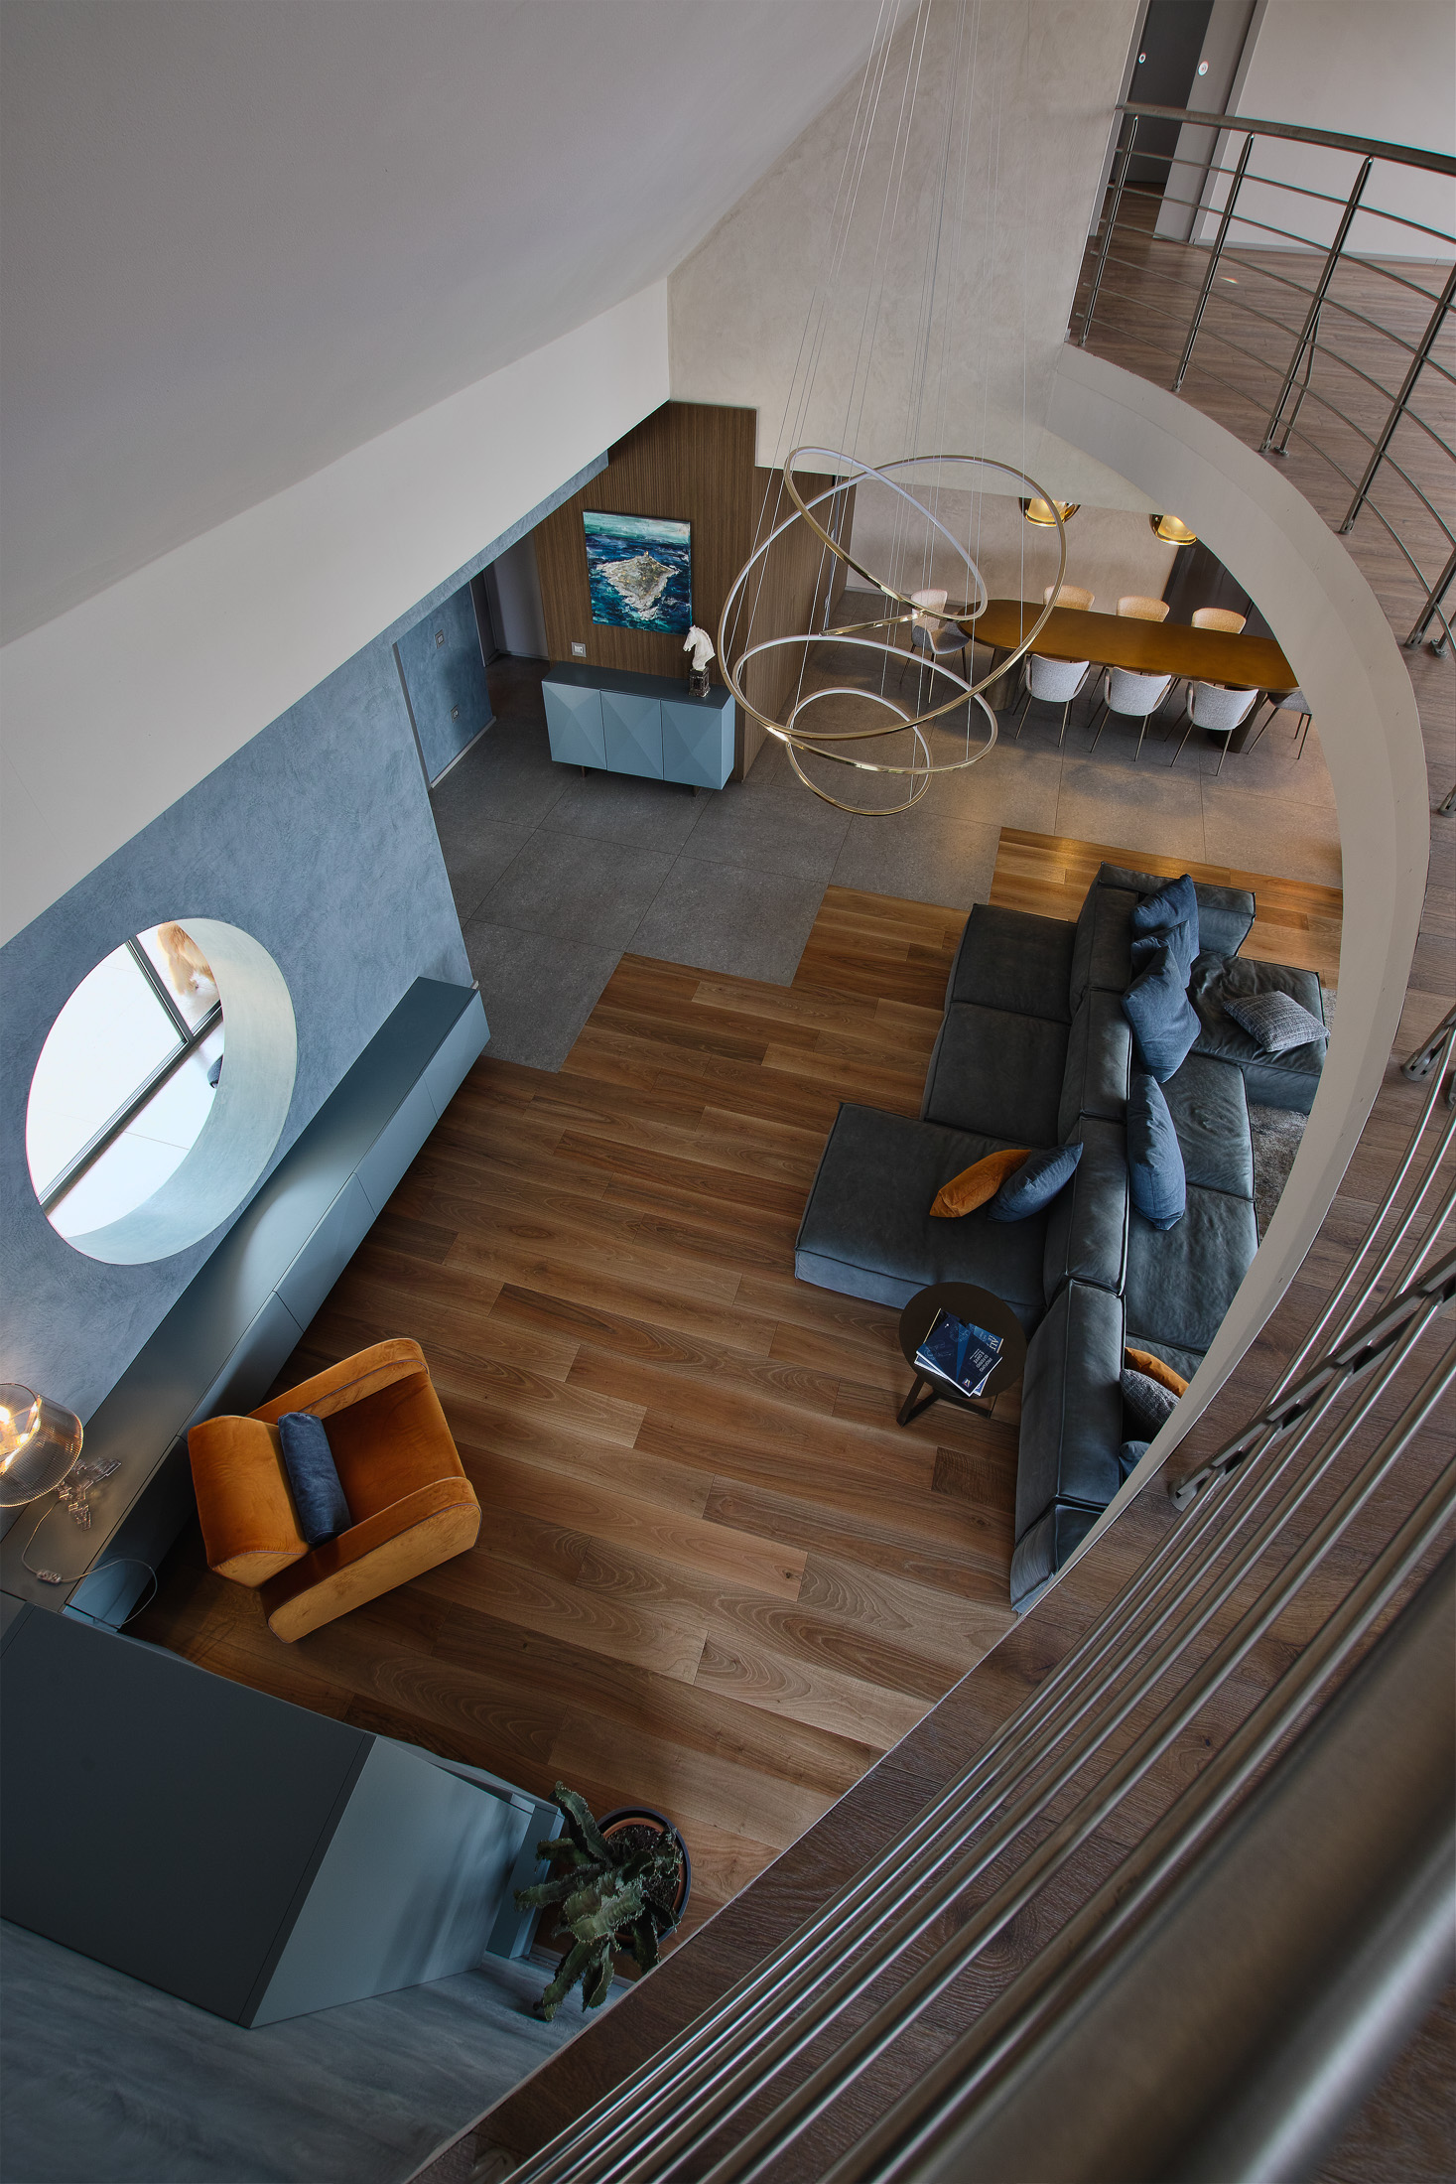
REF 2590–17 Overhead View of the Living Room
-
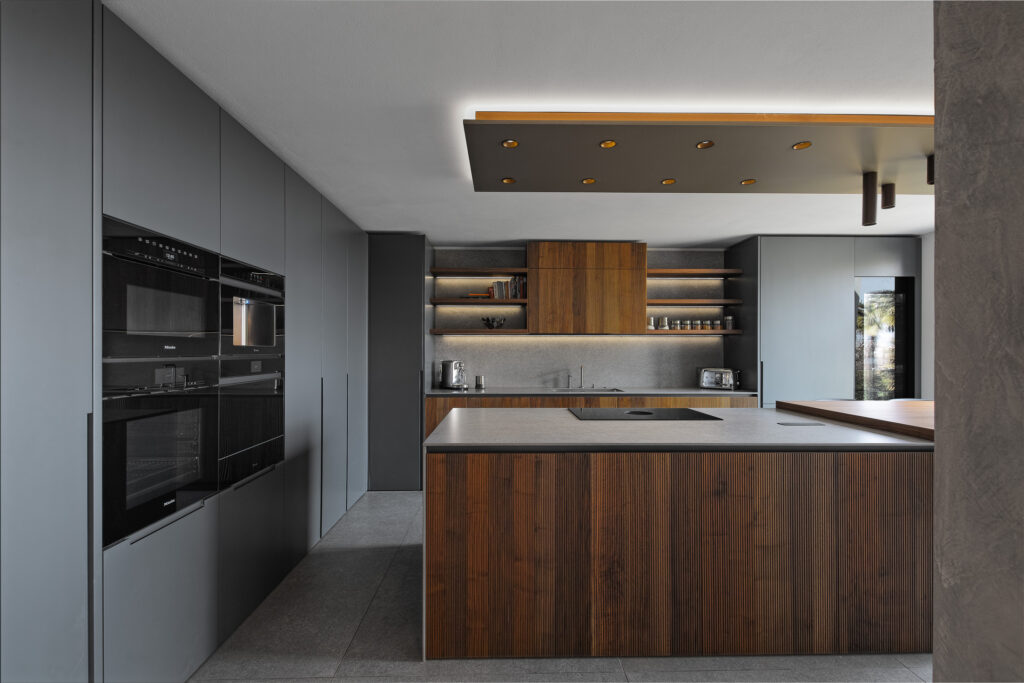
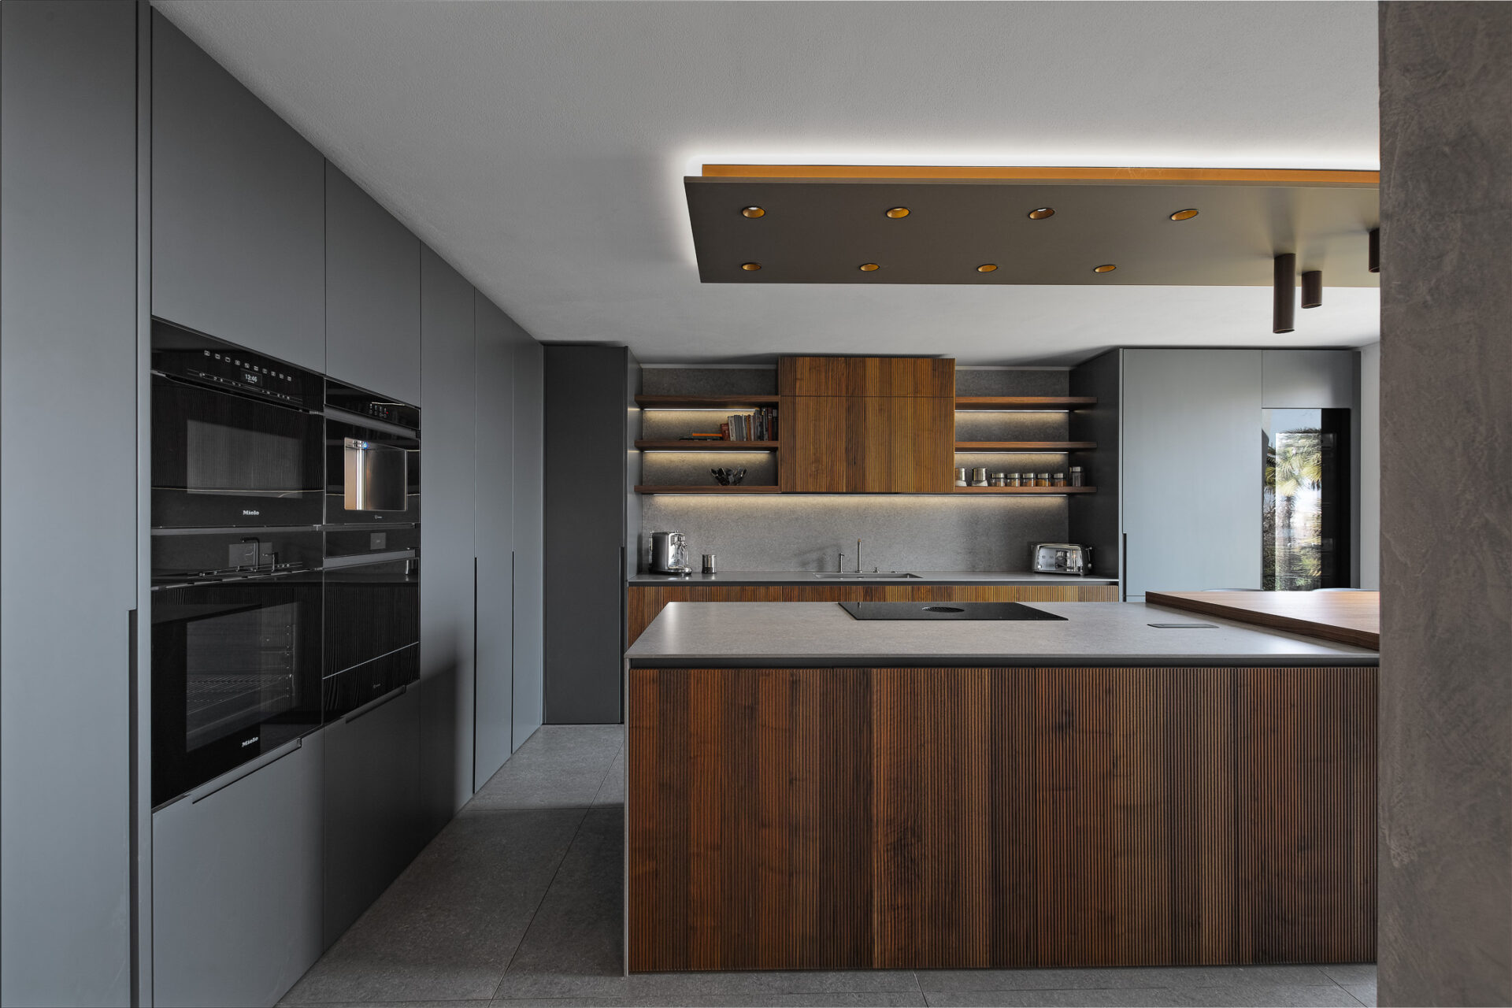
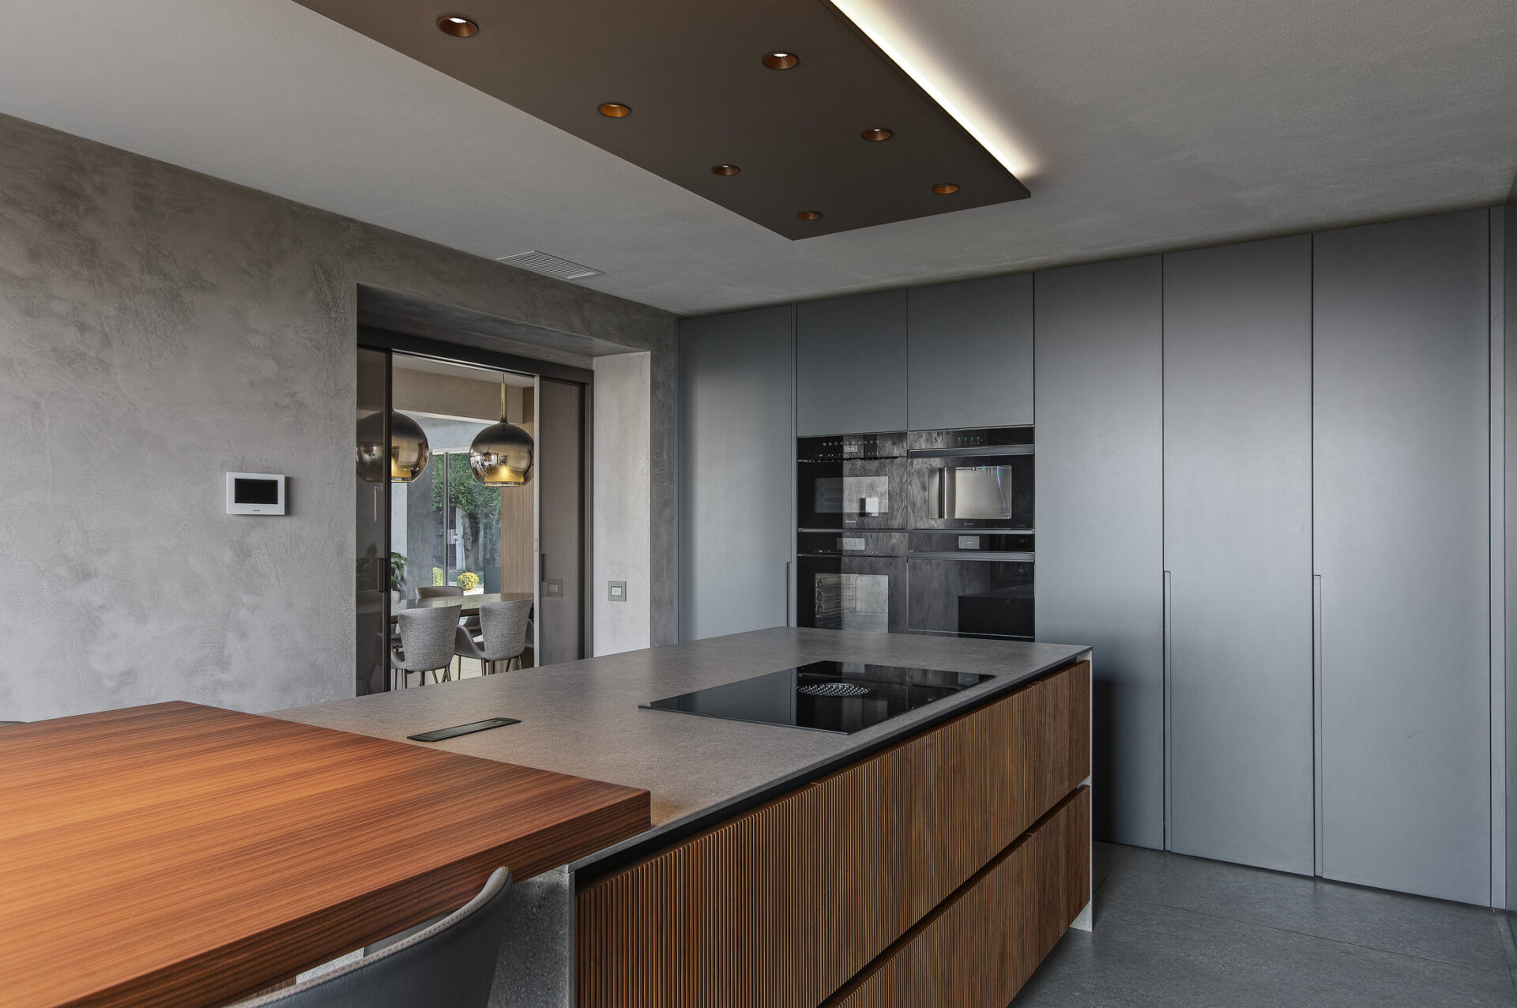
REF 2590–19 Kitchen View
-
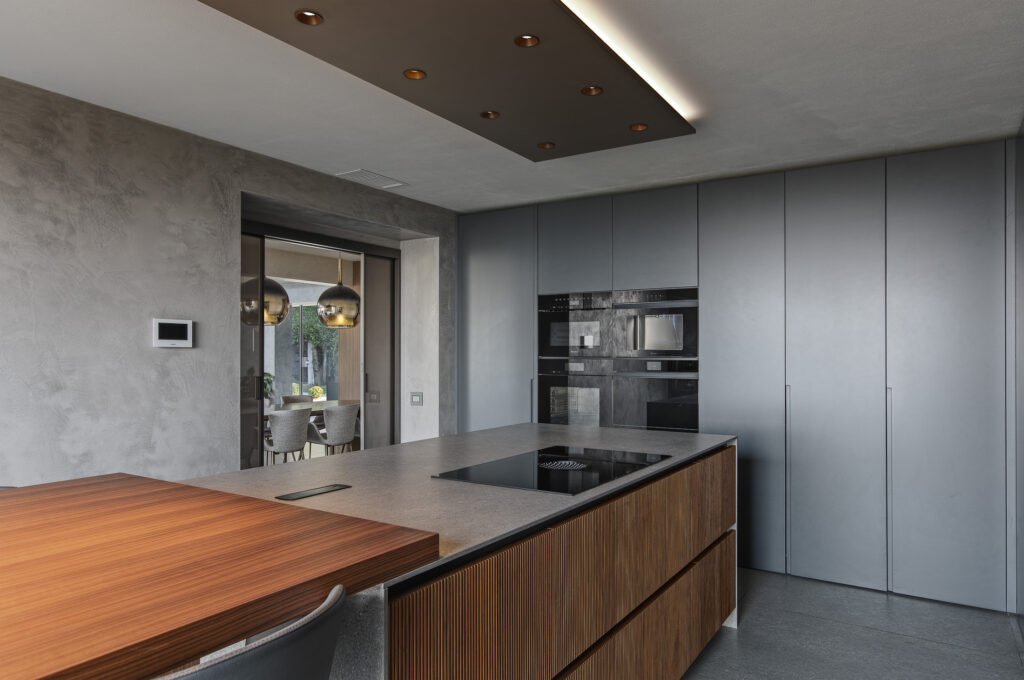
REF 2590–21 Kitchen View
-
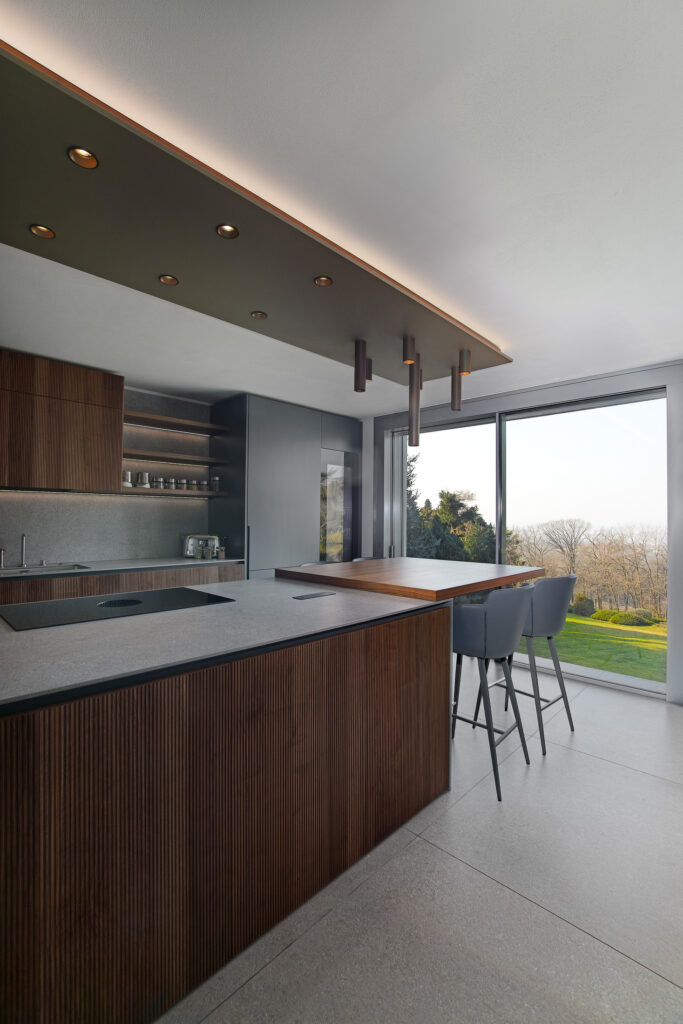
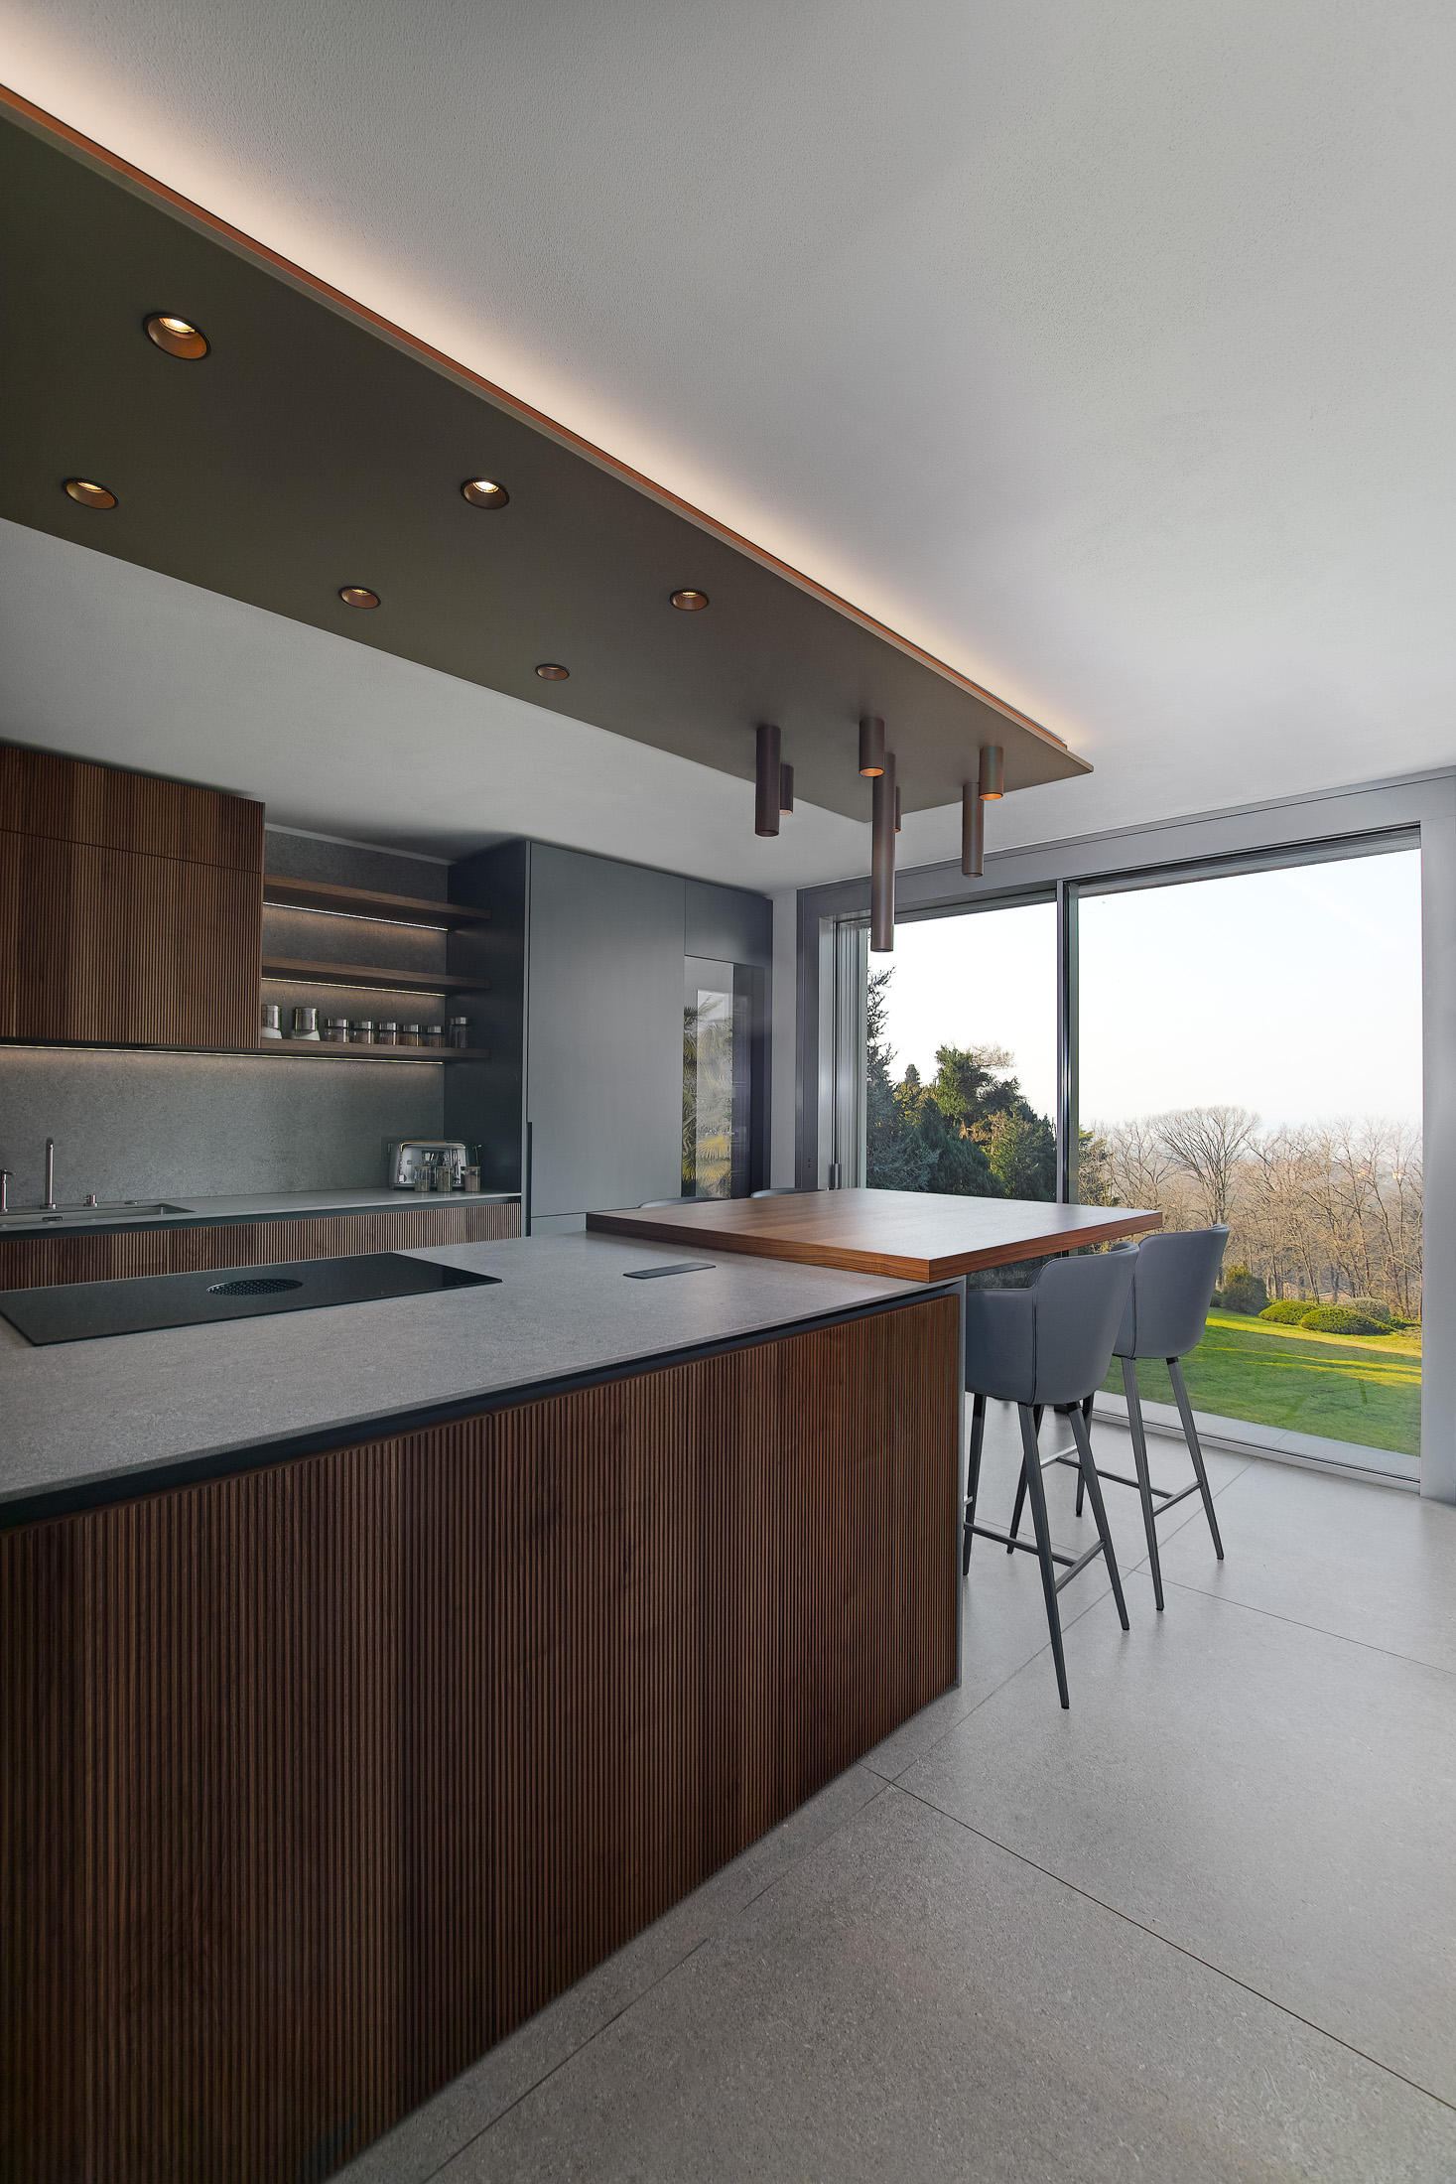
REF 2590–22 Kitchen View with Park Views
-
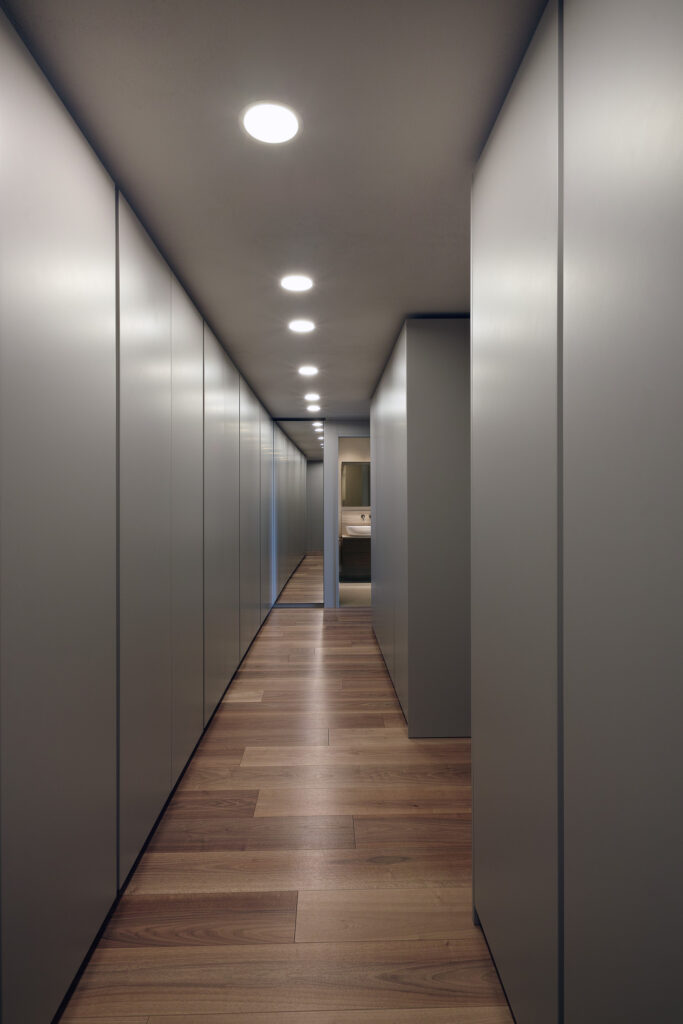
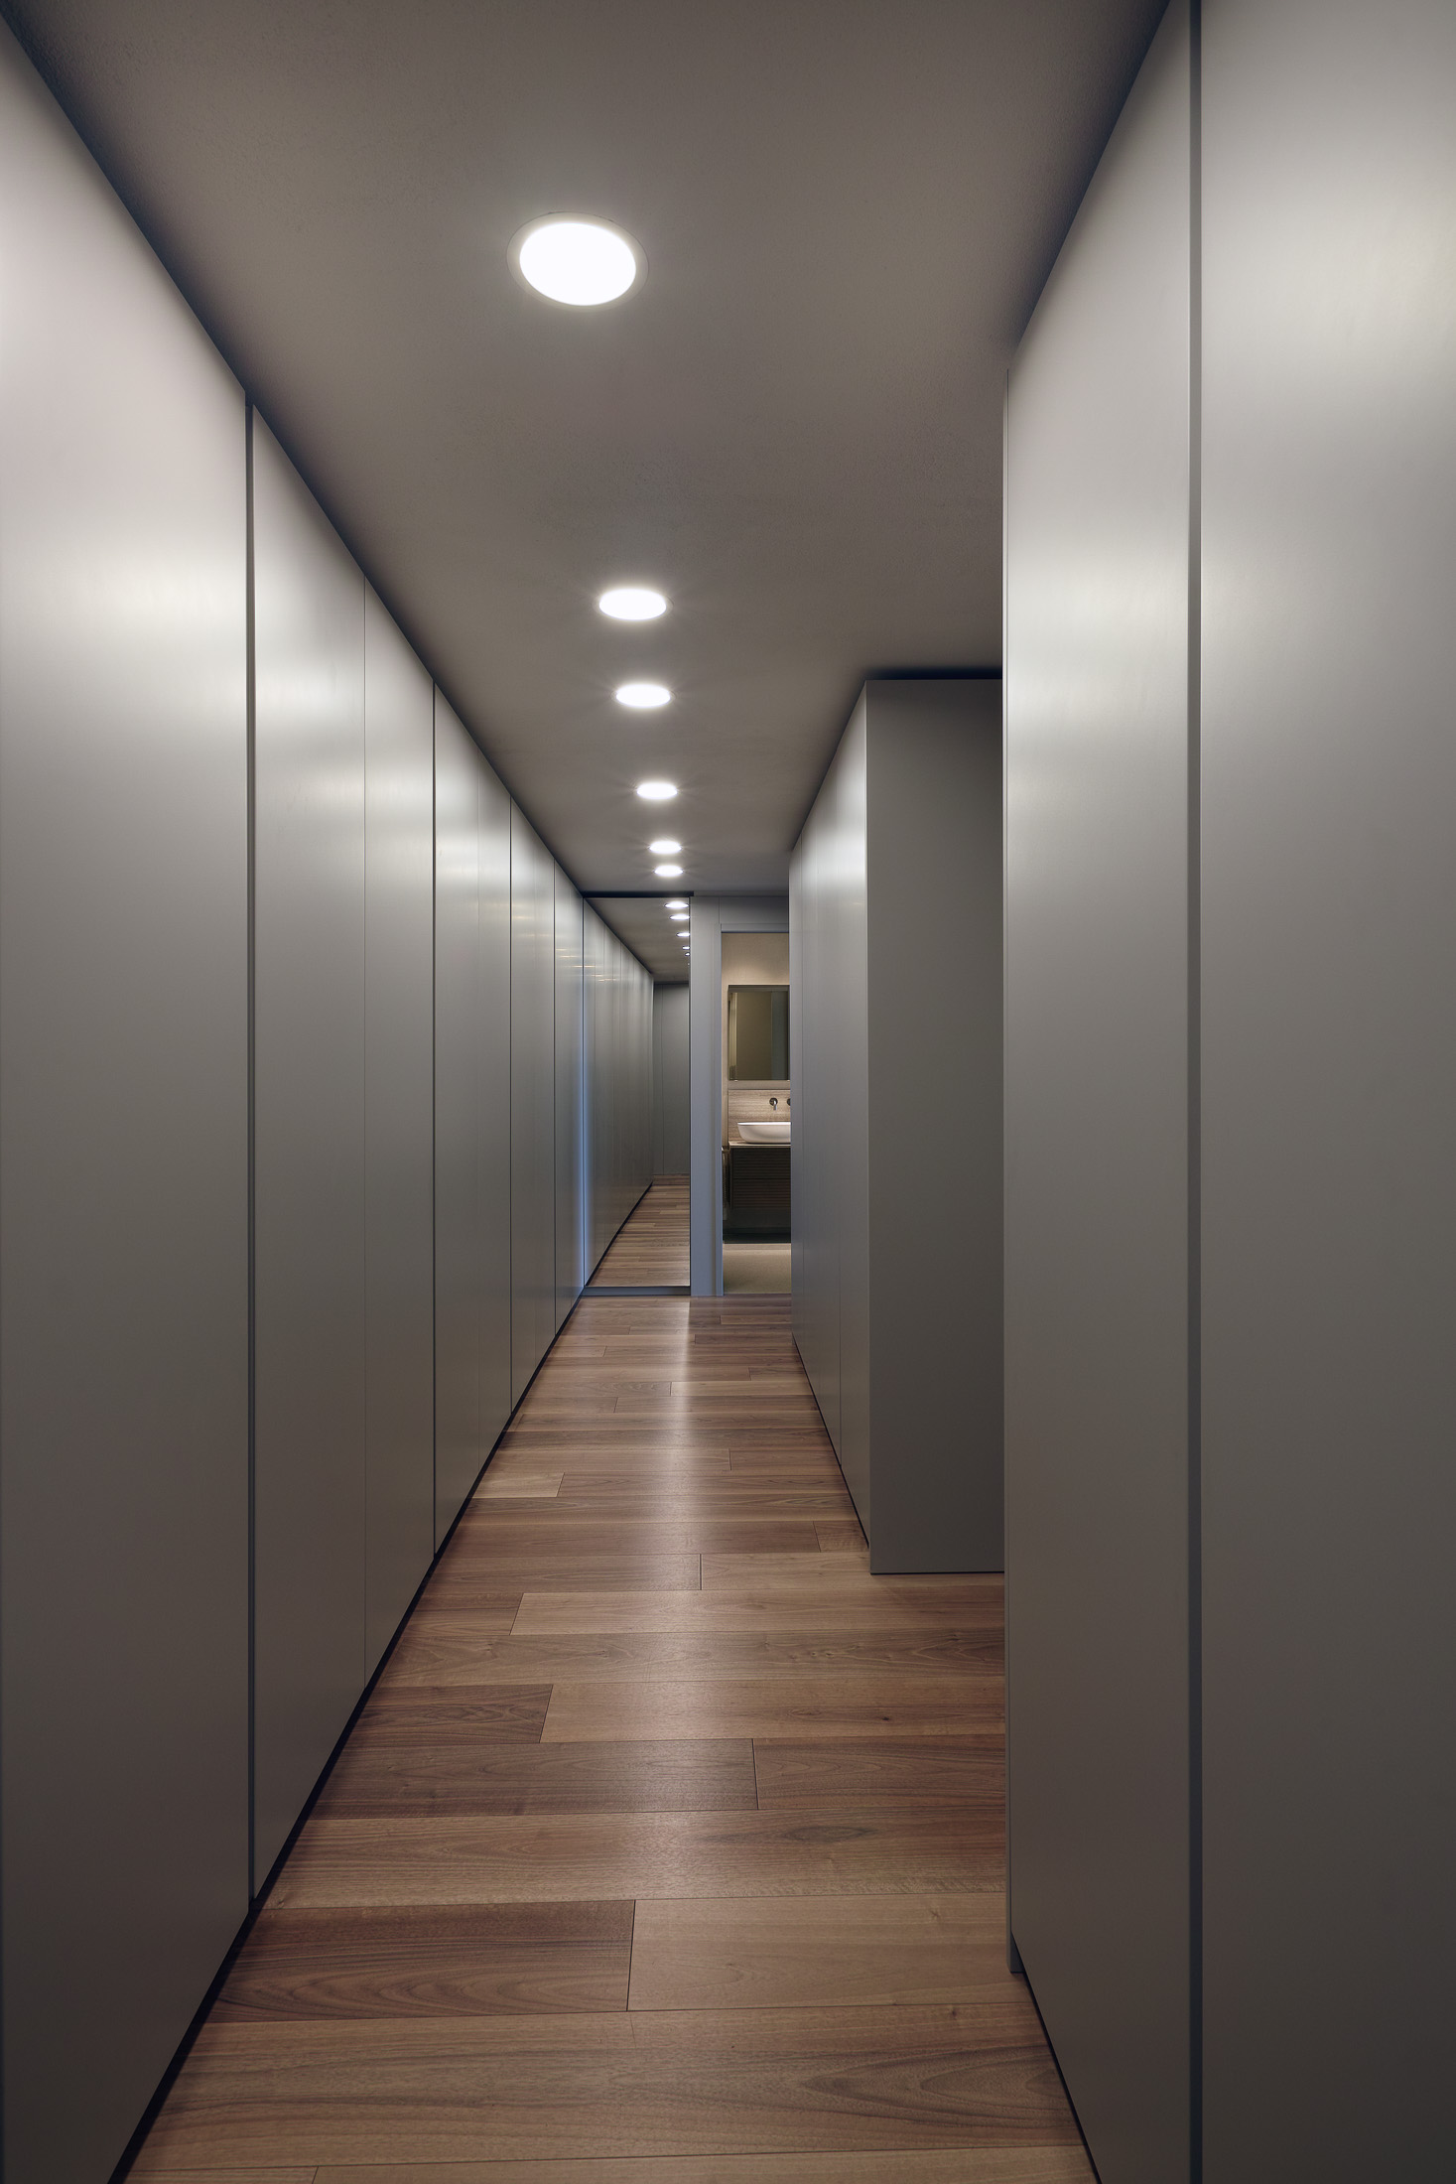
REF 2590–24 Corridor
-
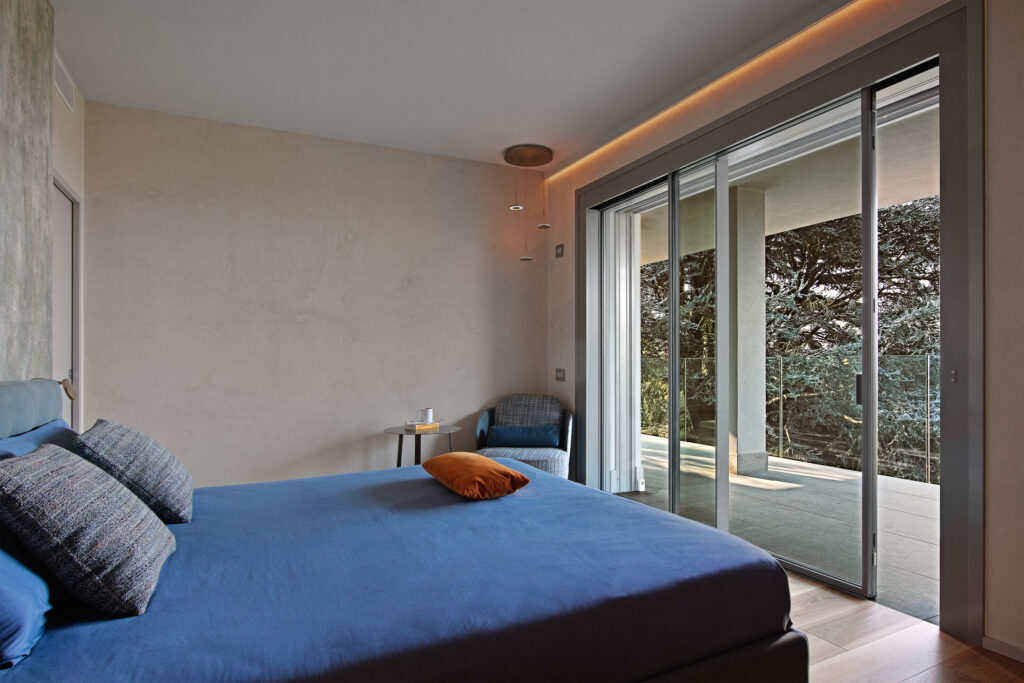
REF 2590–25 Master Bedroom View with Park Views
-
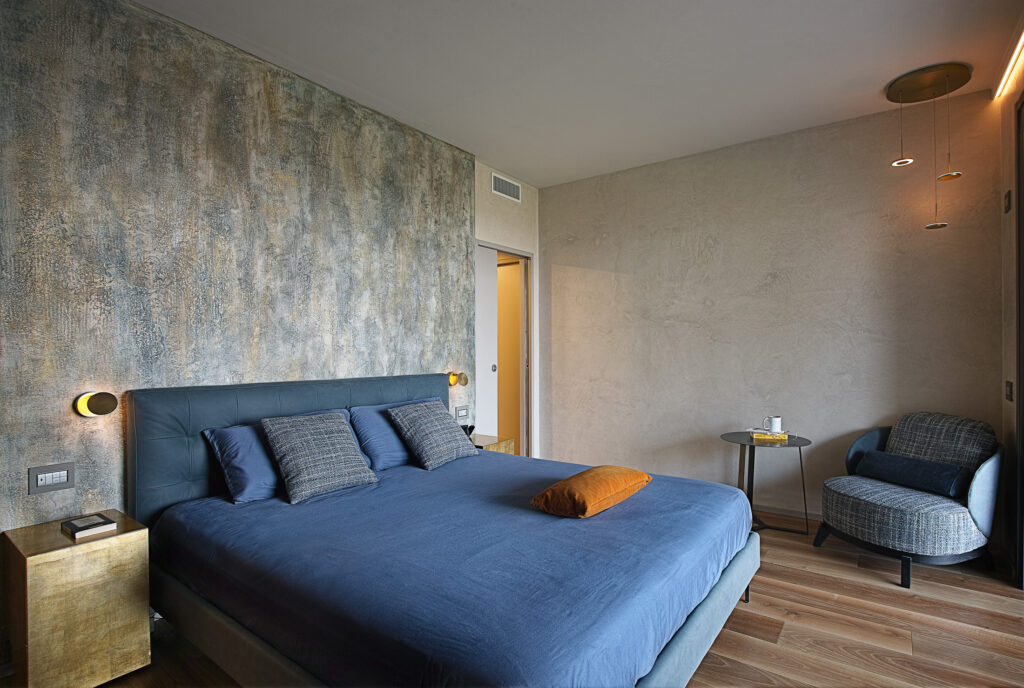
REF 2590–26 Master Bedroom View with Park Views
-
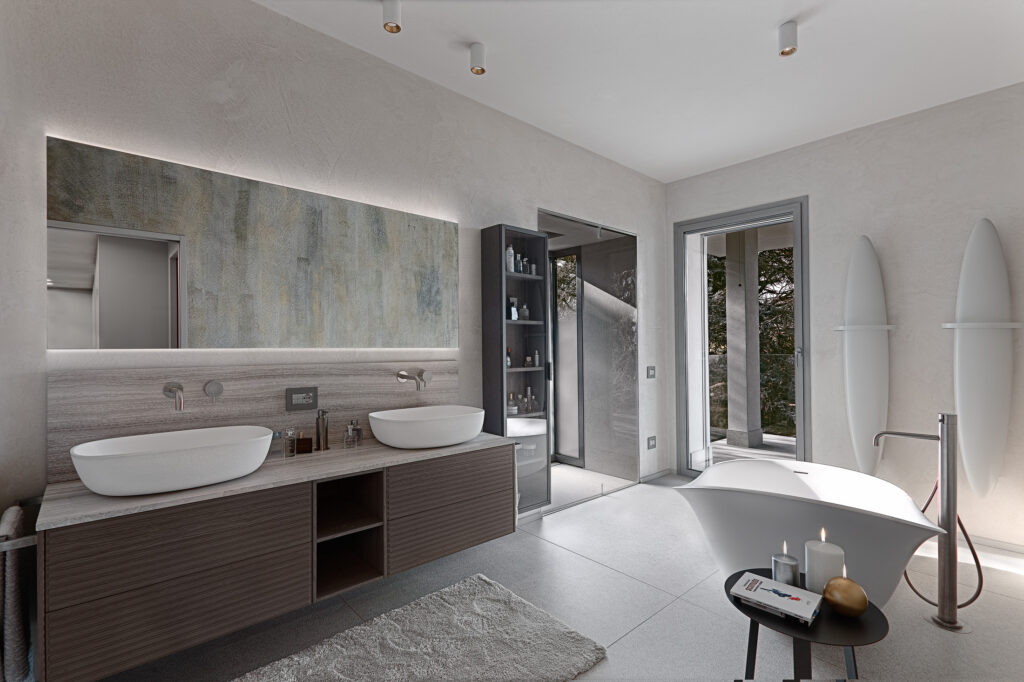
REF 2590–28 Master Bedroom View
-
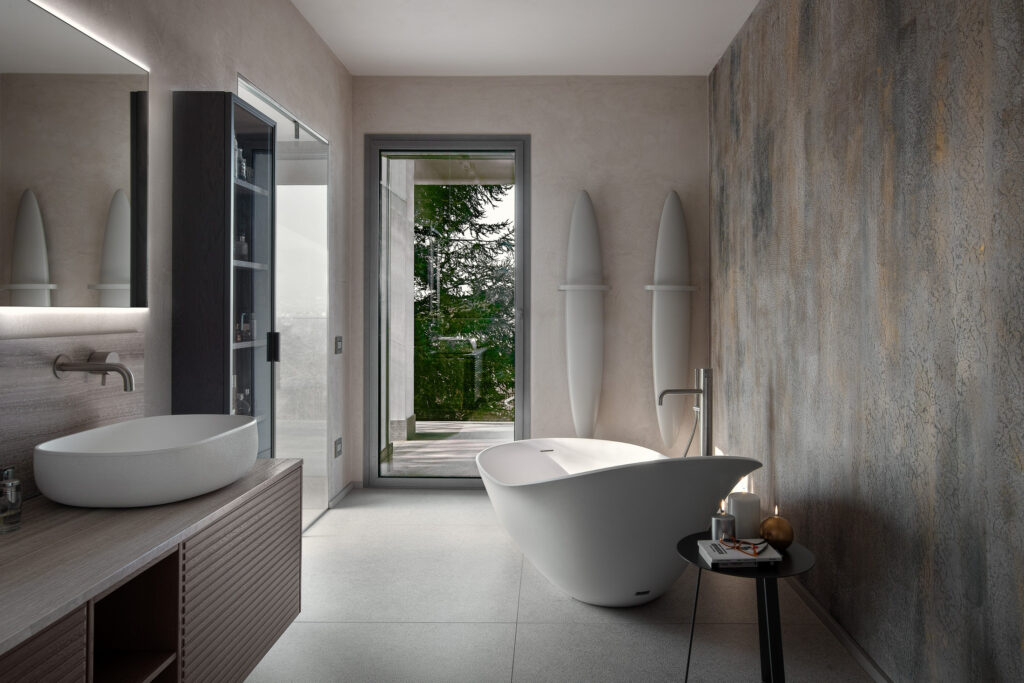
REF 2590–29 Master Bedroom View
-
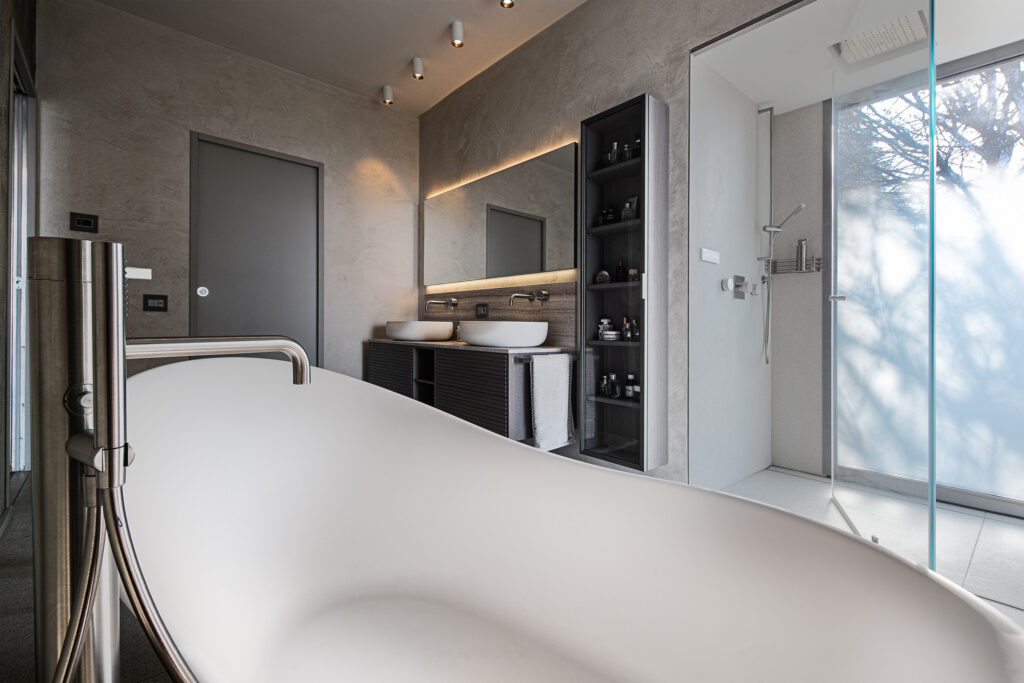
REF 2590–30 Master Bedroom View
-
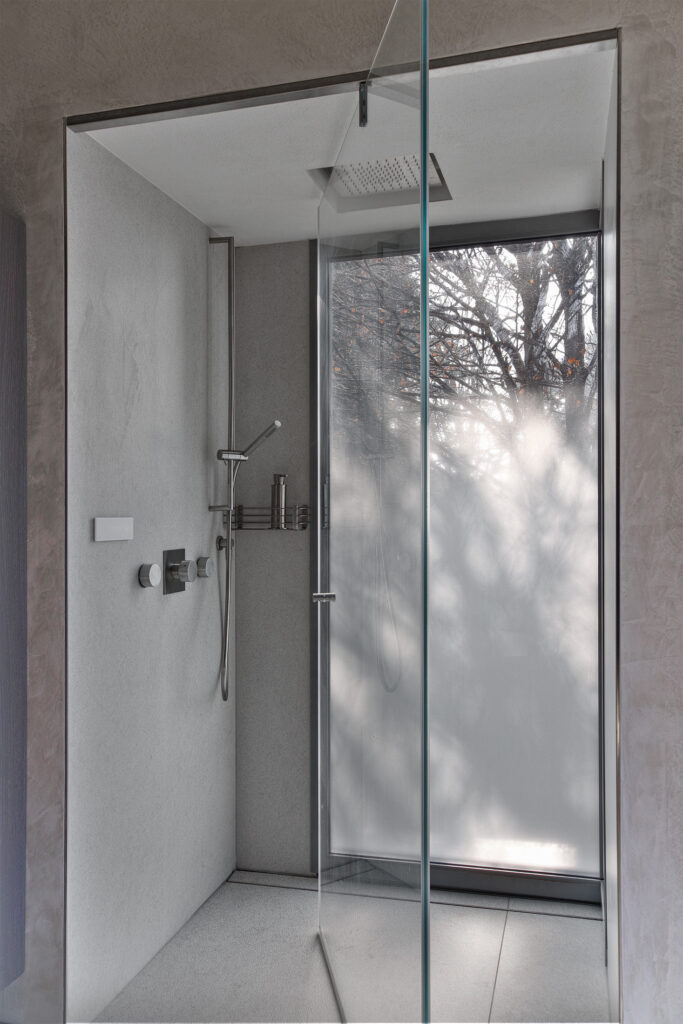
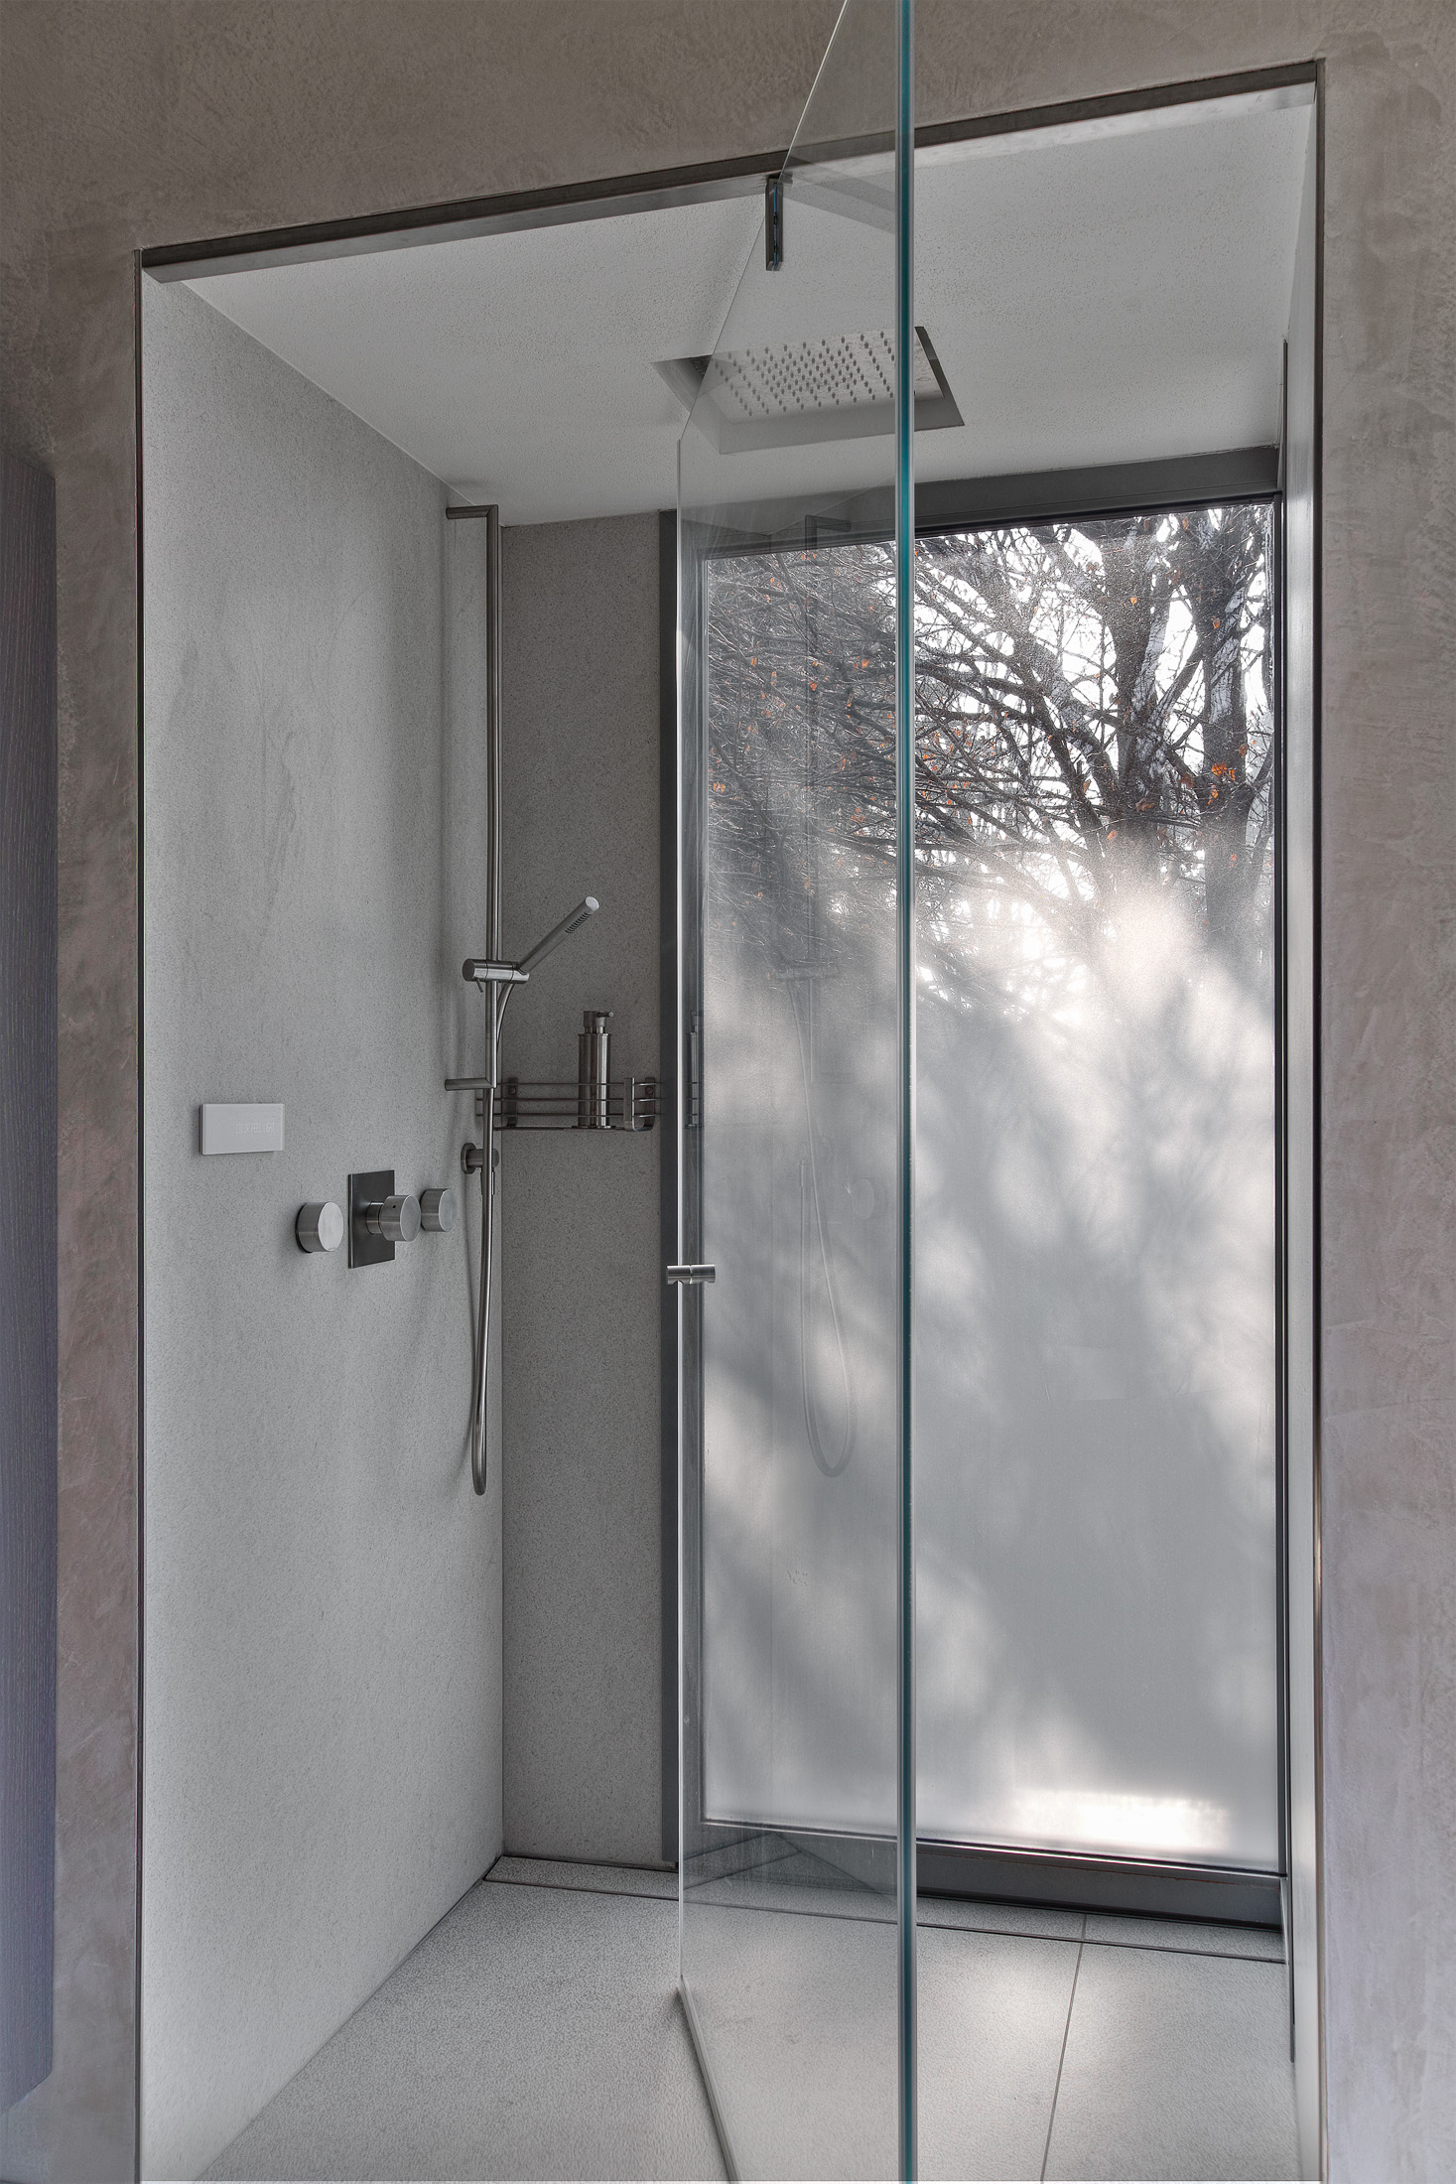
REF 2590–31 Shower Enclosure Detail
-
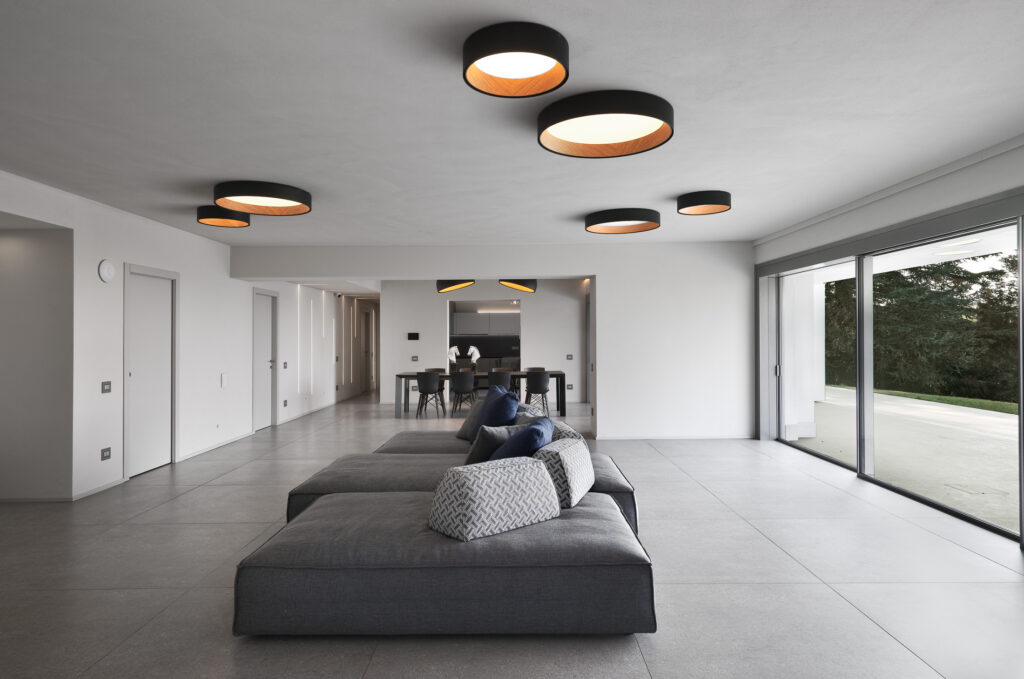
REF 2590–33 Living area
-
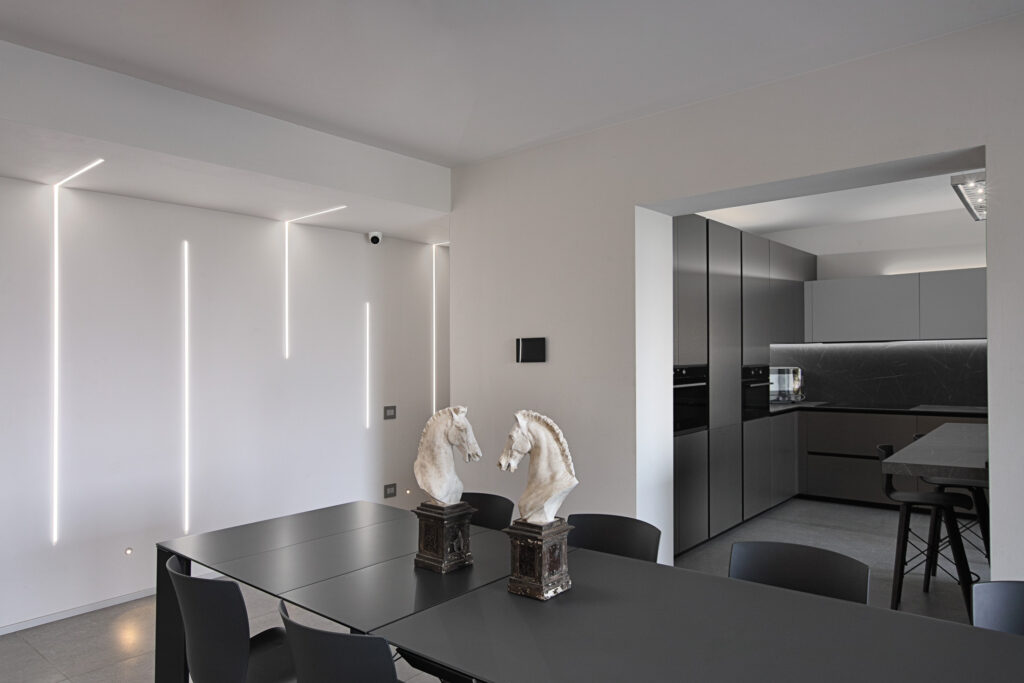
REF 2590–34 Two Sculptures on a Table with Kitchen View
-
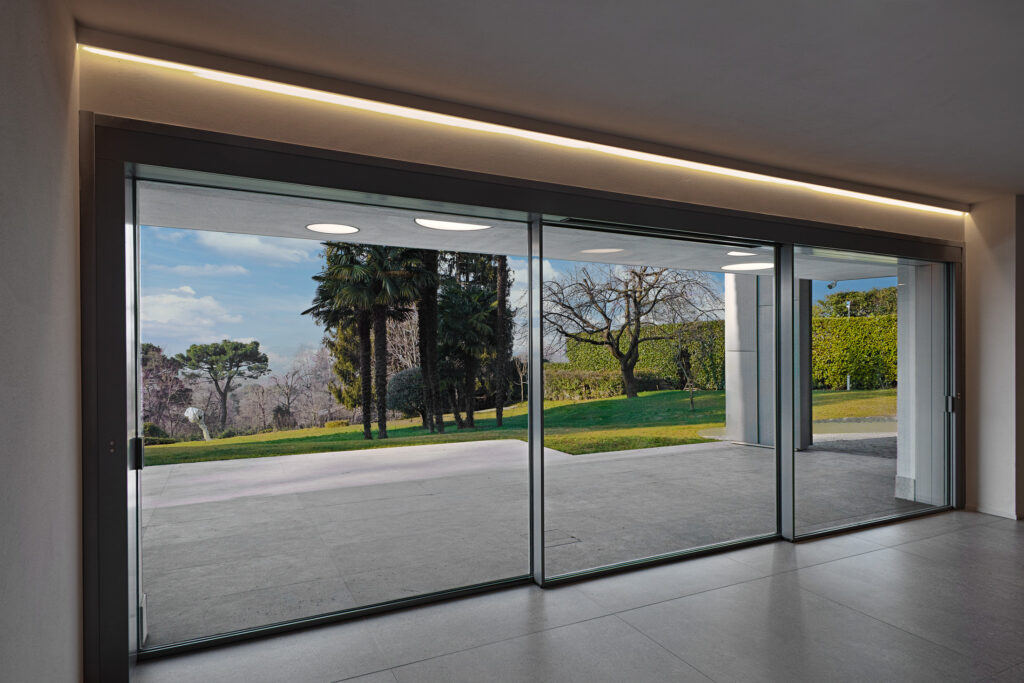
REF 2590–35 Sliding Glass Doors with Park Views
-
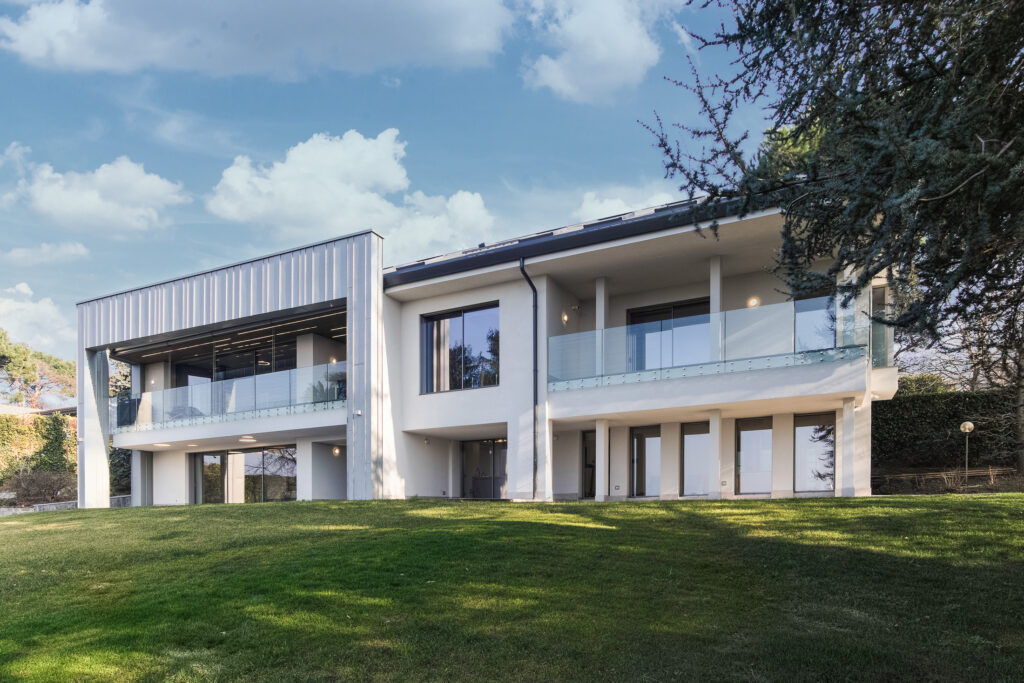
REF 2590–38 Main Villa Facade Viewed from the Park
-
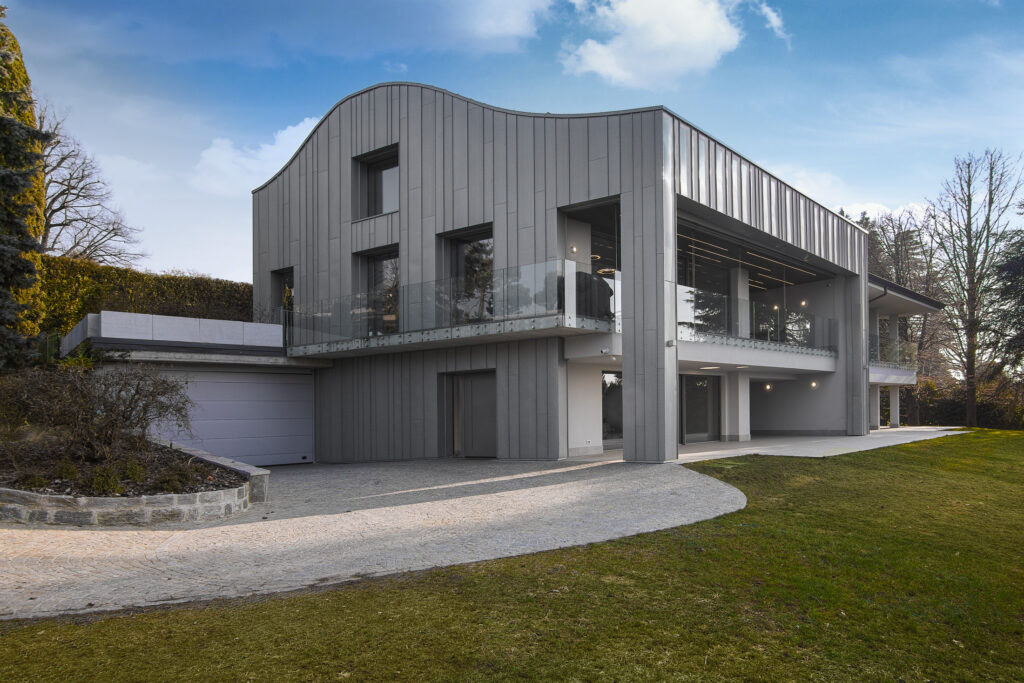
REF 2590–40 Main Villa Facade Viewed from the Park
-
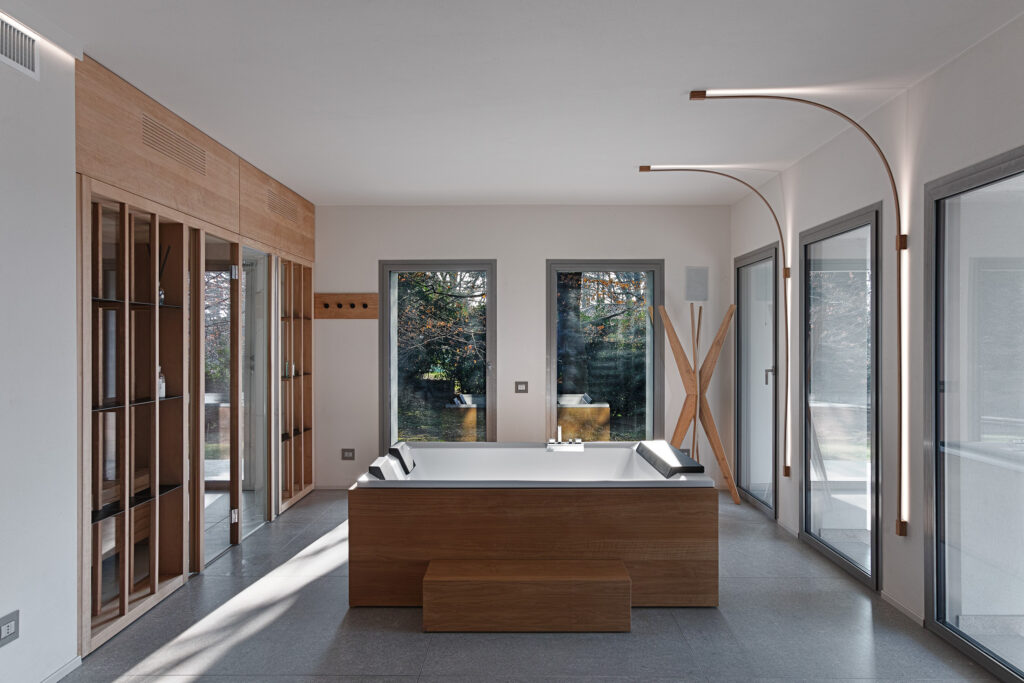
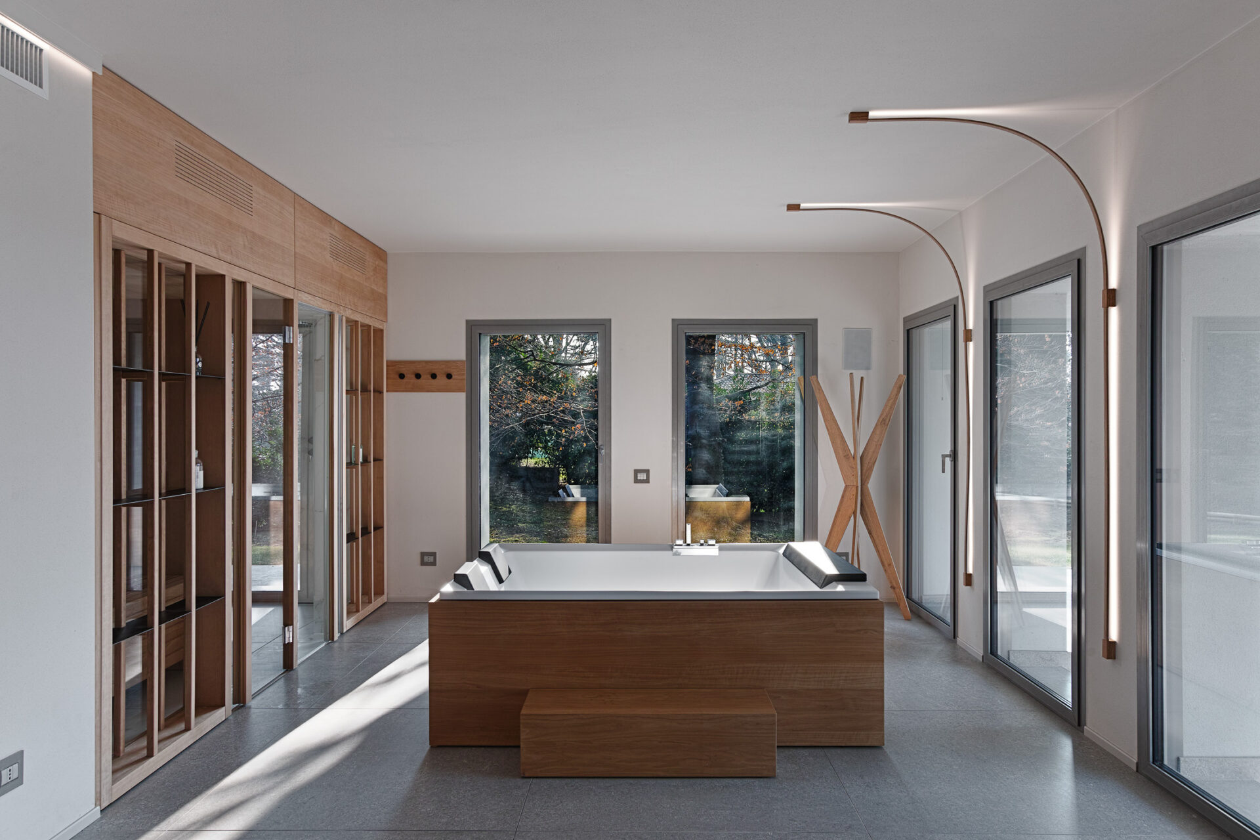
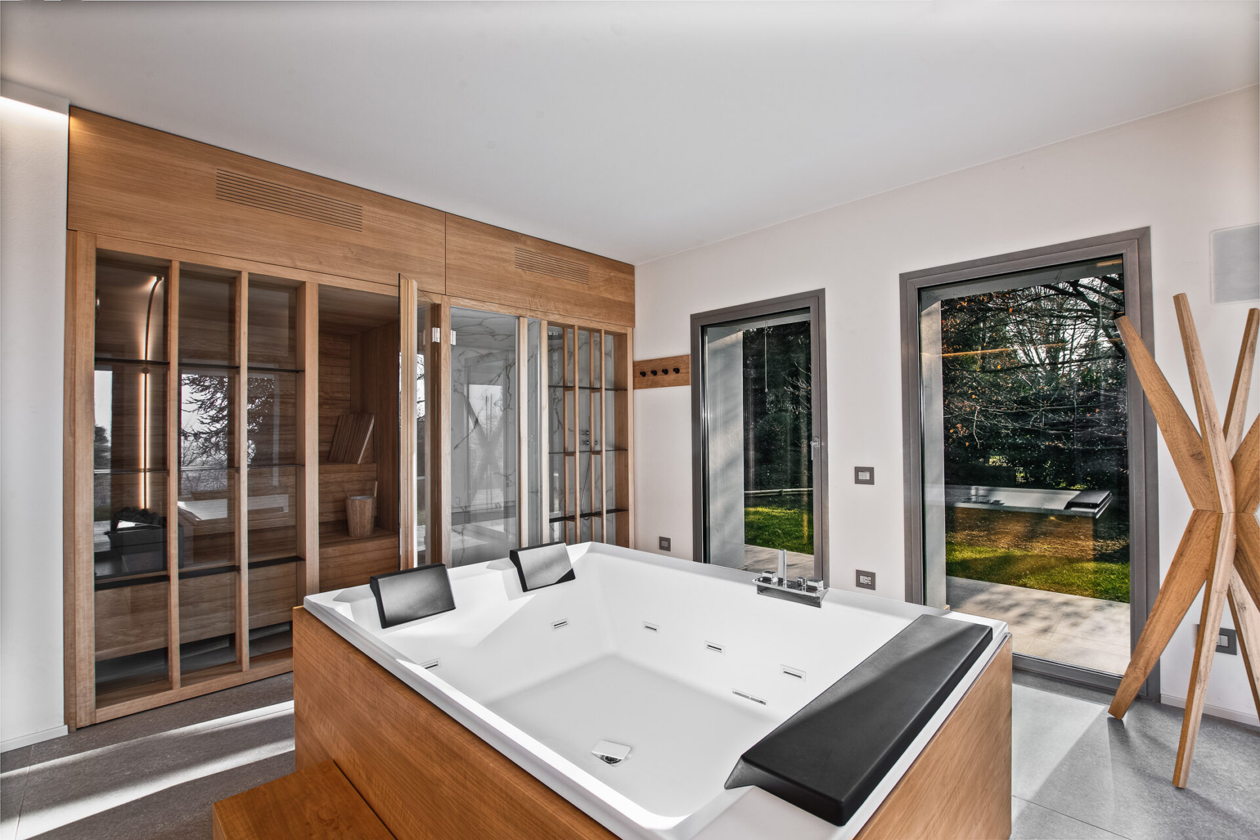
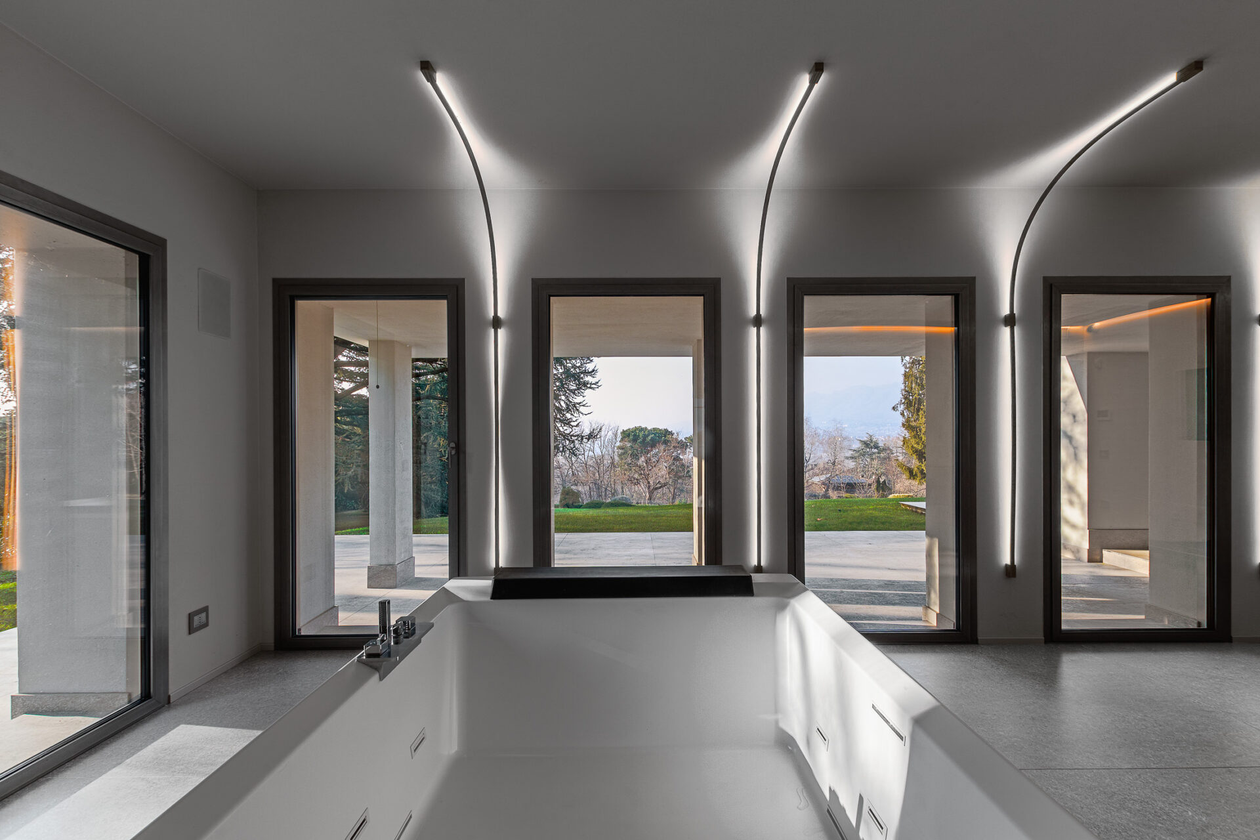
REF 2590–42 Wellness Area with Central Whirlpool Bath
-
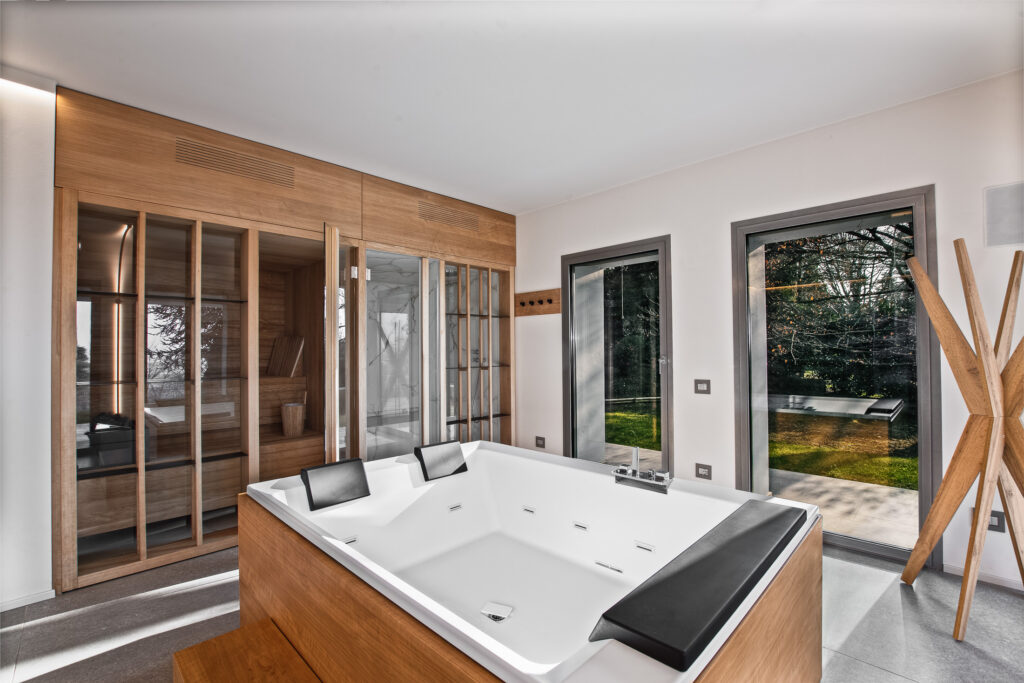
REF 2590–43 Wellness Area with Central Whirlpool Bath
-
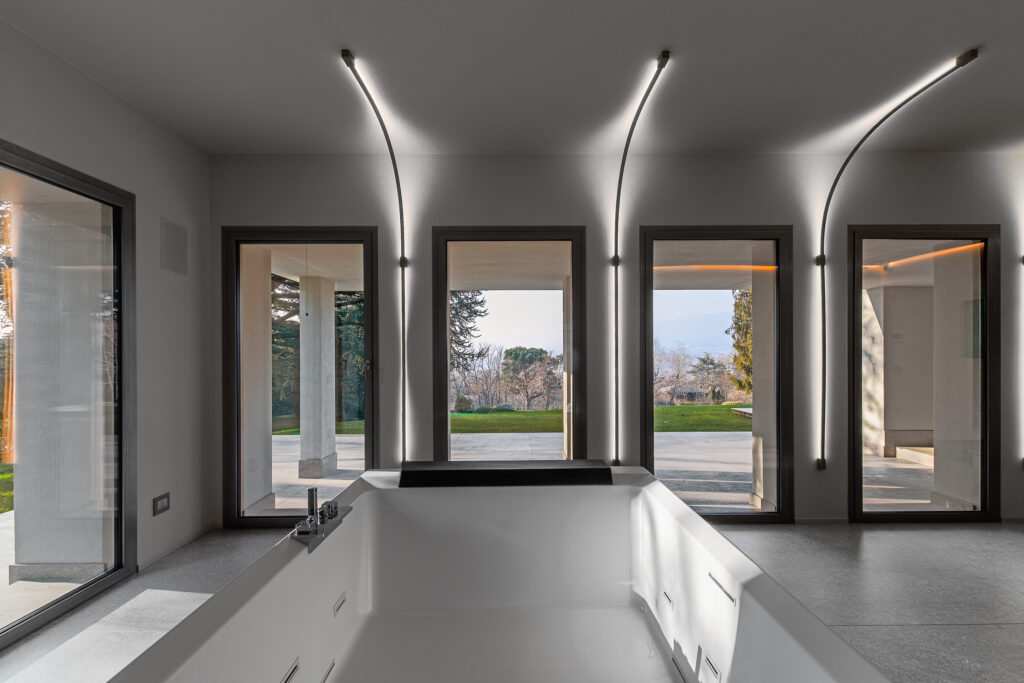
REF 2590–44 Wellness Area with Central Whirlpool Bath
-
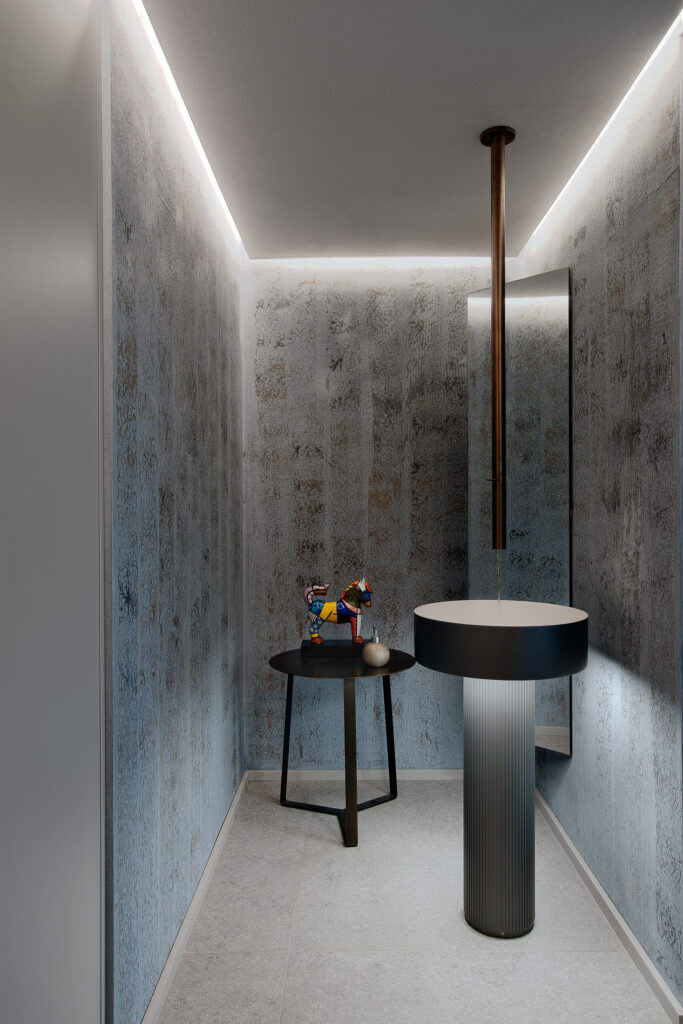
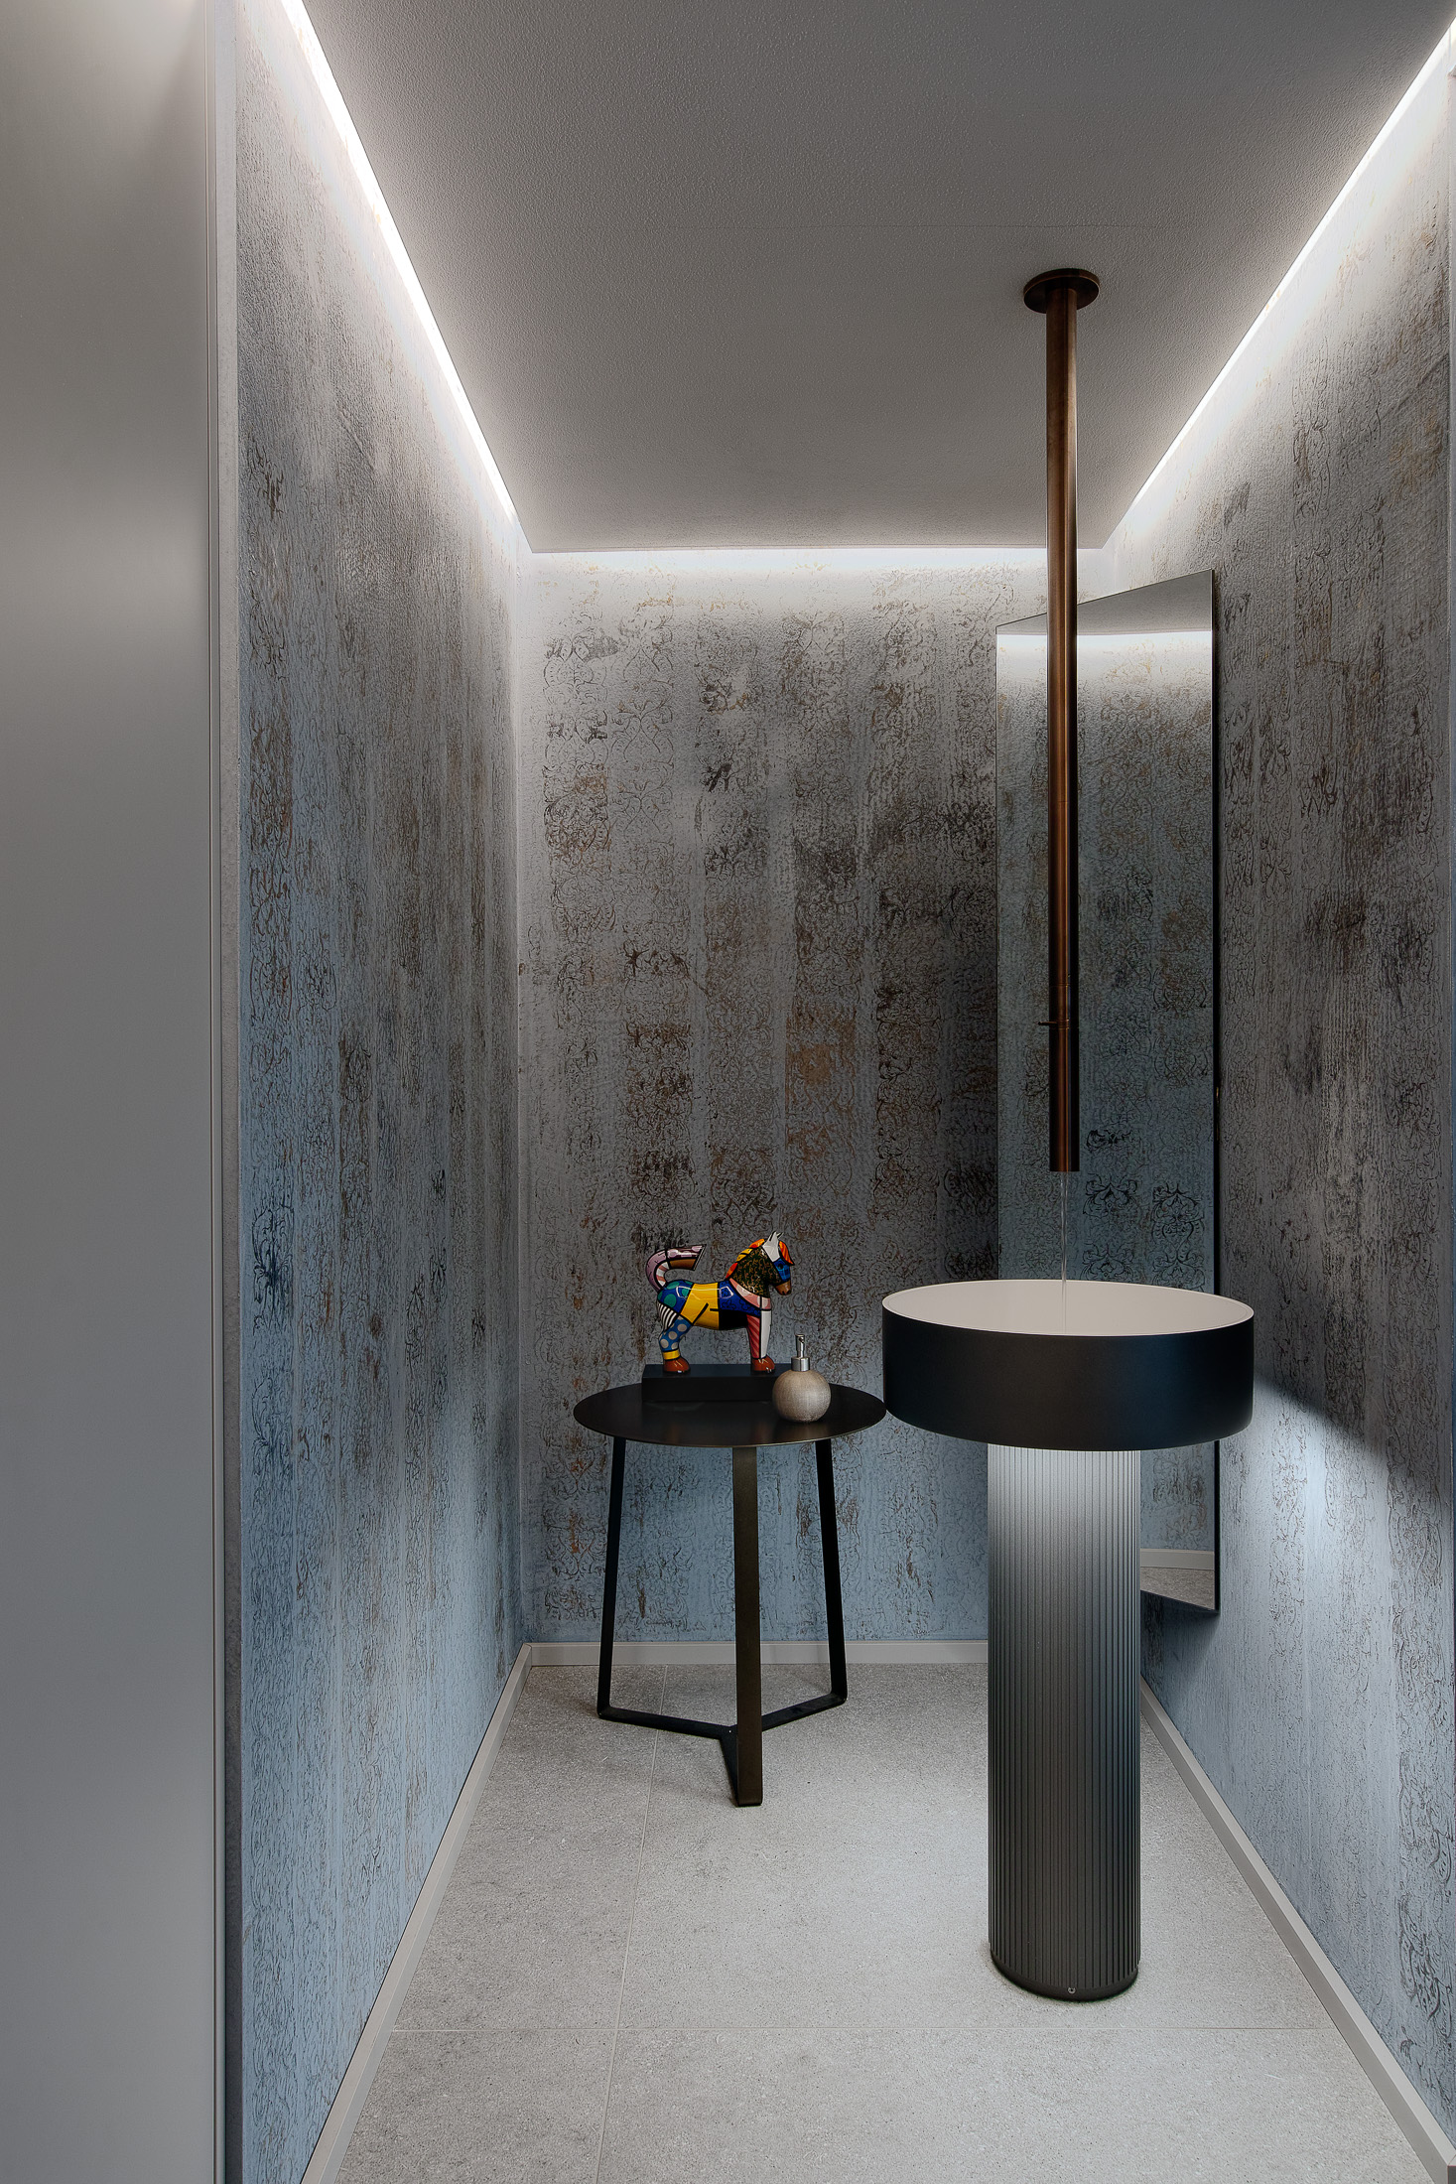
REF 2590–46 Guest Bathroom with Wallpaper and Pedestal Sink
All images are protected by copyright. Reproduction and use require prior authorization.
IMAGE LICENSING ENQUIRIES
For information on image availability, licensing options and fees, please get in touch, specifying the reference codes of the photographs you are interested in